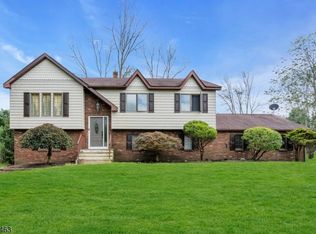
OFFERING $10,000 SELLER CREDIT! Stunning, custom built & truly unique home set on over 3.6 acres, featuring a highly functional ranch/split level combination layout w/ a conveniently positioned primary suite on the opposite wing from the additional bedrooms for added privacy & separation. The main level offers over 1,500 SF & includes an entry foyer, mudroom, dining room, kitchen, living room, sitting area, 3 spacious bedrooms, 2 renovated full baths & abundant closet space throughout. The finished lower level adds approx. 1,000 SF w/ multiple flexible-use rooms, including a family room w/ wood burning stove, office, laundry room, workshop/sunroom, utility room & additional multipurpose space, plus access to the attached 2 car garage. The custom kitchen features soft close cabinetry, a farmhouse sink, luxury countertops, upgraded LG appliances, an induction range & propane line setup. Both bathrooms feature designer tile & radiant heated floors. Major renovations include a new roof, siding, windows, doors, brand new flooring throughout, kitchen, bathrooms & energy efficient mechanical systems. Located just minutes from the Culver Lake community & within a growing area of Branchville, access to shopping, dining, groceries & everyday essentials approx. 10 to 15 mins away. Nearby recreation includes hiking trails, lakes, parks, biking & running trails, Mountain Creek Water Park, Skylands Stadium, High Point State Park, golf courses, wineries, farm stands, breweries & much more!
Active
Price cut: $13.6K (10/15)
$574,900
89 Ridge Rd, Frankford Twp., NJ 07826
3beds
--sqft
Single Family Residence
Built in 1960
3.62 Acres Lot
$-- Zestimate®
$--/sqft
$-- HOA
What's special
Luxury countertopsSitting areaAbundant closet space throughoutPropane line setupLaundry roomDining roomBrand new flooring throughout
- 46 days
- 1,341
- 101
Zillow last checked:
Listing updated:
Listed by:
Michael Kowalski 609-216-7035,
Redfin Corporation
Source: GSMLS,MLS#: 4051282
Facts & features
Interior
Bedrooms & bathrooms
- Bedrooms: 3
- Bathrooms: 2
- Full bathrooms: 2
Primary bedroom
- Description: 1st Floor, Full Bath, Walk-In Closet
Bedroom 1
- Level: First
- Area: 176
- Dimensions: 16 x 11
Bedroom 2
- Level: First
- Area: 180
- Dimensions: 15 x 12
Bedroom 3
- Level: First
- Area: 132
- Dimensions: 12 x 11
Primary bathroom
- Features: Stall Shower
Dining room
- Features: Formal Dining Room
- Area: 187
- Dimensions: 17 x 11
Family room
- Level: Ground
- Area: 368
- Dimensions: 16 x 23
Kitchen
- Features: Pantry, Separate Dining Area
- Level: First
- Area: 132
- Dimensions: 11 x 12
Living room
- Level: First
- Area: 312
- Dimensions: 26 x 12
Basement
- Features: FamilyRm, GarEnter, Laundry, Office, RecRoom, Storage, Sunroom, Walkout
Heating
- Baseboard - Electric, Zoned, Radiant - Electric, Electric, Gas-Propane Leased
Cooling
- Central Air, See Remarks, Window Unit(s)
Appliances
- Included: Dishwasher, Kitchen Exhaust Fan, Microwave, Range/Oven-Electric, Refrigerator, Water Filter, Electric Water Heater
Features
- Office, Rec Room
- Flooring: Tile, Wood
- Basement: Yes,Finished,Full,Sump Pump
- Number of fireplaces: 1
- Fireplace features: Wood Stove-Freestanding
Property
Parking
- Total spaces: 6
- Parking features: 2 Car Width, Additional Parking, Asphalt, Attached Garage
- Attached garage spaces: 2
- Uncovered spaces: 6
Lot
- Size: 3.62 Acres
- Dimensions: 3.625 ACS
- Features: Level
Details
- Additional structures: Storage Shed, Workshop
- Parcel number: 2805000480000000040001
Construction
Type & style
- Home type: SingleFamily
- Architectural style: Ranch
- Property subtype: Single Family Residence
Materials
- Vinyl Siding
- Roof: Asphalt Shingle
Condition
- Year built: 1960
- Major remodel year: 2026
Utilities & green energy
- Gas: Gas-Propane
- Sewer: Septic 3 Bedroom Town Verified
- Water: Private, Well
- Utilities for property: Electricity Connected, Propane
Community & HOA
Location
- Region: Branchville
Financial & listing details
- Tax assessed value: $223,600
- Annual tax amount: $6,797
- Date on market: 9/8/2026
- Exclusions: Personal items
- Ownership type: Fee Simple
- Electric utility on property: Yes
Estimated market value
Not available
Estimated sales range
Not available
Not available
Price history
| Date | Event | Price |
|---|---|---|
| 10/15/2026 | Price change | $574,900-2.3% |
Source:  GSMLS #4051282 Report a problem GSMLS #4051282 Report a problem | ||
| 10/5/2026 | Price change | $588,500-0.2% |
Source: GSMLS #4051282 Report a problem | ||
| 9/28/2026 | Price change | $589,900-0.9% |
Source: GSMLS #4051282 Report a problem | ||
| 9/26/2026 | Price change | $595,000-0.8% |
Source: GSMLS #4051282 Report a problem | ||
| 9/21/2026 | Price change | $600,000+0% |
Source: GSMLS #4051282 Report a problem | ||
| 9/8/2026 | Listed for sale | $599,900-2.5% |
Source: GSMLS #4051282 Report a problem | ||
| 9/8/2026 | Listing removed | $615,000 |
Source: GSMLS #4045266 Report a problem | ||
| 8/16/2026 | Price change | $615,000-0.8% |
Source: GSMLS #4045266 Report a problem | ||
| 8/6/2026 | Listed for sale | $619,900+85% |
Source: GSMLS #4045266 Report a problem | ||
| 9/26/2013 | Listing removed | $335,000 |
Source: RE/MAX Platinum Group #3011697 Report a problem | ||
| 5/23/2013 | Listed for sale | $335,000 |
Source: RE/MAX Platinum Group #3011697 Report a problem | ||
Public tax history
| Year | Property taxes | Tax assessment |
|---|---|---|
| 2026 | $6,797 | $223,600 |
| 2025 | $6,797 +2.2% | $223,600 |
| 2024 | $6,650 +3.1% | $223,600 |
| 2023 | $6,451 +2.5% | $223,600 |
| 2022 | $6,294 +3.1% | $223,600 |
| 2021 | $6,104 +5.9% | $223,600 |
| 2020 | $5,762 +0.9% | $223,600 |
| 2019 | $5,709 +0.4% | $223,600 |
| 2018 | $5,688 -1.2% | $223,600 |
| 2017 | $5,760 +0.5% | $223,600 |
| 2016 | $5,731 -2.3% | $223,600 |
| 2015 | $5,863 +3.8% | $223,600 |
| 2014 | $5,650 -6.5% | $223,600 |
| 2013 | $6,042 +3.3% | $223,600 -28.9% |
| 2012 | $5,850 +3% | $314,700 |
| 2011 | $5,677 +2.4% | $314,700 |
| 2010 | $5,542 +3.8% | $314,700 |
| 2009 | $5,337 | $314,700 |
| 2008 | -- | $314,700 +105% |
| 2007 | -- | $153,500 |
| 2006 | -- | $153,500 |
| 2005 | -- | $153,500 |
| 2004 | -- | $153,500 |
| 2003 | -- | $153,500 |
| 2002 | -- | $153,500 |
| 2001 | -- | $153,500 |
Find assessor info on the county website
Monthly payment
Est. payment
Payment breakdown
Explore the cost of this home by adjusting the details. Changes won't be saved.Climate risks
Neighborhood: 07826
Similar homes
- $549,9993 bd2 ba2.1k sqft117 Beemer Church Rd, Wantage Twp., NJ 07826For Sale
 MLS ID #4049175, Matthew Rowack, Exp Realty, Llc. GSMLS
 - $675,0003 bd3 ba-- sqft197 Us Highway 206, Sandyston Twp., NJ 07826For Sale
 MLS ID #4058913, Alicia Deatcher, Lim Bances Realty. GSMLS
 - $584,8883 bd3 ba2.2k sqft20 Bunn Rd, Hardyston Twp., NJ 07419For Sale
 MLS ID #4052780, Peter Kontrafouris, Exp Realty, Llc. GSMLS
 - $565,0003 bd2 ba2.9k sqft76 Glen Rd, Wantage Twp., NJ 07461For Sale
 MLS ID #4052460, Heather Pruiksma, Exp Realty, Llc. GSMLS
