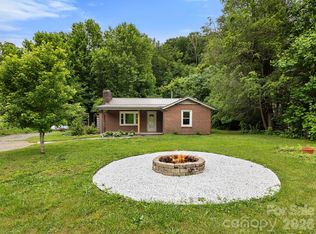
Tucked at the end of the road and surrounded by mature woods, this welcoming Fairview home offers a peaceful, private setting with convenient access to Asheville. The level, usable .66-acre lot is ideal for gardening, outdoor gatherings, and pets, with plenty of room to relax, entertain, and enjoy the natural surroundings.
Inside, 1,353 square feet of heated living space includes a desirable split-bedroom floor plan with two bedrooms, two full baths, and a versatile bonus room that works as a home office, studio, or flex space. The remodeled kitchen, custom woodworking, and updated lighting add warmth, character, and thoughtful detail throughout.
Recent improvements include a new HVAC system, water heater, stove, washer and dryer, crawl-space encapsulation with moisture barrier and dehumidification, and new plumbing from the wellhead to the home. A 16' x 12' storage shed provides additional space for tools, equipment, and outdoor gear.
With no restrictions, the possibilities are endless! Combined with its wooded privacy, usable land and its close proximity to Asheville, this charming Fairview gem is a smart opportunity for homeowners and investors alike.
Coming soon-no show
$389,000
89 Sayles Town Rd, Fairview, NC 28730
2beds
1,353sqft
Single Family Residence
Built in 1951
0.66 Acres Lot
$359,100 Zestimate®
$288/sqft
$-- HOA
What's special
- 1 hour
- 9
- 0
Zillow last checked:
Listing updated:
Listed by:
Stephanie Hargraves stephanie@carolinamountainsales.com,
Carolina Mountain Sales
Source: Canopy MLS as distributed by MLS GRID,MLS#: 4434567
Facts & features
Interior
Bedrooms & bathrooms
- Bedrooms: 2
- Bathrooms: 2
- Full bathrooms: 2
- Main level bedrooms: 2
Primary bedroom
- Features: Walk-In Closet(s)
- Level: Main
Bedroom s
- Level: Main
Bathroom full
- Level: Main
Bathroom full
- Level: Main
Other
- Level: Main
Kitchen
- Level: Main
Laundry
- Level: Main
Living room
- Level: Main
Heating
- Central
Cooling
- Central Air
Appliances
- Included: Dishwasher, Electric Cooktop, Electric Oven, ENERGY STAR Qualified Washer, ENERGY STAR Qualified Dryer, Microwave, Refrigerator
- Laundry: In Bathroom
Features
- Breakfast Bar, Walk-In Closet(s)
- Flooring: Wood
- Has basement: No
Interior area
- Total structure area: 1,353
- Total interior livable area: 1,353 sqft
- Finished area above ground: 1,353
- Finished area below ground: 0
Property
Parking
- Total spaces: 4
- Parking features: None
- Uncovered spaces: 4
Features
- Levels: One
- Stories: 1
- Patio & porch: Deck, Front Porch, Rear Porch
- Has view: Yes
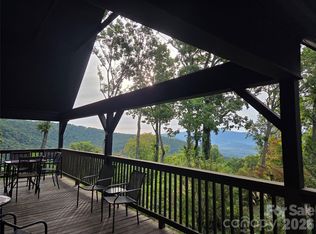
- View description: Long Range, Mountain(s)
Lot
- Size: 0.66 Acres
- Features: Private, Wooded, Views
Details
- Additional structures: Shed(s), Workshop
- Parcel number: 968702000700000
- Zoning: OU
- Special conditions: Standard
Construction
Type & style
- Home type: SingleFamily
- Architectural style: Ranch
- Property subtype: Single Family Residence
Materials
- Vinyl
- Foundation: Crawl Space
- Roof: Metal
Condition
- New construction: No
- Year built: 1951
Utilities & green energy
- Sewer: Septic Installed
- Water: Shared Well, Well
Community & HOA
Community
- Subdivision: None
Location
- Region: Fairview
Financial & listing details
- Price per square foot: $288/sqft
- Tax assessed value: $228,800
- Annual tax amount: $1,617
- Date on market: 10/16/2026
- Listing terms: Cash,Conventional
- Road surface type: Gravel, Paved
Estimated market value
$359,100
$334,000 - $388,000
$2,262/mo
Price history
| Date | Event | Price |
|---|---|---|
| 11/29/2021 | Sold | $275,000$203/sqft |
Source:  Canopy MLS as distributed by MLS GRID #3775559 Report a problem Canopy MLS as distributed by MLS GRID #3775559 Report a problem | ||
| 11/6/2021 | Pending sale | $275,000$203/sqft |
Source: Beverly-Hanks & Associates, Inc. #3775559 Report a problem | ||
| 11/5/2021 | Contingent | $275,000$203/sqft |
Source: Canopy MLS as distributed by MLS GRID #3775559 Report a problem | ||
| 10/29/2021 | Price change | $275,000-3.5%$203/sqft |
Source: Canopy MLS as distributed by MLS GRID #3775559 Report a problem | ||
| 10/14/2021 | Price change | $285,000-3.4%$211/sqft |
Source: Canopy MLS as distributed by MLS GRID #3775559 Report a problem | ||
| 9/25/2021 | Listed for sale | $295,000$218/sqft |
Source: Canopy MLS as distributed by MLS GRID #3775559 Report a problem | ||
| 9/10/2021 | Pending sale | $295,000$218/sqft |
Source: Beverly-Hanks & Associates, Inc. #3775559 Report a problem | ||
| 9/10/2021 | Contingent | $295,000$218/sqft |
Source: Canopy MLS as distributed by MLS GRID #3775559 Report a problem | ||
| 8/19/2021 | Listed for sale | $295,000+65.3%$218/sqft |
Source: Canopy MLS as distributed by MLS GRID #3775559 Report a problem | ||
| 5/20/2010 | Sold | $178,500-0.8%$132/sqft |
Source: Public Record Report a problem | ||
| 3/25/2010 | Listed for sale | $179,900+1898.9%$133/sqft |
Source: Keller Williams Professionals #461057 Report a problem | ||
| 9/1/2009 | Sold | $9,000$7/sqft |
Source: Public Record Report a problem | ||
Public tax history
| Year | Property taxes | Tax assessment |
|---|---|---|
| 2025 | $1,617 +4.3% | $228,800 |
| 2024 | $1,550 +5.4% | $228,800 |
| 2023 | $1,471 +1.6% | $228,800 |
| 2022 | $1,448 | $228,800 |
| 2021 | $1,448 +18.5% | $228,800 +26.2% |
| 2020 | $1,222 | $181,300 |
| 2019 | $1,222 | $181,300 |
| 2018 | $1,222 +4.7% | $181,300 +11% |
| 2017 | $1,168 | $163,300 |
| 2016 | $1,168 +0.8% | $163,300 |
| 2015 | $1,158 | $163,300 |
| 2014 | $1,158 | $163,300 |
| 2013 | -- | $163,300 +17.2% |
| 2012 | -- | $139,300 |
| 2011 | -- | $139,300 |
| 2010 | -- | $139,300 +52.6% |
| 2009 | -- | $91,300 |
Find assessor info on the county website
Monthly payment
Est. payment
Payment breakdown
Explore the cost of this home by adjusting the details. Changes won't be saved.Climate risks
Neighborhood: 28730
Nearby schools
Schools provided by the listing agent
- Elementary: Fairview
- Middle: Cane Creek
- High: AC Reynolds
Source: Canopy MLS as distributed by MLS GRID. This data may not be complete. We recommend contacting the local school district to confirm school assignments for this home.

Similar homes
- $460,0002 bd2 ba1k sqft98 Maple Forest Rd, Fairview, NC 28730For Sale
 MLS ID #4433489, Darcy Varney, Howard Hanna Beverly-Hanks Asheville-Downtown. Canopy MLS as distributed by MLS GRID
 - $369,0002 bd2 ba1.1k sqft15 Old Fort Rd, Fairview, NC 28730For Sale
 MLS ID #4391418, Tyler Coon, EXP Realty LLC. Canopy MLS as distributed by MLS GRID
 - $349,0002 bd1 ba1k sqft205 Old Fort Rd, Fairview, NC 28730For Sale
 MLS ID #4386603, Nathan Goddard, Casey Group Real Estate NC LLC. Canopy MLS as distributed by MLS GRID
 - $420,0002 bd2 ba1.7k sqft1009 Sharon Ridge Rd, Fairview, NC 28730For Sale
 MLS ID #4416738, Andy Gilbert, Cool Mountain Realty. Canopy MLS as distributed by MLS GRID
 - $444,4002 bd2 ba933 sqft33 Westside Village Rd, Fairview, NC 28730For SaleMLS ID #4430163, Andrea Ochoa, Collective Realty LLC. Canopy MLS as distributed by MLS GRID
- $395,0003 bd2 ba1.4k sqft23 Wagon Rd, Asheville, NC 28805For SaleMLS ID #4433156, Sheila Jenkins, Premier Sotheby’s International Realty. Canopy MLS as distributed by MLS GRID
- $398,0003 bd2 ba1.5k sqft48 & 49 Cedar Mountain Rd, Asheville, NC 28803For SaleMLS ID #4418594, Cory Wall, EXP Realty LLC. Canopy MLS as distributed by MLS GRID
- $379,0002 bd2 ba1.4k sqft6 Enochs Way, Fletcher, NC 28732For SaleMLS ID #4422708, Mahalia Kennedy, Appalachian Realty Associates. Canopy MLS as distributed by MLS GRID
- $365,0003 bd2 ba1k sqft20 McTindal Cir, Asheville, NC 28803For SaleMLS ID #4433366, Phil Hurley, Nexus Realty LLC. Canopy MLS as distributed by MLS GRID
- $529,8293 bd2 ba1.6k sqft1308 Charlotte Hwy, Fairview, NC 28730For SaleMLS ID #4429052, Lisa Cabe, Signature Properties of WNC, LLC.. Canopy MLS as distributed by MLS GRID
- $475,0003 bd2 ba1.4k sqft41 Bear Trl, Fairview, NC 28730For SaleMLS ID #4420605, Haleigh Thompson, Patton Allen Real Estate LLC. Canopy MLS as distributed by MLS GRID
- $375,0003 bd2 ba1.4k sqft10 Enochs Way, Fletcher, NC 28732For SaleMLS ID #4424550, Meaghan Austin, Howard Hanna Beverly-Hanks Fletcher. Canopy MLS as distributed by MLS GRID
- $420,0002 bd2 ba1.1k sqft50 Cherokee Ln #3, Swannanoa, NC 28778For SaleMLS ID #4418534, Julia Hansgen, Patton Allen Real Estate LLC. Canopy MLS as distributed by MLS GRID
- $417,5003 bd3 ba1.8k sqft28 Viera Dr, Swannanoa, NC 28778For SaleMLS ID #4433587, Matt Tavener, Keller Williams Professionals. Canopy MLS as distributed by MLS GRID
- $319,0003 bd1 ba1.2k sqft111 Sherwood Rd, Swannanoa, NC 28778For SaleMLS ID #4418228, Andrew Lanteri, Nest Realty Asheville. Canopy MLS as distributed by MLS GRID
- $395,0003 bd2 ba1.6k sqft6 Gun Flint Trl, Fletcher, NC 28732For SaleMLS ID #4321276, Matt Leicht, Nexus Realty LLC. Canopy MLS as distributed by MLS GRID
- $349,0002 bd2 ba1.3k sqft223 Davidson Rd, Swannanoa, NC 28778For SaleMLS ID #4425261, Anna Peddy, Preferred Properties. Canopy MLS as distributed by MLS GRID
- $375,0003 bd2 ba1.8k sqft376 School Rd E, Asheville, NC 28803For SaleMLS ID #4421506, Jackie Dirscherl, Mosaic Community Lifestyle Realty. Canopy MLS as distributed by MLS GRID
- $399,9003 bd2 ba1.8k sqft35 Cedar Farm Rd, Asheville, NC 28803For SaleMLS ID #4394075, Kevin Scarmack, Mountain Oak Properties LLC. Canopy MLS as distributed by MLS GRID
