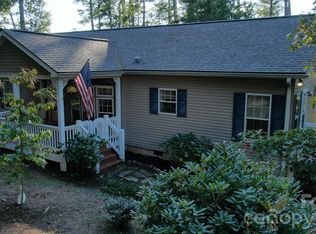
Welcome to 33 Westside Village Road, an eco-luxury, turn-key mountain retreat nestled in the highly sought-after, eco-conscious enclave of Cedar Cliff Village in Fairview, NC. Boasting incredible curb appeal with a freshly painted and stained exterior, this pristine 2-bedroom, 2-bathroom property is an entertainer's dream and a premium, income-producing asset. Positioned in Buncombe County’s highly flexible CS (Commercial Service District) zone, short-term rentals are fully permitted by right—opening up lucrative vacation rental paths and unique group rental opportunities for savvy investors. Step inside to discover a bright, beautifully curated footprint adorned with stunning Luxury Engineered Flooring flowing seamlessly throughout the main living areas. Designed with an eye for entertainment, the home comes equipped with a premium, immersive audio experience featuring in-ceiling speakers throughout the entire layout and an electric fireplace in the Living Room. The heart of the home is a spectacular chef's kitchen centered around a massive island topped with premium Granite Countertops. Natural illumination floods the space through a beautiful kitchen solar tube. The kitchen comes fully equipped with a high-end Stainless Steel Appliance suite, featuring a gas range, a refrigerator, a dishwasher, an in-cabinet drawer microwave, and a built-in disposal in the deep farm sink. Perfect for group hosting, gatherings, or rental guests, privacy is built directly into the smart floor plan. Both spacious bedrooms feature private, en-suite bathrooms paired with individual walk-in closets, providing maximum comfort and storage space rarely found in compact mountain layouts. Built with sustainability and low-overhead operating costs in mind, this home is engineered to lower utility bills while optimizing indoor comfort: high-efficiency windows and a premium insulation package drastically reduce thermal loss, while advanced, high-efficiency heating and cooling systems pair perfectly with efficient lighting and appliances. The property is equipped entirely with water-saving plumbing fixtures and is thoughtfully engineered to preserve superior indoor air quality with a constant air exchange fan in the hall bath. Outside, unwind on your private deck or relax in the hot tub amidst the professionally designed landscaping. Your daily travels are framed by gorgeous mountain views, and the location offers an incredibly smooth commute—traffic on US-74A remains uncongested even during peak rush hours, ensuring a pretty and peaceful drive. As a resident or guest, you'll enjoy exclusive access to the vibrant community pavilion, complete with a grill and a central stone firepit perfect for evening gatherings under the stars. Best of all, because the property sits outside Asheville city limits, you pay city municipal taxes—only county and local fire district taxes—keeping your ongoing holding costs exceptionally low. Whether you are looking for a spectacular full-time residence, a seasonal mountain getaway, or an exceptional investment opportunity, this certified green property is entirely turn-key and ready for its next chapter. It appraised for $470K in 2025.
Because this property is an active vacation rental, your potential buyer has an opportunity to stay overnight in the property before they decide to buy!
Active
Price cut: $34.6K (10/13)
$444,400
33 Westside Village Rd, Fairview, NC 28730
2beds
933sqft
Single Family Residence
Built in 2019
0.19 Acres Lot
$437,800 Zestimate®
$476/sqft
$140/mo HOA
What's special
Gorgeous mountain viewsBright beautifully curated footprintPrivate deckEfficient lighting and appliancesWater-saving plumbing fixtures
- 18 days
- 193
- 15
Likely to sell faster than
Zillow last checked:
Listing updated:
Listed by:
Andrea Ochoa 704-705-8008,
Collective Realty LLC
Source: Canopy MLS as distributed by MLS GRID,MLS#: 4430163
Facts & features
Interior
Bedrooms & bathrooms
- Bedrooms: 2
- Bathrooms: 2
- Full bathrooms: 2
- Main level bedrooms: 2
Primary bedroom
- Level: Main
Bedroom s
- Level: Main
Bathroom full
- Features: See Remarks
- Level: Main
Bathroom full
- Features: See Remarks
- Level: Main
Dining room
- Level: Main
Kitchen
- Level: Main
Living room
- Level: Main
Heating
- Central, ENERGY STAR Qualified Equipment, Forced Air
Cooling
- Central Air, Electric
Appliances
- Included: Dishwasher, Disposal, Dryer, Electric Water Heater, Freezer, Gas Water Heater, Microwave, Refrigerator, Washer, Other
- Laundry: Electric Dryer Hookup, Inside, Main Level
Features
- Hot Tub, Kitchen Island, Open Floorplan, Walk-In Closet(s), Other - See Remarks
- Flooring: Vinyl, Other
- Has basement: No
- Attic: Pull Down Stairs
- Fireplace features: Family Room, Other - See Remarks
Interior area
- Total structure area: 933
- Total interior livable area: 933 sqft
- Finished area above ground: 933
- Finished area below ground: 0
Property
Parking
- Parking features: Assigned, Driveway, Other - See Remarks
- Has uncovered spaces: Yes
Features
- Levels: One
- Stories: 1
- Patio & porch: Deck, Patio, Porch, Other
- Exterior features: Lawn Maintenance, Other - See Remarks
- Has spa: Yes
- Spa features: Heated, Interior Hot Tub
- Waterfront features: Other - See Remarks
Lot
- Size: 0.19 Acres
Details
- Additional structures: Other
- Parcel number: 967751158800000
- Zoning: CS
- Special conditions: Standard
Construction
Type & style
- Home type: SingleFamily
- Property subtype: Single Family Residence
Materials
- Cedar Shake, Hardboard Siding
- Foundation: Crawl Space
Condition
- New construction: No
- Year built: 2019
Details
- Builder name: MENLO PARK BUNGALOW
Utilities & green energy
- Sewer: Public Sewer
- Water: City, Public
Community & HOA
Community
- Features: Street Lights
- Subdivision: Cedar Cliff Village
HOA
- Has HOA: Yes
- HOA fee: $420 quarterly
- HOA name: Cedar Cliff Village Homeowners Association
- HOA phone: 844-642-7646
Location
- Region: Fairview
Financial & listing details
- Price per square foot: $476/sqft
- Tax assessed value: $305,800
- Annual tax amount: $2,161
- Date on market: 9/30/2026
- Cumulative days on market: 18 days
- Listing terms: Cash,Conventional,FHA 203(K),USDA Loan,VA Loan
- Exclusions: digital deadbolt/keypad on front door
- Road surface type: Concrete, Paved
Estimated market value
$437,800
$416,000 - $460,000
$2,173/mo
Price history
| Date | Event | Price |
|---|---|---|
| 10/13/2026 | Price change | $444,400-7.2%$476/sqft |
Source:  Canopy MLS as distributed by MLS GRID #4430163 Report a problem Canopy MLS as distributed by MLS GRID #4430163 Report a problem | ||
| 10/13/2026 | Listed for rent | $2,100+5.1%$2/sqft |
Source: Zillow Rentals Report a problem | ||
| 10/1/2026 | Listed for sale | $479,000+52.1%$513/sqft |
Source: Canopy MLS as distributed by MLS GRID #4430163 Report a problem | ||
| 1/10/2026 | Listing removed | $1,999$2/sqft |
Source: Zillow Rentals Report a problem | ||
| 8/28/2025 | Listed for rent | $1,999-16.5%$2/sqft |
Source: Zillow Rentals Report a problem | ||
| 3/25/2025 | Listing removed | $2,395$3/sqft |
Source: Zillow Rentals Report a problem | ||
| 2/22/2025 | Price change | $2,395-11.1%$3/sqft |
Source: Zillow Rentals Report a problem | ||
| 1/8/2025 | Listed for rent | $2,695-10%$3/sqft |
Source: Zillow Rentals Report a problem | ||
| 11/23/2024 | Listing removed | $2,995$3/sqft |
Source: Zillow Rentals Report a problem | ||
| 10/10/2024 | Price change | $2,995+11.1%$3/sqft |
Source: Zillow Rentals Report a problem | ||
| 8/23/2024 | Price change | $2,695-10%$3/sqft |
Source: Zillow Rentals Report a problem | ||
| 8/13/2024 | Listed for rent | $2,995$3/sqft |
Source: Zillow Rentals Report a problem | ||
| 4/15/2019 | Sold | $315,000$338/sqft |
Source: Public Record Report a problem | ||
Public tax history
| Year | Property taxes | Tax assessment |
|---|---|---|
| 2025 | $2,161 +4.3% | $305,800 |
| 2024 | $2,072 +5.4% | $305,800 |
| 2023 | $1,966 +1.6% | $305,800 |
| 2022 | $1,936 | $305,800 |
| 2021 | $1,936 +13.7% | $305,800 +21.1% |
| 2020 | $1,702 +257.7% | $252,500 +257.6% |
| 2019 | $476 | $70,600 |
Find assessor info on the county website
Monthly payment
Est. payment
Payment breakdown
Explore the cost of this home by adjusting the details. Changes won't be saved.Climate risks
Neighborhood: 28730
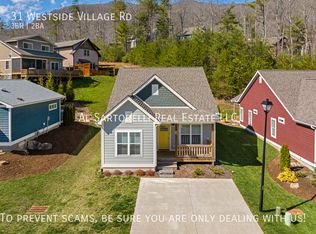
- $458,1003 bd2 ba1.3k sqft31 Westside Village Rd, Fairview, NC 28730Off Market
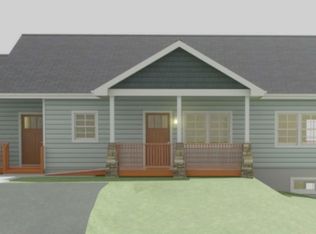
- $769,1202 bd3 ba1.9k sqft47 Westside Village Rd, Fairview, NC 28730Sold
- $77,100-- bd-- ba-- sqft38 Westside Village Rd, Fairview, NC 28730Off Market
- $688,1004 bd3 ba1.2k sqft49 Westside Village Rd, Fairview, NC 28730Off Market
Similar homes
- $460,0002 bd2 ba1k sqft98 Maple Forest Rd, Fairview, NC 28730For Sale
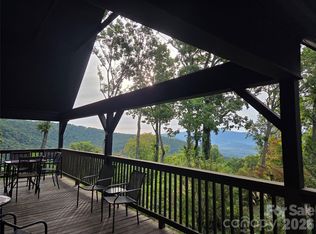
 MLS ID #4433489, Darcy Varney, Howard Hanna Beverly-Hanks Asheville-Downtown. Canopy MLS as distributed by MLS GRID
 - $389,0002 bd2 ba1.3k sqft89 Sayles Town Rd, Fairview, NC 28730For Sale
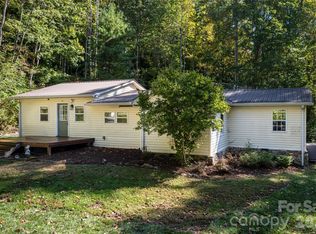 MLS ID #4434567, Stephanie Hargraves, Carolina Mountain Sales. Canopy MLS as distributed by MLS GRID
 - $399,9993 bd2 ba1.3k sqft52 Enochs Way #17, Fletcher, NC 28732For Sale
 MLS ID #4432358, Anne Linhart, RE/MAX Results. Canopy MLS as distributed by MLS GRID
 - $369,0002 bd2 ba1.1k sqft15 Old Fort Rd, Fairview, NC 28730For Sale
 MLS ID #4391418, Tyler Coon, EXP Realty LLC. Canopy MLS as distributed by MLS GRID
 - $349,0002 bd1 ba1k sqft205 Old Fort Rd, Fairview, NC 28730For SaleMLS ID #4386603, Nathan Goddard, Casey Group Real Estate NC LLC. Canopy MLS as distributed by MLS GRID
- $420,0002 bd2 ba1.1k sqft50 Cherokee Ln #3, Swannanoa, NC 28778For SaleMLS ID #4418534, Julia Hansgen, Patton Allen Real Estate LLC. Canopy MLS as distributed by MLS GRID
- $469,5003 bd3 ba1.3k sqft84 Skip Stone Rd, Asheville, NC 28803For SaleMLS ID #4434676, Alexandra Schrank, RE/MAX Executive. Canopy MLS as distributed by MLS GRID
- $450,0003 bd2 ba1.2k sqft836 Burney Mountain Rd, Fletcher, NC 28732For SaleMLS ID #4398435, Allen Helmick, Cool Mountain Realty. Canopy MLS as distributed by MLS GRID
- $365,0003 bd2 ba1k sqft20 McTindal Cir, Asheville, NC 28803For SaleMLS ID #4433366, Phil Hurley, Nexus Realty LLC. Canopy MLS as distributed by MLS GRID
- $437,5003 bd2 ba1.1k sqft17 Springdale Ave, Asheville, NC 28803For SaleMLS ID #4382261, Haleigh Turbyfill, Moving Mountains Property Group LLC. Canopy MLS as distributed by MLS GRID
- $425,0004 bd3 ba1.1k sqft25 Hickory Tree Rd, Asheville, NC 28805For SaleMLS ID #4418920, Athena Cermak, Keller Williams Professionals. Canopy MLS as distributed by MLS GRID
- $275,0002 bd1 ba778 sqft27 McGee Cir, Fairview, NC 28730For SaleMLS ID #4415904, Spencer Blevins, BluAxis Realty. Canopy MLS as distributed by MLS GRID
- $424,0002 bd2 ba1.3k sqft70 Cedar St, Asheville City, NC 28803For SaleMLS ID #4378212, Valerie Ehlinger, EXP Realty LLC. Canopy MLS as distributed by MLS GRID
- $450,0003 bd2 ba1.1k sqft7 Browndale Rd, Asheville, NC 28805For SaleMLS ID #4421393, Venus Lancaster, Manife Realty LLC. Canopy MLS as distributed by MLS GRID
- $410,0002 bd1 ba751 sqft468 Governors View Rd, Asheville, NC 28805For SaleMLS ID #4409171, Jay Gerlach, Howard Hanna Beverly-Hanks Asheville-Biltmore Park. Canopy MLS as distributed by MLS GRID
- $417,9003 bd3 ba1.3k sqft18 Old West Chapel Rd, Asheville, NC 28803For SaleMLS ID #4404864, Leah Howard, Howard Hanna Beverly-Hanks Fletcher. Canopy MLS as distributed by MLS GRID
- $299,0002 bd1 ba965 sqft45 Briggs Rd, Asheville, NC 28805For SaleMLS ID #4432873, Seledia Carver, Weichert Realtors Mountain Executives. Canopy MLS as distributed by MLS GRID
- $390,0003 bd2 ba1.1k sqft11 W Raleigh Rd, Asheville, NC 28803For SaleMLS ID #4398228, Jeremy Jordan, Nest Realty Asheville. Canopy MLS as distributed by MLS GRID
- $279,0002 bd1 ba896 sqft1148 Charlotte Hwy, Fairview, NC 28730For SaleMLS ID #4372670, Benjamin Stivers, EXP Realty LLC. Canopy MLS as distributed by MLS GRID
