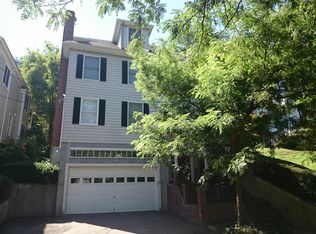
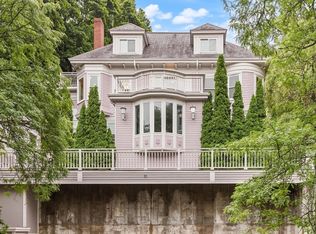
Sophisticated contemporary home totally transformed in 2022 by a prestigious luxury developer. Meticulously crafted for modern living with 5500+ sq ft including two additional suites with kitchenettes & private entrances designed as In-Law/Au-Pair apartment + home office. Spectacular living room with 6' linear gas fireplace complimented by a 8' wide granite wall. Extraordinary chef's kitchen with quartz countertops & massive 10 foot center island. Wolf/Subzero/Thermador appliances, 2 dishwashers, 2 sinks, professional hood, micro lift, dual wine fridge & breakfast sitting area. Dramatic primary bedroom suite with marble fireplace, walk-in closet, balcony & spa-like bath with glass enclosed shower & soaking tub. Top floor offers yoga/studio/office. Sprawling roof deck with breathtaking views of downtown Boston & Prudential. Exterior bluestone patio, gas fireplace perfect for entertaining. 6 parking (2 garage), smart home technology & surround sound complete this exceptional residence!
For sale
$4,499,000
89 University Rd, Brookline, MA 02445
7beds
5,500sqft
Single Family Residence
Built in 2002
4,596 Square Feet Lot
$4,337,600 Zestimate®
$818/sqft
$-- HOA
What's special
Home officeSpa-like bathExterior bluestone patioQuartz countertopsProfessional hoodDramatic primary bedroom suiteSoaking tub
- 264 days
- 374
- 18
Zillow last checked:
Listing updated:
Listed by:
Mary Lochner 617-792-3556,
Coldwell Banker Realty - Brookline 617-731-2447
Source: MLS PIN,MLS#: 73460626
Facts & features
Interior
Bedrooms & bathrooms
- Bedrooms: 7
- Bathrooms: 6
- Full bathrooms: 5
- 1/2 bathrooms: 1
Primary bedroom
- Features: Bathroom - Full, Bathroom - Double Vanity/Sink, Walk-In Closet(s), Balcony / Deck
- Level: Fourth Floor
- Area: 300
- Dimensions: 20 x 15
Bedroom 2
- Level: Fourth Floor
- Area: 180
- Dimensions: 15 x 12
Bedroom 3
- Features: Bathroom - Full
- Level: Fourth Floor
- Area: 224
- Dimensions: 16 x 14
Bedroom 4
- Features: Bathroom - Full
- Level: Fourth Floor
- Area: 132
- Dimensions: 12 x 11
Bedroom 5
- Features: Closet, Flooring - Hardwood, Recessed Lighting
- Level: Second
- Area: 225
- Dimensions: 15 x 15
Primary bathroom
- Features: Yes
Bathroom 1
- Features: Bathroom - Full, Bathroom - Double Vanity/Sink
- Level: Fourth Floor
- Area: 88
- Dimensions: 11 x 8
Bathroom 2
- Features: Bathroom - Full, Bathroom - Tiled With Tub, Flooring - Stone/Ceramic Tile, Flooring - Marble, Countertops - Stone/Granite/Solid, Countertops - Upgraded, Recessed Lighting
- Level: Fourth Floor
- Area: 56
- Dimensions: 8 x 7
Bathroom 3
- Features: Bathroom - Full, Bathroom - Tiled With Shower Stall
- Level: Third
- Area: 56
- Dimensions: 8 x 7
Dining room
- Features: Wine Chiller
- Level: Third
- Area: 238
- Dimensions: 17 x 14
Family room
- Features: Bathroom - Full
- Area: 280
- Dimensions: 20 x 14
Kitchen
- Features: Countertops - Stone/Granite/Solid, Kitchen Island, Second Dishwasher
- Level: Third
- Area: 420
- Dimensions: 28 x 15
Living room
- Features: Deck - Exterior, Slider
- Level: Main,Third
- Area: 345
- Dimensions: 23 x 15
Office
- Features: Bathroom - Full, Bathroom - Tiled With Shower Stall
- Level: Second
- Area: 195
- Dimensions: 15 x 13
Heating
- Forced Air, Natural Gas
Cooling
- Central Air, ENERGY STAR Qualified Equipment
Appliances
- Included: Gas Water Heater, Tankless Water Heater, Range, Dishwasher, Disposal, Microwave, Indoor Grill, Refrigerator, Freezer, Washer, Dryer, ENERGY STAR Qualified Refrigerator, Wine Refrigerator, ENERGY STAR Qualified Dryer, ENERGY STAR Qualified Dishwasher, ENERGY STAR Qualified Washer, Range Hood, Oven
- Laundry: Linen Closet(s), Flooring - Stone/Ceramic Tile, Electric Dryer Hookup, Recessed Lighting, Washer Hookup, Sink, Third Floor
Features
- Bathroom - Full, Kitchen Island, Bathroom - Tiled With Shower Stall, In-Law Floorplan, Home Office-Separate Entry, Library, Bonus Room, Mud Room, Entry Hall, Wet Bar, Wired for Sound, Internet Available - Broadband
- Flooring: Tile, Vinyl / VCT, Marble, Hardwood, Stone / Slate
- Doors: Insulated Doors, French Doors
- Windows: Insulated Windows
- Basement: Full
- Number of fireplaces: 3
- Fireplace features: Living Room, Master Bedroom
Interior area
- Total structure area: 5,500
- Total interior livable area: 5,500 sqft
- Finished area above ground: 5,046
- Finished area below ground: 454
Video & virtual tour
Property
Parking
- Total spaces: 6
- Parking features: Under, Garage Door Opener, Storage, Paved Drive, Off Street
- Attached garage spaces: 2
- Uncovered spaces: 4
Features
- Patio & porch: Deck - Exterior, Porch, Deck, Deck - Roof, Deck - Composite, Patio, Covered
- Exterior features: Porch, Deck, Deck - Roof, Deck - Composite, Patio, Covered Patio/Deck, Balcony, Rain Gutters, Professional Landscaping, Decorative Lighting, City View(s), Fruit Trees, Stone Wall, Outdoor Gas Grill Hookup
- Has view: Yes
- View description: City
Lot
- Size: 4,596 Square Feet
- Features: Easements
Details
- Parcel number: B:217 L:0003 S:0002,4272206
- Zoning: M10
- Other equipment: Intercom
Construction
Type & style
- Home type: SingleFamily
- Architectural style: Contemporary
- Property subtype: Single Family Residence
Materials
- Frame, Stone
- Foundation: Concrete Perimeter
- Roof: Shingle,Rubber
Condition
- Year built: 2002
Utilities & green energy
- Electric: 200+ Amp Service
- Sewer: Public Sewer
- Water: Public
- Utilities for property: for Gas Range, for Electric Dryer, Washer Hookup, Outdoor Gas Grill Hookup
Green energy
- Energy efficient items: Thermostat
Community & HOA
Community
- Features: Public Transportation, Shopping, Tennis Court(s), Park, Walk/Jog Trails, Golf, Medical Facility, Bike Path, Highway Access, House of Worship, Private School, Public School, T-Station, University, Sidewalks
HOA
- Has HOA: No
Location
- Region: Brookline
Financial & listing details
- Price per square foot: $818/sqft
- Tax assessed value: $3,330,800
- Annual tax amount: $32,875
- Date on market: 12/8/2025
- Road surface type: Paved
Estimated market value
$4,337,600
$4.12M - $4.55M
$7,953/mo
Price history
| Date | Event | Price |
|---|---|---|
| 5/9/2026 | Listing removed | $15,000$3/sqft |
Source: Zillow Rentals Report a problem | ||
| 1/5/2026 | Price change | $4,499,000-6.3%$818/sqft |
Source: MLS PIN #73460626 Report a problem | ||
| 12/9/2025 | Listed for rent | $15,000-16.7%$3/sqft |
Source: Zillow Rentals Report a problem | ||
| 12/8/2025 | Listed for sale | $4,799,000+6.7%$873/sqft |
Source: MLS PIN #73460626 Report a problem | ||
| 2/2/2024 | Listing removed | $4,499,000$818/sqft |
Source: MLS PIN #73165508 Report a problem | ||
| 10/27/2023 | Price change | $4,499,000-4.3%$818/sqft |
Source: MLS PIN #73165508 Report a problem | ||
| 10/25/2023 | Listing removed | -- |
Source: Zillow Rentals Report a problem | ||
| 10/2/2023 | Listed for sale | $4,699,999$855/sqft |
Source: MLS PIN #73165508 Report a problem | ||
| 9/26/2023 | Listed for rent | $18,000+414.3%$3/sqft |
Source: Zillow Rentals Report a problem | ||
| 6/30/2023 | Listing removed | $4,699,999$855/sqft |
Source: MLS PIN #73038374 Report a problem | ||
| 5/31/2023 | Price change | $4,699,999-2.1%$855/sqft |
Source: MLS PIN #73038374 Report a problem | ||
| 2/9/2023 | Price change | $4,799,999-2%$873/sqft |
Source: MLS PIN #73038374 Report a problem | ||
| 10/25/2022 | Price change | $4,899,999-2%$891/sqft |
Source: MLS PIN #73038374 Report a problem | ||
| 9/19/2022 | Listed for sale | $4,999,999+150.3%$909/sqft |
Source: MLS PIN #73038374 Report a problem | ||
| 3/24/2021 | Listing removed | -- |
Source: Owner Report a problem | ||
| 6/17/2019 | Listing removed | $3,500$1/sqft |
Source: Owner Report a problem | ||
| 5/17/2019 | Price change | $3,500-4.1%$1/sqft |
Source: Owner Report a problem | ||
| 5/8/2019 | Price change | $3,650+1.4%$1/sqft |
Source: Owner Report a problem | ||
| 4/24/2019 | Listed for rent | $3,600-57.6%$1/sqft |
Source: Owner Report a problem | ||
| 5/7/2018 | Listing removed | $8,500$2/sqft |
Source: Coldwell Banker Residential Brokerage - Brookline #72299331 Report a problem | ||
| 3/28/2018 | Listed for rent | $8,500$2/sqft |
Source: Coldwell Banker Residential Brokerage - Brookline #72299331 Report a problem | ||
| 7/18/2009 | Listing removed | $1,998,000$363/sqft |
Source: NRT NewEngland #70906055 Report a problem | ||
| 4/23/2009 | Listed for sale | $1,998,000+307.8%$363/sqft |
Source: NRT NewEngland #70906055 Report a problem | ||
| 3/28/1997 | Sold | $490,000$89/sqft |
Source: Public Record Report a problem | ||
Public tax history
| Year | Property taxes | Tax assessment |
|---|---|---|
| 2025 | $32,875 +5.5% | $3,330,800 +4.5% |
| 2024 | $31,152 +3.1% | $3,188,500 +5.2% |
| 2023 | $30,227 +2.7% | $3,031,800 +5% |
| 2022 | $29,423 +8.1% | $2,887,400 +4% |
| 2021 | $27,208 +8% | $2,776,300 +4.1% |
| 2020 | $25,193 +5.9% | $2,665,900 +5% |
| 2019 | $23,789 +3.8% | $2,538,900 +4.8% |
| 2018 | $22,908 +1.5% | $2,421,600 +6% |
| 2017 | $22,571 +1.5% | $2,284,500 +7% |
| 2016 | $22,248 +6.8% | $2,135,100 +9.4% |
| 2015 | $20,841 +0.4% | $1,951,400 +7.1% |
| 2014 | $20,755 +0.7% | $1,822,200 +3% |
| 2013 | $20,610 +2.2% | $1,769,100 |
| 2012 | $20,168 -2.8% | $1,769,100 -3.7% |
| 2011 | $20,750 +3.2% | $1,836,300 +0.2% |
| 2010 | $20,106 +3.7% | $1,832,800 +1.1% |
| 2009 | $19,381 +8.8% | $1,813,000 +3.6% |
| 2008 | $17,810 +0.3% | $1,749,500 -4.1% |
| 2007 | $17,751 +1.9% | $1,824,400 |
| 2006 | $17,423 +8.1% | $1,824,400 +15.8% |
| 2005 | $16,115 +153.2% | $1,575,300 +163.1% |
| 2004 | $6,364 +102.7% | $598,700 +113.7% |
| 2003 | $3,140 | $280,100 |
Find assessor info on the county website
Monthly payment
Est. payment
Payment breakdown
Explore the cost of this home by adjusting the details. Changes won't be saved.Climate risks
Neighborhood: Aspinwall Hill
Nearby schools
Similar homes
- $3,800,0006 bd5 ba5.9k sqft269 Franklin St, Newton, MA 02458For Sale
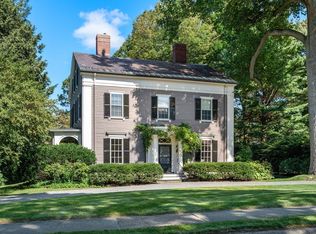 MLS ID #73476834, Donna Scott Group, Coldwell Banker Realty - Wellesley. MLS PIN
 - $3,675,0006 bd7 ba6.4k sqft99 Littlefield Rd, Newton, MA 02459For Sale
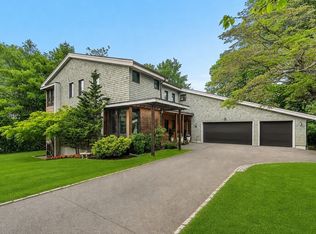 MLS ID #73525069, Petrone-Hunter Realty Group, Coldwell Banker Realty - Wellesley. MLS PIN
 - $3,650,0005 bd5 ba6.3k sqft1 Croftdale Rd, Newton, MA 02459For Sale
 MLS ID #73516648, John Schwagerl, Northeastern Realty Group. MLS PIN
 - $5,485,0004 bd5 ba3.5k sqft178 Ivy St, Brookline, MA 02446For Sale
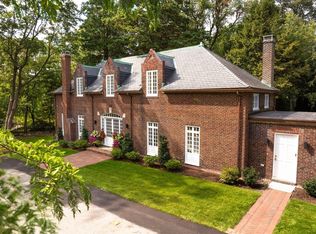 MLS ID #73373524, Maggie Gold Seelig, MGS Group Real Estate LTD. MLS PIN
