A TRULY EXCEPTIONAL HOME ON ONE OF THE MOST COVETED STREETS IN THE FARMS! Beautifully updated with timeless elegance and impeccable attention to detail. This stunning residence offers a gracious open floor plan featuring a private office, elegant living and dining rooms, and kitchen flowing seamlessly into the expansive family room. Four generously sized bedrooms include a luxurious primary suite with two sitting rooms and its own fireplace. The finished lower features a wet bar and full bath, perfect for entertaining. Beautifully landscaped, private yard with two patios. A REMARKABLE BLEND OF STYLE, COMFORT AND LOCATION.
Pending
$1,600,000
89 Vendome Rd, Grosse Pointe Farms, MI 48236
4beds
4,333sqft
Single Family Residence
Built in 1952
0.35 Acres Lot
$1,378,000 Zestimate®
$369/sqft
$-- HOA
What's special
- 1 hour
- 12
- 0
Zillow last checked:
Listing updated:
Listed by:
Sara Pilotto 313-580-3252,
Chaps Realty 586-574-1111
Source: MiRealSource,MLS#: 50226483 Originating MLS: MiRealSource
Facts & features
Interior
Bedrooms & bathrooms
- Bedrooms: 4
- Bathrooms: 5
- Full bathrooms: 4
- 1/2 bathrooms: 1
Rooms
- Room types: Family Room, Laundry, Great Room, Living Room, Utility/Laundry Room, Master Bedroom, Master Bathroom, Basement Full Bath, First Flr Lavatory, Second Flr Full Bathroom, Breakfast Nook/Room, Dining Room
Bedroom 1
- Level: Second
- Area: 340
- Dimensions: 20 x 17
Bedroom 2
- Level: Second
- Area: 260
- Dimensions: 20 x 13
Bedroom 3
- Level: Second
- Area: 195
- Dimensions: 15 x 13
Bedroom 4
- Level: Second
- Area: 234
- Dimensions: 18 x 13
Bathroom 1
- Level: Second
Bathroom 2
- Level: Second
Bathroom 3
- Level: Second
Bathroom 4
- Level: Basement
Dining room
- Area: 182
- Dimensions: 14 x 13
Kitchen
- Area: 360
- Dimensions: 20 x 18
Living room
- Area: 405
- Dimensions: 15 x 27
Heating
- Forced Air, Natural Gas
Cooling
- Ceiling Fan(s), Central Air
Appliances
- Included: Bar Fridge, Dishwasher, Disposal, Dryer, Microwave, Refrigerator, Washer, Gas Water Heater
- Laundry: First Floor Laundry, Laundry Room
Features
- Walk-In Closet(s), Bar
- Flooring: Hardwood
- Windows: Bay Window(s)
- Basement: Finished
- Number of fireplaces: 4
- Fireplace features: Basement, Family Room, Living Room, Master Bedroom
Interior area
- Total structure area: 4,381
- Total interior livable area: 4,333 sqft
- Finished area above ground: 3,033
- Finished area below ground: 1,300
Property
Parking
- Total spaces: 2
- Parking features: Attached, Electric in Garage, Garage Door Opener
- Attached garage spaces: 2
Features
- Levels: Two
- Stories: 2
- Patio & porch: Patio
- Exterior features: Lawn Sprinkler
- Fencing: Fenced
- Frontage type: Road
- Frontage length: 98
Lot
- Size: 0.35 Acres
- Dimensions: 98 x 154
Details
- Parcel number: 38007020136002
- Special conditions: Private
Construction
Type & style
- Home type: SingleFamily
- Architectural style: Colonial
- Property subtype: Single Family Residence
Materials
- Brick
- Foundation: Basement
Condition
- Year built: 1952
Utilities & green energy
- Sewer: Public At Street
- Water: Public Water at Street
Community & HOA
Community
- Security: Security System
- Subdivision: Joy Realty Cos Hamilton Park Sub
HOA
- Has HOA: No
Location
- Region: Grosse Pointe Farms
Financial & listing details
- Price per square foot: $369/sqft
- Tax assessed value: $414,600
- Annual tax amount: $18,414
- Date on market: 10/31/2026
- Listing agreement: Exclusive Right To Sell
- Listing terms: Cash,Conventional,FHA
Estimated market value
$1,378,000
$1.19M - $1.60M
$4,913/mo
Price history
| Date | Event | Price |
|---|---|---|
| 10/31/2026 | Pending sale | $1,600,000+16.4%$369/sqft |
Source:  MiRealSource #50226483 Report a problem | ||
| 10/1/2003 | Sold | $1,375,000$317/sqft |
Source: Public Record Report a problem | ||
| 5/30/2003 | Sold | $1,375,000+88.4%$317/sqft |
Source: MiRealSource #853820 Report a problem | ||
| 3/12/2001 | Sold | $730,000$168/sqft |
Source: MiRealSource #855095 Report a problem | ||
Public tax history
| Year | Property taxes | Tax assessment |
|---|---|---|
| 2025 | -- | $414,600 +7.5% |
| 2024 | -- | $385,600 +11.3% |
| 2023 | -- | $346,500 +4.8% |
| 2022 | -- | $330,500 +1.4% |
| 2021 | -- | $326,000 |
| 2020 | $14,031 +7.1% | $326,000 +3.9% |
| 2019 | $13,104 | $313,700 +4.3% |
| 2018 | -- | $300,900 +0.2% |
| 2017 | -- | $300,200 +4.9% |
| 2016 | $6,536 | $286,300 +1.8% |
| 2015 | $6,536 -73.9% | $281,300 +12.3% |
| 2013 | $25,060 +283.4% | $250,600 +2% |
| 2012 | $6,536 | $245,700 -6.3% |
| 2010 | -- | $262,200 -11% |
| 2009 | -- | $294,700 -13.2% |
| 2008 | -- | $339,500 -5.1% |
| 2007 | -- | $357,800 |
| 2005 | $7,590 | $357,800 +2.1% |
| 2003 | -- | $350,500 +65% |
| 2001 | $8,851 +6.6% | $212,459 +3.2% |
| 2000 | $8,301 | $205,872 |
Find assessor info on the county website
Monthly payment
Est. payment
Payment breakdown
Explore the cost of this home by adjusting the details. Changes won't be saved.Climate risks
Neighborhood: 48236
Nearby schools
Schools provided by the listing agent
- District: Grosse Pointe Public Schools
Source: MiRealSource. This data may not be complete. We recommend contacting the local school district to confirm school assignments for this home.
- $1,350,6006 bd5 ba5.3k sqft83 Vendome Rd, Grosse Pointe Farms, MI 48236Off Market
- $1,818,5005 bd5 ba4.7k sqft97 Vendome Rd, Grosse Pointe Farms, MI 48236Off Market
- $1,508,6006 bd6 ba5.5k sqft94 Touraine Rd, Grosse Pointe Farms, MI 48236Off Market
- $1,750,300-- bd4 ba4.5k sqft75 Vendome Rd, Grosse Pointe Farms, MI 48236Off Market
Similar homes
- $1,600,0006 bd6 ba5.7k sqft280 Vincennes Pl, Grosse Pointe Farms, MI 48236For Sale

 MLS ID #50222745, Shana Sine Cameron, Sine & Monaghan LLC. MiRealSource
- $1,100,0004 bd3 ba4.1k sqft20 Lakecrest Ln, Grosse Pointe Farms, MI 48236For Sale
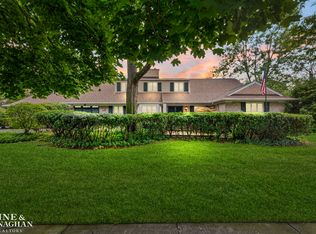 MLS ID #50226374, Robert J Crandall, Sine & Monaghan LLC. MiRealSource
- $1,150,0004 bd6 ba5.5k sqft44 N Deeplands Rd, Grosse Pointe Shores, MI 48236For Sale
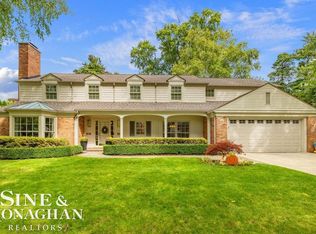 MLS ID #50226262, Julie Ahee, Sine & Monaghan LLC. MiRealSource
- $1,995,0005 bd6 ba6.3k sqft89 Lake Shore Rd, Grosse Pointe Farms, MI 48236For Sale
 MLS ID #50225953, Janet H. Ridder, Sine & Monaghan LLC. MiRealSource
- $995,0005 bd5 ba4.1k sqft155 Lothrop Rd, Grosse Pointe Farms, MI 48236For SaleMLS ID #50223388, Thomas Youngblood Jr, Real Estate One Grosse Pointe. MiRealSource
- $929,0003 bd4 ba3.7k sqft254 Stephens Rd, Grosse Pointe Farms, MI 48236For SaleMLS ID #50225734, Michael J. Fikany, James R. Fikany Real Estate Co. MiRealSource
- $1,150,0005 bd5 ba5.4k sqft71 Lochmoor Blvd, Grosse Pointe Shores, MI 48236For SaleMLS ID #50225959, J.Dennis Andrus, Sine & Monaghan LLC. MiRealSource
- $949,0004 bd4 ba4.6k sqft61 Roslyn Rd, Grosse Pointe Shores, MI 48236For Sale
 MLS ID #20261084565, Scott Kunnath, Century 21 Curran & Oberski. Realcomp II
- $850,0004 bd4 ba4.2k sqft276 Lewiston Rd, Grosse Pointe Farms, MI 48236For SaleMLS ID #20261058858, Tom Wash, EXP Realty Main. Realcomp II
- $929,9994 bd2 ba2.9k sqft56 Hampton Rd, Grosse Pointe Shores, MI 48236For SaleMLS ID #50225660, Panagiota Vasilos, Sine & Monaghan LLC. MiRealSource
- $849,9005 bd4 ba5.5k sqft47 Fordcroft St, Grosse Pointe Shores, MI 48236For SaleMLS ID #50224592, Alex M. Lucido, Lucido and Associates, Inc. MiRealSource
- $895,0004 bd4 ba3.9k sqft1024 Buckingham Rd, Grosse Pointe Park, MI 48230For SaleMLS ID #50225653, Kay Agney, Higbie Maxon Agney Inc. MiRealSource
- $859,9004 bd5 ba4.1k sqft14 Stratford Pl, Grosse Pointe, MI 48230For SaleMLS ID #20261083529, Spencer Ray, Jim Saros Real Estate Services. Realcomp II
- $875,0003 bd4 ba3.4k sqft17 Belle Meade St, Grosse Pointe Shores, MI 48236For SaleMLS ID #50220896, Michael DeFauw, Sine & Monaghan LLC. MiRealSource
- $899,9994 bd5 ba3.7k sqft1395 Balfour Rd, Grosse Pointe, MI 48230For SaleMLS ID #20261085855, Spencer Ray, Jim Saros Real Estate Services. Realcomp II
- $979,9006 bd5 ba5.8k sqft670 S Oxford Rd, Grosse Pointe Woods, MI 48236For SaleMLS ID #20261077270, Hans G Stahl, Red Star Equities LLC. Realcomp II
