Welcome to 89 W Meadow Rd, a lovely Pawtucketville Gambrel, on the market for the very first time. Lovingly maintained by its original owners, this 3 bedroom, 1.5 bath home has much to offer! The front-to-back living room features hardwood floors and a pretty fireplace. The eat-in kitchen has plenty of cabinet space and a pass-through to the dining room with big picture window. There is a half bath on the main level as well. Upstairs you will find a large primary bedroom with 3 closets, as well as 2 more bright bedrooms and a full bathroom. There is a bonus rec room in the basement, plus a laundry room and lots of storage space. The yard and outside spaces here are truly exceptional. There is a large deck, as well as a beautiful screened porch-- perfect places to relax and admire nature and wildlife amid the tranquil, wooded lot that is over HALF AN ACRE. Don't miss your opportunity to make this lovely property your new home!
For sale
Price cut: $50K (9/8)
$599,900
89 W Meadow Rd, Lowell, MA 01854
3beds
1,829sqft
Single Family Residence
Built in 1984
0.52 Acres Lot
$597,900 Zestimate®
$328/sqft
$-- HOA
What's special
Pretty fireplaceLarge deckLaundry roomBeautiful screened porchEat-in kitchenHardwood floorsPlenty of cabinet space
- 97 days
- 686
- 51
Zillow last checked:
Listing updated:
Listed by:
Katy Barry 508-572-1838,
Coldwell Banker Realty - Lowell 603-334-1900
Source: MLS PIN,MLS#: 73550280
Facts & features
Interior
Bedrooms & bathrooms
- Bedrooms: 3
- Bathrooms: 2
- Full bathrooms: 1
- 1/2 bathrooms: 1
Primary bedroom
- Features: Ceiling Fan(s), Flooring - Hardwood, Lighting - Overhead, Closet - Double
- Level: Second
- Area: 323.81
- Dimensions: 13.08 x 24.75
Bedroom 2
- Features: Closet, Flooring - Wood, Lighting - Overhead
- Level: Second
- Area: 208.07
- Dimensions: 17.58 x 11.83
Bedroom 3
- Features: Closet, Flooring - Hardwood, Lighting - Overhead
- Level: Second
- Area: 168.75
- Dimensions: 13.5 x 12.5
Primary bathroom
- Features: No
Bathroom 1
- Features: Bathroom - Half, Flooring - Stone/Ceramic Tile, Lighting - Sconce, Beadboard
- Level: First
- Area: 40.61
- Dimensions: 7.17 x 5.67
Bathroom 2
- Features: Bathroom - Full, Bathroom - Tiled With Tub & Shower, Lighting - Sconce
- Level: Second
- Area: 53.75
- Dimensions: 7.17 x 7.5
Dining room
- Features: Flooring - Hardwood, Window(s) - Bay/Bow/Box, Lighting - Overhead
- Level: First
- Area: 153
- Dimensions: 13.5 x 11.33
Family room
- Features: Flooring - Wall to Wall Carpet
- Level: Basement
- Area: 284.92
- Dimensions: 13 x 21.92
Kitchen
- Features: Flooring - Hardwood, Exterior Access, Gas Stove, Lighting - Overhead
- Level: First
- Area: 160.88
- Dimensions: 13.5 x 11.92
Living room
- Features: Ceiling Fan(s), Flooring - Hardwood, Chair Rail, Slider, Lighting - Overhead
- Level: First
- Area: 308.55
- Dimensions: 13.08 x 23.58
Heating
- Baseboard, Natural Gas
Cooling
- None
Appliances
- Included: Gas Water Heater, Tankless Water Heater, Range, Dishwasher, Microwave, Refrigerator, Washer, Dryer
- Laundry: In Basement, Gas Dryer Hookup, Washer Hookup
Features
- Flooring: Tile, Carpet, Hardwood
- Basement: Full,Partially Finished,Interior Entry,Bulkhead
- Number of fireplaces: 1
- Fireplace features: Living Room
Interior area
- Total structure area: 1,829
- Total interior livable area: 1,829 sqft
- Finished area above ground: 1,728
- Finished area below ground: 101
Property
Parking
- Total spaces: 2
- Parking features: Paved Drive, Off Street, Paved
- Uncovered spaces: 2
Features
- Patio & porch: Screened, Deck - Wood
- Exterior features: Porch - Screened, Deck - Wood, Storage
Lot
- Size: 0.52 Acres
- Features: Wooded, Easements
Details
- Parcel number: M:66 B:6030 L:89,3176350
- Zoning: TSF
Construction
Type & style
- Home type: SingleFamily
- Property subtype: Single Family Residence
Materials
- Frame
- Foundation: Concrete Perimeter
- Roof: Shingle
Condition
- Year built: 1984
Utilities & green energy
- Sewer: Public Sewer
- Water: Public
- Utilities for property: for Gas Range, for Gas Dryer, Washer Hookup
Community & HOA
Community
- Features: Public Transportation, Shopping, Tennis Court(s), Park, Golf, Medical Facility, Conservation Area, House of Worship, Private School, Public School, University
HOA
- Has HOA: No
Location
- Region: Lowell
Financial & listing details
- Price per square foot: $328/sqft
- Tax assessed value: $596,100
- Annual tax amount: $6,843
- Date on market: 7/15/2026
Estimated market value
$597,900
$568,000 - $628,000
$3,342/mo
Price history
| Date | Event | Price |
|---|---|---|
| 9/8/2026 | Price change | $599,900-7.7%$328/sqft |
Source: MLS PIN #73550280 Report a problem | ||
| 7/15/2026 | Listed for sale | $649,900$355/sqft |
Source: MLS PIN #73550280 Report a problem | ||
Public tax history
| Year | Property taxes | Tax assessment |
|---|---|---|
| 2025 | $6,843 -1.3% | $596,100 +2.4% |
| 2024 | $6,930 +6.1% | $581,900 +10.6% |
| 2023 | $6,534 +17.6% | $526,100 +27.4% |
| 2022 | $5,556 | $412,800 |
| 2021 | $5,556 +1.3% | $412,800 +0.6% |
| 2020 | $5,482 +2.4% | $410,300 +7.6% |
| 2019 | $5,353 +0.8% | $381,300 +3.3% |
| 2018 | $5,313 +4.6% | $369,200 +8.4% |
| 2017 | $5,080 +5.9% | $340,500 +7.6% |
| 2016 | $4,798 | $316,500 |
Find assessor info on the county website
Monthly payment
Est. payment
Payment breakdown
Explore the cost of this home by adjusting the details. Changes won't be saved.Climate risks
Neighborhood: Pawtucketville

Similar homes
- $674,9003 bd2 ba2.2k sqft31 Lauren Way, Lowell, MA 01854For Sale
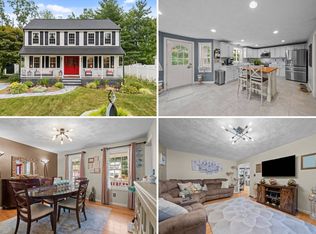 MLS ID #11929479, Rachel Sanville, Your Home Sold Guaranteed Realty, The Nathan Clark Team. My State MLS
 - $665,0003 bd2 ba2.4k sqft334 Rogers St, Lowell, MA 01852For Sale
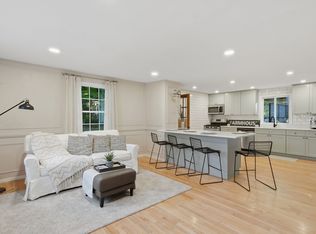 MLS ID #73553305, Lidiya Dimova, Lamacchia Realty, Inc.. MLS PIN
 - $599,9004 bd2 ba1.3k sqft74 North Rd, Chelmsford, MA 01824For Sale
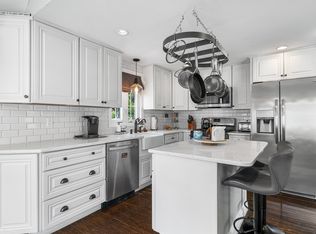 MLS ID #73554319, Patricia Nunez, Redfin Corp.. MLS PIN
 - $529,9003 bd2 ba1.3k sqft60 Frances St, Dracut, MA 01826For Sale
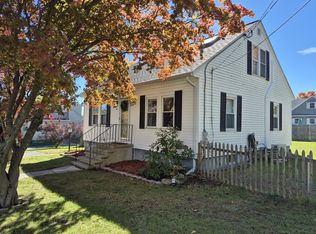 MLS ID #73592261, John Tinger, LAER Realty Partners. MLS PIN
