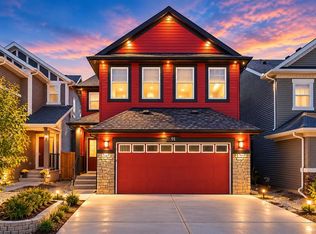
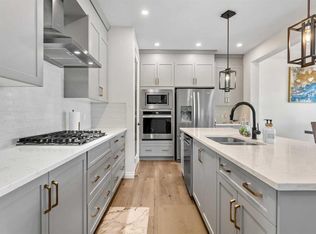
Elegant, functional, and investment-ready, this stunning 4-bedroom, 3.5-bathroom split-level home in the desirable Sage Hill community offers the perfect blend of luxury living, family comfort, and income potential. The bright open-concept main floor showcases premium luxury vinyl plank flooring, large windows that fill the home with natural light, and a chef-inspired kitchen featuring an oversized island, full-height cabinetry, quartz countertops, stainless steel appliances, a built-in wall oven, stylish chimney hood fan, and a spacious walk-in pantry. The upper level offers three generously sized bedrooms, including a beautiful primary retreat with a large walk-in closet and spa-inspired 5-piece ensuite. A luxurious 5-piece main bathroom with double sinks and a convenient laundry room with ample storage complete this level. Thoughtful upgrades are found throughout, including stained maple railings, a cozy fireplace, vaulted ceilings in the bonus room, quartz countertops in all bathrooms, and over $25,000 in custom Hunter Douglas window coverings. The impressive 12’x24’ Dura Deck is finished with pot lights and a garden fan, along with a heated outdoor water tap and upgraded lighting throughout the property. The attached garage is fully finished with epoxy flooring, drywall, ceiling upgrades, and pot lights, creating a clean and polished space. The WALKOUT BASEMENT FEATURES A FULLY LEGAL SUITE with one bedroom plus a den and an upgraded kitchen complete with quartz countertops, a gas stove, and a chimney hood fan, making it ideal for extended family, guests, or RENTAL INCOME OPPORTUNITIES. This property is APPROVED BY THE CITY OF CALGARY FOR SHORT-TERM RENTALS and is CURRENTLY GENERATING $6,500 TO $7,000 PER MONTH through Airbnb, VRBO, and other rental platforms. With STRONG POSITIVE CASH FLOW, this home stands out as a true TURNKEY INVESTMENT OPPORTUNITY. Situated in a peaceful yet convenient location, it is only minutes from parks, walking paths, schools, and major shopping destinations including Sage Hill Quarter, Sage Hill Crossing, and Beacon Hill Centre. Quick access to major routes makes commuting across Calgary simple and convenient. Don’t miss this rare opportunity to own an INCOME-GENERATING LUXURY HOME that combines style, comfort, functionality, and exceptional financial return.
For sale
C$849,900
89 W Sage Bluff Rise NW, Calgary, AB T3R 1T4
4beds
2,179sqft
Single Family Residence
Built in 2018
3,484 Square Feet Lot
$-- Zestimate®
C$390/sqft
C$5/mo HOA
What's special
Bright open-concept main floorChef-inspired kitchenOversized islandFull-height cabinetryQuartz countertopsStainless steel appliancesBuilt-in wall oven
- 126 days
- 6
- 0
Zillow last checked:
Listing updated:
Listed by:
Sulay Panchal, Associate,
Real Estate Professionals Inc.
Source: courtesy of Pillar9 System,MLS®#: A2318695 Originating MLS®#: Calgary
Originating MLS®#: CalgaryFacts & features
Interior
Bedrooms & bathrooms
- Bedrooms: 4
- Bathrooms: 4
- Full bathrooms: 3
- 1/2 bathrooms: 1
Bedroom
- Level: Upper
- Dimensions: 8`10" x 13`0"
Bedroom
- Level: Upper
- Dimensions: 10`10" x 12`0"
Other
- Level: Upper
- Dimensions: 14`7" x 19`0"
Bedroom
- Level: Basement
- Dimensions: 9`1" x 9`3"
Other
- Level: Main
- Dimensions: 4`9" x 5`6"
Other
- Level: Upper
- Dimensions: 5`9" x 12`10"
Other
- Level: Basement
- Dimensions: 5`0" x 8`1"
Other
- Level: Upper
- Dimensions: 8`11" x 13`8"
Dining room
- Level: Main
- Dimensions: 9`4" x 13`6"
Family room
- Level: Second
- Dimensions: 18`5" x 22`1"
Foyer
- Level: Main
- Dimensions: 9`3" x 7`7"
Game room
- Level: Basement
- Dimensions: 12`1" x 9`8"
Kitchen
- Level: Main
- Dimensions: 13`2" x 13`5"
Kitchen
- Level: Basement
- Dimensions: 15`11" x 11`9"
Laundry
- Level: Upper
- Dimensions: 7`6" x 5`2"
Living room
- Level: Main
- Dimensions: 13`0" x 22`8"
Mud room
- Level: Main
- Dimensions: 11`7" x 5`5"
Office
- Level: Basement
- Dimensions: 8`3" x 7`11"
Storage
- Level: Basement
- Dimensions: 16`11" x 5`9"
Heating
- Baseboard, Natural Gas
Cooling
- None
Appliances
- Included: Built-In Oven, Dishwasher, Electric Cooktop, Microwave, Range Hood, Refrigerator
- Laundry: Laundry Room
Features
- Built-in Features, Double Vanity, High Ceilings, Kitchen Island, Open Floorplan, Pantry, Separate Entrance
- Flooring: Carpet, Ceramic Tile
- Basement: Full
- Number of fireplaces: 1
- Fireplace features: Electric
Interior area
- Total interior livable area: 2,179 sqft
Video & virtual tour
Property
Parking
- Total spaces: 4
- Parking features: Double Garage Attached
- Attached garage spaces: 2
Features
- Levels: 4 Level Split
- Stories: 1
- Patio & porch: Balcony(s)
- Exterior features: Balcony
- Fencing: Fenced
- Frontage length: 2.73M 9`0"
Lot
- Size: 3,484 Square Feet
- Features: Rectangular Lot
Details
- Parcel number: 101418676
- Zoning: R-G
Construction
Type & style
- Home type: SingleFamily
- Property subtype: Single Family Residence
Materials
- Vinyl Siding, Wood Frame
- Foundation: Concrete Perimeter
- Roof: Asphalt Shingle
Condition
- New construction: No
- Year built: 2018
Community & HOA
Community
- Features: Park, Playground
- Subdivision: Sage Hill
HOA
- Has HOA: No
- Amenities included: None
- HOA fee: C$60 annually
Location
- Region: Calgary
Financial & listing details
- Price per square foot: C$390/sqft
- Date on market: 6/7/2026
- Inclusions: Window coverings
Price history
Price history is unavailable.
Public tax history
Tax history is unavailable.
Climate risks
Neighborhood: Sage Hill
Nearby schools
GreatSchools rating
No schools nearby
We couldn't find any schools near this home.
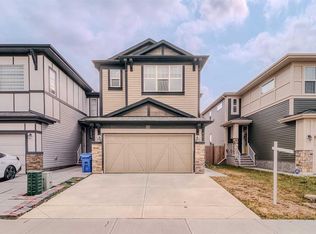
- C$699,0004 bd3 ba2.2k sqft22 W Sage Bluff Hts NW, Calgary, AB T3R1T3For Sale
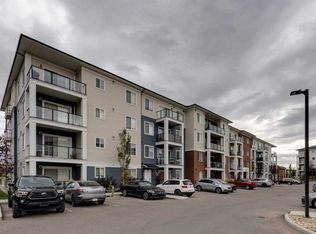
- C$299,9002 bd2 ba909 sqft298 W Sage Meadows Park NW #3116, Calgary, AB T3P1P5For Sale
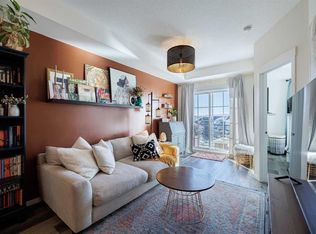
- C$229,9001 bd1 ba518 sqft298 Sage Meadows Park NW #3415, Calgary, AB T3P1P5For Sale
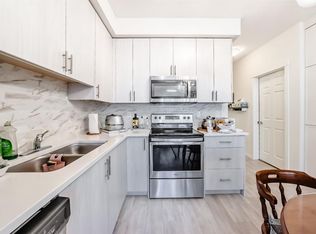
- C$279,9002 bd2 ba689 sqft298 NE Sage Meadows Park NW #1118, Calgary, AB T3P1P5New Construction
Similar homes
- C$824,9005 bd4 ba2.4k sqft91 E Evansfield Rise NW, Calgary, AB T3P 0L7For Sale
 MLS ID #A2347466, Aman Sandhu, Associate, Exp Realty. courtesy of Pillar9 System
 - C$825,0005 bd3 ba2.5k sqft58 N Sage Hill Hts NW, Calgary, AB T3R 2A5For Sale
 MLS ID #A2345937, Abdullah Mayo, Associate, Lpt Realty. courtesy of Pillar9 System
 - C$749,9004 bd3 ba2.3k sqft176 W Howse Cres NE, Calgary, AB T3P 1L5For Sale
 MLS ID #A2351608, Jayesh Chaudhary, Associate, Re/Max Real Estate (Mountain View). courtesy of Pillar9 System
 - C$899,9004 bd4 ba2.1k sqft103 S Nolancliff Cres NW, Calgary, AB T3R 0S6For Sale
 MLS ID #A2345767, Doug Cabral, Associate, Royal Lepage Benchmark. courtesy of Pillar9 System
