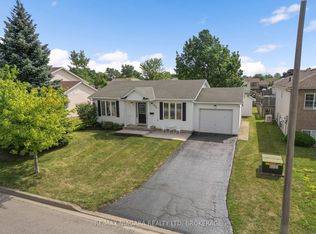
Welcome to a home where comfort meets lifestyle! Featuring soaring ceilings and a bright, open-concept design, this inviting property is perfect for both everyday living and entertaining. Two gas fireplaces add warmth and ambiance, while the spacious 3+1 bedroom layout and two full bathrooms offer flexibility for families, guests, or a home office. A convenient main-floor bedroom adds even more versatility. The dining room flows seamlessly through sliding doors onto a generous deck, creating the perfect setting for summer barbecues and outdoor gatherings. Step outside to a fully fenced backyard featuring an above-ground pool and a dedicated concrete area ideal for shooting hoops or enjoying outdoor activities. Completing the package are a double attached garage, a concrete driveway, and the added convenience of local amenities just a short walk away. With inviting indoor spaces, fantastic outdoor features, and a location that keeps everyday essentials close at hand, this home offers the perfect blend of comfort, convenience, and enjoyment.
For sale
C$639,000
890 Concession Rd, Fort Erie, ON L2A 6B9
4beds
2baths
Single Family Residence
Built in ----
6,521 Square Feet Lot
$-- Zestimate®
C$--/sqft
C$-- HOA
What's special
Soaring ceilingsBright open-concept designTwo gas fireplacesConvenient main-floor bedroomGenerous deckFully fenced backyardAbove-ground pool
- 3 days
- 23
- 0
Zillow last checked:
Listing updated:
Listed by:
REVEL Realty Inc., Brokerage
Source: TRREB,MLS®#: X14120812 Originating MLS®#: Niagara Association of REALTORS
Facts & features
Interior
Bedrooms & bathrooms
- Bedrooms: 4
- Bathrooms: 2
Foyer
- Level: Main
- Dimensions: 1.82 x 1.64
Heating
- Forced Air, Gas
Cooling
- None
Features
- Primary Bedroom - Main Floor
- Basement: Partially Finished,Full
- Has fireplace: Yes
- Fireplace features: Natural Gas, Family Room, Living Room
Interior area
- Living area range: 1100-1500 null
Property
Parking
- Total spaces: 4
- Parking features: Garage Door Opener
- Has garage: Yes
Features
- Stories: 1.5
- Pool features: None
Lot
- Size: 6,521 Square Feet
Details
- Parcel number: 642170108
- Other equipment: Sump Pump
Construction
Type & style
- Home type: SingleFamily
- Property subtype: Single Family Residence
Materials
- Vinyl Siding, Brick Front
- Foundation: Poured Concrete
- Roof: Asphalt Shingle
Utilities & green energy
- Sewer: Sewer
Community & HOA
Location
- Region: Fort Erie
Financial & listing details
- Annual tax amount: C$4,401
- Date on market: 10/27/2026
Price history
Price history is unavailable.
Public tax history
Tax history is unavailable.
Climate risks
Neighborhood: Garrison
Similar homes
- C$629,0004 bd3 ba-- sqft375 Albany St, Fort Erie, ON L2A 6G3For Sale
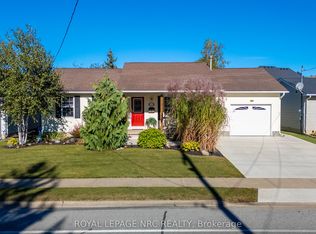 MLS ID #X14015064, ROYAL LEPAGE NRC REALTY. TRREB
- C$649,9004 bd2 ba-- sqft761 Crescent Rd, Fort Erie, ON L2A 4R5For Sale
 MLS ID #X14134872, REALTY EXECUTIVES PLUS LTD, BROKERAGE. TRREB
- C$629,9004 bd2 ba-- sqft865 Canada Dr, Fort Erie, ON L2A 6S5For Sale
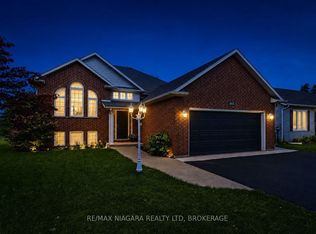 MLS ID #X13727808, RE/MAX NIAGARA REALTY LTD, BROKERAGE. TRREB
- C$599,9003 bd2 ba-- sqft361 Antoinette Rd, Fort Erie, ON L2A 6S5For Sale
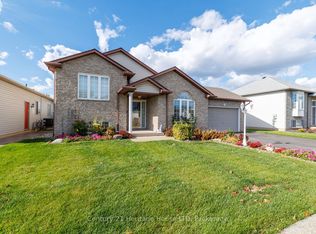 MLS ID #X13880094, Century 21 Heritage House LTD. TRREB
