Welcome home to this beautifully updated 2+2 bedroom raised ranch, offering the perfect blend of comfort, functionality, and opportunity! The main floor features new flooring throughout, an updated kitchen, modern lighting, and a refreshed 4-piece bathroom. All appliances are included, making this home move-in ready. Enjoy seamless indoor-outdoor living with sliding patio doors leading to a spacious deck, complete with plenty of room for both a dining area and a comfortable lounge space.Step outside to a large, fully fenced backyard featuring an above-ground pool, two storage sheds, and plenty of space to relax, entertain, and enjoy the outdoors.The lower level offers a cozy retreat with comfortable carpeting, large above-grade windows that bring in plenty of natural light, two additional bedrooms, and a second 4-piece bathroom. Looking for the perfect work-from-home setup or an opportunity to be your own boss? The already built-in hair studio offers an exciting opportunity to run your own business right from home!With thoughtful updates, flexible living space, a fantastic backyard, and added business potential, this home offers so much more than meets the eye. Don't miss your opportunity to make it yours!
For sale
C$649,900
761 Crescent Rd, Fort Erie, ON L2A 4R5
4beds
2baths
Single Family Residence
Built in ----
0 Square Feet Lot
$-- Zestimate®
C$--/sqft
C$-- HOA
What's special
Beautifully updatedNew flooring throughoutUpdated kitchenModern lightingSliding patio doorsSpacious deckLarge fully fenced backyard
- 19 hours
- 2
- 0
Zillow last checked:
Listing updated:
Listed by:
REALTY EXECUTIVES PLUS LTD, BROKERAGE
Source: TRREB,MLS®#: X14134872 Originating MLS®#: Niagara Association of REALTORS
Facts & features
Interior
Bedrooms & bathrooms
- Bedrooms: 4
- Bathrooms: 2
Primary bedroom
- Level: Main
- Dimensions: 14ft. 10in. X 11ft. 3in.
Bedroom
- Level: Lower
- Dimensions: 11ft. 11in. X 10ft. 0in.
Bedroom
- Level: Main
- Dimensions: 11ft. 11in. X 11ft. 9in.
Bedroom
- Level: Lower
- Dimensions: 13ft. 1in. X 9ft. 2in.
Bathroom
- Level: Main
- Dimensions: 3.42 x 1.37
Bathroom
- Level: Lower
- Dimensions: 1.83 x 2.74
Family room
- Level: Lower
- Dimensions: 17ft. 8in. X 11ft. 9in.
Kitchen
- Level: Main
- Dimensions: 14ft. 2in. X 8ft. 10in.
Laundry
- Level: Lower
- Dimensions: 1.52 x 2.74
Living room
- Level: Main
- Dimensions: 16ft. 1in. X 12ft. 4in.
Other
- Level: Lower
- Dimensions: 1.83 x 2.74
Heating
- Forced Air, Gas
Cooling
- Central Air
Features
- Water Meter
- Basement: Finished,Full
- Has fireplace: No
Interior area
- Living area range: 700-1100 null
Property
Parking
- Total spaces: 5
- Parking features: Private Double, Other
Features
- Has private pool: Yes
- Pool features: Above Ground
- Waterfront features: None
Lot
- Size: 0 Square Feet
- Features: Golf, Beach, Fenced Yard, School, School Bus Route
Details
- Additional structures: Fence - Full, Garden Shed
- Parcel number: 642090154
Construction
Type & style
- Home type: SingleFamily
- Architectural style: Bungalow-Raised
- Property subtype: Single Family Residence
- Attached to another structure: Yes
Materials
- Vinyl Siding
- Foundation: Poured Concrete
- Roof: Asphalt Shingle
Utilities & green energy
- Sewer: Sewer
Community & HOA
Location
- Region: Fort Erie
Financial & listing details
- Annual tax amount: C$3,946
- Date on market: 10/31/2026
Price history
Price history is unavailable.
Public tax history
Tax history is unavailable.
Climate risks
Neighborhood: Crescent Park
Similar homes
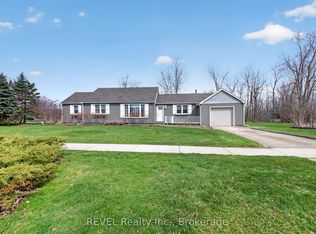
- C$639,0004 bd2 ba-- sqft890 Concession Rd, Fort Erie, ON L2A 6B9For Sale
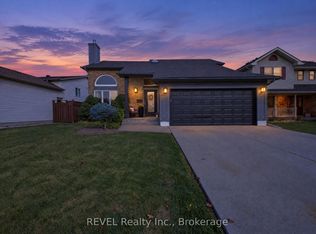 MLS ID #X14120812, REVEL Realty Inc., Brokerage. TRREB
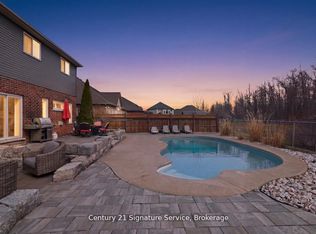
- C$639,0004 bd2 ba-- sqft1490 Nigh Rd, Fort Erie, ON L2A 5G7For Sale
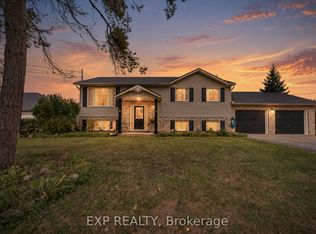 MLS ID #X14099420, EXP REALTY. TRREB
- C$599,0004 bd2 ba-- sqft698 Daytona Dr, Fort Erie, ON L2A 4Z6For Sale
 MLS ID #X13671428, REVEL Realty Inc., Brokerage. TRREB
- C$649,9004 bd2 ba-- sqft1095 Green Acres Dr, Fort Erie, ON L2A 5P2For Sale
 MLS ID #X13570604, ROYAL LEPAGE NRC REALTY. TRREB
