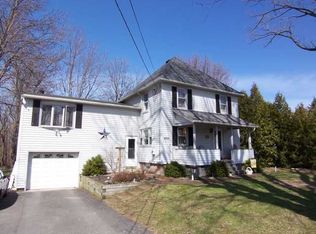
Come take a look at this Move-In Ready Ranch! Featuring: Eat-In Kitchen w/Breakfast Bar & Sliding Glass Door to the Patio, 3 bedrooms (one bedroom is very small), 1 Full Bath, Nice Size Family Room, Newer Thermal Pane Windows, Hot Water Baseboard Heat, 2 Mitsubishi Electric Mini Splits, Large Basement w/Finished 9 x 24 Room, Vinyl Siding, Open Front Porch, Attached 1.5 Car Garage, all on a Very Nice 1 Acre Lot. Close to Shopping, Restaurants, Great Lakes Trail & Lake Ontario. Delayed Negotiations Until 7/28/2026 at 10:00AM
Pending
$187,500
890 Peck Rd, Hilton, NY 14468
3beds
1,144sqft
Single Family Residence
Built in 1970
1 Acres Lot
$-- Zestimate®
$164/sqft
$-- HOA
What's special
Newer thermal pane windowsVinyl sidingHot water baseboard heatOpen front porchNice size family room
- 25 days |
- 1,450 |
- 118 |
Zillow last checked:
Listing updated:
Listed by:
Howard Hanna 585-227-4770,
Warren P. Seeley Jr. 585-507-3624
Source: NYSAMLSs,MLS#: R1697970
Originating MLS: Rochester
Facts & features
Interior
Bedrooms & bathrooms
- Bedrooms: 3
- Bathrooms: 1
- Full bathrooms: 1
- Main level bathrooms: 1
- Main level bedrooms: 3
Bedroom 1
- Level: First
- Dimensions: 14.00 x 11.00
Bedroom 2
- Level: First
- Dimensions: 13.00 x 10.00
Bedroom 3
- Level: First
- Dimensions: 11.00 x 5.00
Basement
- Level: Basement
- Dimensions: 24.00 x 9.00
Family room
- Level: First
- Dimensions: 21.00 x 11.00
Kitchen
- Level: First
- Dimensions: 24.00 x 10.00
Heating
- Ductless, Gas, Baseboard, Hot Water
Cooling
- Ductless
Appliances
- Included: Dryer, Electric Oven, Electric Range, Gas Water Heater, Refrigerator, Washer
- Laundry: In Basement
Features
- Ceiling Fan(s), Eat-in Kitchen, Sliding Glass Door(s), Bedroom on Main Level, Main Level Primary, Primary Suite
- Flooring: Carpet, Ceramic Tile, Varies, Vinyl
- Doors: Sliding Doors
- Windows: Thermal Windows
- Basement: Full,Partially Finished,Sump Pump
- Has fireplace: No
Interior area
- Total structure area: 1,144
- Total interior livable area: 1,144 sqft
Property
Parking
- Total spaces: 1.5
- Parking features: Attached, Electricity, Garage, Driveway
- Attached garage spaces: 1.5
Features
- Levels: One
- Stories: 1
- Patio & porch: Covered, Open, Patio, Porch
- Exterior features: Blacktop Driveway, Patio
Lot
- Size: 1 Acres
- Dimensions: 82 x 430
- Features: Irregular Lot, Residential Lot
Details
- Parcel number: 2640890560200001004000
- Special conditions: Estate
Construction
Type & style
- Home type: SingleFamily
- Architectural style: Ranch
- Property subtype: Single Family Residence
Materials
- Vinyl Siding, Wood Siding, Copper Plumbing
- Foundation: Block
- Roof: Asphalt,Architectural,Shingle
Condition
- Resale
- Year built: 1970
Utilities & green energy
- Electric: Circuit Breakers
- Sewer: Septic Tank
- Water: Connected, Public
- Utilities for property: Cable Available, High Speed Internet Available, Water Connected
Community & HOA
Location
- Region: Hilton
Financial & listing details
- Price per square foot: $164/sqft
- Tax assessed value: $194,000
- Annual tax amount: $4,285
- Date on market: 7/19/2026
- Cumulative days on market: 19 days
- Listing terms: Cash,Conventional
Estimated market value
Zestimate®
Not available
Estimated sales range
Not available
Rent Zestimate®
$1,924/mo
Price history
| Date | Event | Price |
|---|---|---|
| 7/29/2026 | Pending sale | $187,500$164/sqft |
Source: | ||
| 7/19/2026 | Listed for sale | $187,500+144.9%$164/sqft |
Source: | ||
| 5/21/1996 | Sold | $76,550$67/sqft |
Source: Public Record Report a problem | ||
Public tax history
| Year | Property taxes | Tax assessment |
|---|---|---|
| 2025 | -- | $194,000 |
| 2024 | -- | $194,000 +74.5% |
| 2023 | -- | $111,200 |
| 2022 | -- | $111,200 |
| 2021 | -- | $111,200 |
| 2020 | -- | $111,200 |
| 2018 | -- | $111,200 +7% |
| 2017 | $1,813 | $103,900 |
| 2016 | -- | $103,900 |
| 2015 | -- | $103,900 -0.2% |
| 2014 | -- | $104,100 |
| 2013 | -- | $104,100 |
| 2012 | -- | $104,100 |
| 2011 | -- | $104,100 |
| 2010 | -- | $104,100 +5% |
| 2009 | -- | $99,100 |
| 2007 | -- | $99,100 +8.2% |
| 2006 | -- | $91,600 |
| 2005 | -- | $91,600 +4.3% |
| 2004 | -- | $87,800 |
| 2003 | -- | $87,800 |
| 2002 | -- | $87,800 +14.6% |
| 2001 | -- | $76,600 |
| 2000 | -- | $76,600 |
Find assessor info on the county website
Monthly payment
Climate risks
Neighborhood: 14468
Nearby schools
GreatSchools rating
- 8/10Quest Elementary SchoolGrades: PK-6Distance: 3 mi
- 4/10Merton Williams Middle SchoolGrades: 6-8Distance: 3.5 mi
- 6/10Hilton High SchoolGrades: 9-12Distance: 3.9 mi
Schools provided by the listing agent
- District: Hilton
Source: NYSAMLSs. This data may not be complete. We recommend contacting the local school district to confirm school assignments for this home.
- $252,2002 bd2 ba1.8k sqft892 Peck Rd, Hilton, NY 14468Off Market
Save 
- $339,4003 bd1 ba1.8k sqft886 Peck Rd, Hilton, NY 14468Off Market
Save - $369,2004 bd2 ba2.6k sqft902 Peck Rd, Hilton, NY 14468Off Market
Save - $430,5003 bd2 ba1.8k sqft885 Peck Rd, Hilton, NY 14468Off Market
Save - $273,6004 bd2 ba1.6k sqft859 Peck Rd, Hilton, NY 14468Off Market
Save - $311,7003 bd2 ba2.1k sqft917 Peck Rd, Hilton, NY 14468Off Market
Save - $196,2003 bd1 ba1.3k sqft920 Peck Rd, Hilton, NY 14468Off Market
Save - $311,4002 bd1 ba1.3k sqft861 Peck Rd, Hilton, NY 14468Off Market
Save
A local agent can set up tours, give advice and negotiate with sellers.


