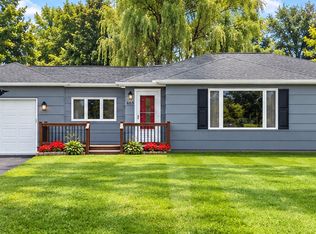
Welcome to 35 Huffer Road, a beautiful and thoughtfully improved ranch home offering approximately 1,100+ square feet of living space, an attached two-car garage, and a fantastic location for buyers who love nature, recreation, privacy, and easy access to the water. Located in the desirable Hilton School District, this home is just a short walk from beach access at the end of Huffer Road and from Zellweger Beach Road, making it an ideal opportunity for those who enjoy fishing, swimming, kayaking, walking, and spending time outdoors. Numerous improvements add comfort, convenience, and peace of mind, including a newer roof, added insulation, expanded living space, and attached two-car garage. Modern mechanical features include high-tech on-demand hot water and heating, while the Bath Fitter bathroom provides a clean, updated feel and the Generac automatic standby generator offers dependable backup power. The home also provides flexible living arrangements, with a room that can easily be configured from the original living room and includes its own private entrance, making it an excellent option for a home office, guest space, in-law arrangement, or additional bedroom. One of the property's most appealing features is the natural privacy behind the home—there are no houses directly behind you because the Town of Parma owns the wooded property in the rear. Whether you're searching for an updated ranch home in Hilton NY, a home near Lake Ontario and local beaches, a property with outdoor recreation and beach access, or a private home in a desirable school district, 35 Huffer Road deserves a closer look. Come see this special home, experience the location for yourself, and fall in LOVE! Delayed Showings until 10/8 at Noon, & Delayed Negotiations until 10/16 at Noon.
Active
$189,900
35 Huffer Rd, Hilton, NY 14468
2beds
1,108sqft
Single Family Residence
Built in 1927
0.36 Acres Lot
$211,200 Zestimate®
$171/sqft
$-- HOA
What's special
Attached two-car garageThoughtfully improved ranch home
- 13 hours
- 182
- 14
Zillow last checked:
Listing updated:
Listed by:
Howard Hanna 585-352-8833,
James Hinman 585-352-8833
Source: NYSAMLSs,MLS#: R1718463 Originating MLS: Rochester
Originating MLS: RochesterFacts & features
Interior
Bedrooms & bathrooms
- Bedrooms: 2
- Bathrooms: 1
- Full bathrooms: 1
- Main level bathrooms: 1
- Main level bedrooms: 2
Heating
- Propane, Baseboard, Hot Water
Appliances
- Included: Dryer, Electric Oven, Electric Range, Gas Water Heater, Refrigerator, Washer
- Laundry: Main Level
Features
- Ceiling Fan(s), Cathedral Ceiling(s), Eat-in Kitchen, Separate/Formal Living Room, Sliding Glass Door(s), Bedroom on Main Level
- Flooring: Laminate, Luxury Vinyl, Varies
- Doors: Sliding Doors
- Basement: Crawl Space,Sump Pump
- Has fireplace: No
Interior area
- Total structure area: 1,108
- Total interior livable area: 1,108 sqft
Property
Parking
- Total spaces: 2.5
- Parking features: Attached, Garage
- Attached garage spaces: 2.5
Features
- Levels: One
- Stories: 1
- Patio & porch: Deck, Patio
- Exterior features: Blacktop Driveway, Deck, Patio
- Waterfront features: Lake
- Body of water: Lake Ontario
Lot
- Size: 0.36 Acres
- Dimensions: 126 x 149
- Features: Irregular Lot, Residential Lot
Details
- Additional structures: Shed(s), Storage
- Parcel number: 2640890091900001019100
- Special conditions: Standard
Construction
Type & style
- Home type: SingleFamily
- Architectural style: Ranch
- Property subtype: Single Family Residence
Materials
- Vinyl Siding, Copper Plumbing, PEX Plumbing
- Foundation: Block
- Roof: Asphalt
Condition
- Resale
- Year built: 1927
Utilities & green energy
- Electric: Circuit Breakers
- Sewer: Septic Tank
- Water: Connected, Public
- Utilities for property: Cable Available, High Speed Internet Available, Water Connected
Community & HOA
Community
- Subdivision: Braddocks Bay Township No
Location
- Region: Hilton
Financial & listing details
- Price per square foot: $171/sqft
- Tax assessed value: $188,400
- Annual tax amount: $4,300
- Date on market: 10/8/2026
- Listing terms: Cash,Conventional
Estimated market value
$211,200
$196,000 - $226,000
$2,431/mo
Price history
| Date | Event | Price |
|---|---|---|
| 10/8/2026 | Listed for sale | $189,900+37.6%$171/sqft |
Source:  NYSAMLSs #R1718463 Report a problem NYSAMLSs #R1718463 Report a problem | ||
| 7/1/2020 | Sold | $138,000-6.7%$125/sqft |
Source: NYSAMLSs #R1239779 Report a problem | ||
| 2/14/2020 | Pending sale | $147,900$133/sqft |
Source: Berkshire Hathaway Home Services Discover Real Estate #R1239779 Report a problem | ||
| 2/13/2020 | Listed for sale | $147,900$133/sqft |
Source: Berkshire Hathaway HS Discover #R1239779 Report a problem | ||
| 1/10/2020 | Listing removed | $147,900$133/sqft |
Source: Berkshire Hathaway HS Discover #R1239779 Report a problem | ||
| 12/15/2019 | Price change | $147,900-1.3%$133/sqft |
Source: Berkshire Hathaway HS Discover #R1239779 Report a problem | ||
| 11/24/2019 | Listed for sale | $149,900+81.7%$135/sqft |
Source: Berkshire Hathaway HS Discover #1239779 Report a problem | ||
| 6/29/2015 | Sold | $82,500+0.7%$74/sqft |
Source: Public Record Report a problem | ||
| 3/8/2015 | Listed for sale | $81,900+9.2%$74/sqft |
Source: Owner Report a problem | ||
| 7/28/2011 | Sold | $75,000+19.2%$68/sqft |
Source: Public Record Report a problem | ||
| 11/28/2007 | Sold | $62,900+30.8%$57/sqft |
Source: Public Record Report a problem | ||
| 1/25/2005 | Sold | $48,100$43/sqft |
Source: Public Record Report a problem | ||
Public tax history
| Year | Property taxes | Tax assessment |
|---|---|---|
| 2025 | -- | $188,400 |
| 2024 | -- | $188,400 +91.1% |
| 2023 | -- | $98,600 |
| 2022 | -- | $98,600 |
| 2021 | -- | $98,600 |
| 2020 | -- | $98,600 |
| 2018 | -- | $98,600 |
| 2017 | $2,238 | $98,600 |
| 2016 | -- | $98,600 +26.2% |
| 2015 | -- | $78,100 +15% |
| 2014 | -- | $67,900 |
| 2013 | -- | $67,900 |
| 2012 | -- | $67,900 |
| 2011 | -- | $67,900 |
| 2010 | -- | $67,900 +7.9% |
| 2009 | -- | $62,900 |
| 2007 | -- | $62,900 +19.1% |
| 2006 | -- | $52,800 +10% |
| 2005 | -- | $48,000 +33.3% |
| 2001 | -- | $36,000 |
| 2000 | -- | $36,000 |
Find assessor info on the county website
Monthly payment
Climate risks
Neighborhood: 14468
Nearby schools
Schools provided by the listing agent
- District: Hilton
Source: NYSAMLSs. This data may not be complete. We recommend contacting the local school district to confirm school assignments for this home.
Similar homes
- $249,9002 bd2 ba1.1k sqft10 Stothard Dr, Hilton, NY 14468For SaleMLS ID #R1720559, Caitlin E. O'Connor, Listing by: Keller Williams Realty Greater Rochester. NYSAMLSs
- $213,9992 bd1 ba984 sqft469 Parma Center Rd, Hilton, NY 14468For Sale By Owner
- $279,9003 bd2 ba1.5k sqft209 Collamer Rd, Hilton, NY 14468For Sale

 MLS ID #R1719890, Kimberly Koch, Listing by: Howard Hanna. NYSAMLSs
 - $199,9003 bd2 ba1.5k sqft647 Drake Rd, Hamlin, NY 14464For SaleMLS ID #R1720560, Khem Kadariya, Listing by: Real Broker NY LLC. NYSAMLSs
- $199,9003 bd1 ba1.1k sqft27 Jamee Ln, Rochester, NY 14606For SaleMLS ID #R1719747, Janet L. Campbell, Listing by: Hunt Real Estate ERA/Columbus. NYSAMLSs
- $179,9003 bd2 ba1.4k sqft29 Barringer Dr, Hamlin, NY 14464For SaleMLS ID #R1716352, Andrew Hannan, Listing by: Real Broker NY, LLC. NYSAMLSs
- $199,9004 bd2 ba1.2k sqft218 Rumson Rd, Rochester, NY 14616For SaleMLS ID #R1720871, Jillian R Heinold, Listing by: Keller Williams Realty Gateway. NYSAMLSs
- $189,9003 bd2 ba1.4k sqft52 Legionnaire Dr, Rochester, NY 14617For SaleMLS ID #R1720124, Michael J. Fox, Listing by: RE/MAX Realty Group. NYSAMLSs
- $199,9003 bd2 ba1.2k sqft374 Stone Rd, Rochester, NY 14616For SaleMLS ID #R1720734, Susan E. Glenz, Listing by: Keller Williams Realty Greater Rochester. NYSAMLSs
- $199,9003 bd1 ba1.2k sqft37 Saint Johns Dr, Rochester, NY 14626For SaleMLS ID #R1720098, Danielle R. Johnson, Listing by: Keller Williams Realty Greater Rochester. NYSAMLSs
- $169,9003 bd1 ba1.1k sqft123 Chesterton Rd, Rochester, NY 14626For SaleMLS ID #R1720709, Caitlin E. O'Connor, Listing by: Keller Williams Realty Greater Rochester. NYSAMLSs
- $174,9003 bd2 ba1.2k sqft104 Castleford Rd, Rochester, NY 14616For SaleMLS ID #R1719845, Jaleelah Bunkley, Listing by: Nationwide Houses LLC. NYSAMLSs
- $169,9003 bd1 ba1.3k sqft179 Estall Rd, Rochester, NY 14616For SaleMLS ID #R1720752, Lawrence Rinaudo, Listing by: Howard Hanna. NYSAMLSs
- $189,9003 bd2 ba1k sqft5 Village Lndg, Spencerport, NY 14559For SaleMLS ID #R1718125, Meghan Lavender, Listing by: Keller Williams Realty Greater Rochester. NYSAMLSs
- $139,9002 bd2 ba953 sqft61 Parkwood Ln, Hilton, NY 14468For SaleMLS ID #R1718762, Deborah S. Campanella, Listing by: RE/MAX Realty Group. NYSAMLSs
- $274,9003 bd2 ba1.5k sqft475 Burritt Rd, Hilton, NY 14468For SaleMLS ID #R1716273, Kirsten Perkins, Listing by: Empire Realty Group. NYSAMLSs
- $169,9003 bd2 ba1.4k sqft259 Cravenwood Ave, Rochester, NY 14616For SaleMLS ID #R1719794, Jeffrey R. Vetter, Listing by: Howard Hanna. NYSAMLSs
- $174,9003 bd2 ba1.6k sqft507 Winchester St, Rochester, NY 14615For SaleMLS ID #R1719967, Danielle Tomasetti, Listing by: Howard Hanna. NYSAMLSs
- $224,9004 bd1 ba1.3k sqft57 Sandymount Dr, Irondequoit, NY 14617For SaleMLS ID #R1720042, Lindsay O'Brien-Couchman, Listing by: Howard Hanna. NYSAMLSs
