Mountain living at its finest, private, peaceful, & beautifully updated. Nestled on 3.07 secluded, usable acres in the desirable Forest Ridge neighborhood, this exceptional custom mountain home offers breathtaking views, abundant wildlife & the serenity you've been seeking. Enjoy over 1,000 square feet of wraparound decks for morning coffee, evening sunsets or watching resident bighorn sheep, deer, moose, foxes & countless birds. With Pike National Forest nearby & easy access to Staunton State Park, outdoor adventure begins at your doorstep. Inside, soaring vaulted ceilings & walls of windows fill the open-concept great room with natural light, framing spectacular views. Rich hardwood floors, a moss-rock fireplace & warm mountain finishes create an inviting space for gathering with family & friends. The kitchen features granite countertops, a large island with breakfast bar, stainless appliances & easy access to the dining area & expansive deck. The main level offers three bedrooms, including a spacious primary retreat with a private deck with stunning views, walk-in closet & luxurious 5 piece ensuite. The additional bedrooms feature vaulted ceilings & abundant natural light. The walk-out lower level includes a large family room, high ceilings, a fourth bedroom, bath & direct patio access, ideal for guests, multi-generational living or a private home office with even more views! Thoughtfully updated & meticulously maintained, features include a paved driveway, heated floors in the lower level & bathrooms, an oversized two-car garage & generous additional parking. Offering privacy & convenience, this exceptional mountain retreat minutes from Hwy 285 provides you with easy access to hiking, fishing, skiing, Pike National Forest, Staunton State Park & Breckenridge while surrounding you with breathtaking views, abundant wildlife & the serenity of true mountain living.
For sale
$1,000,000
890 Royal Ridge Drive, Bailey, CO 80421
4beds
2,476sqft
Single Family Residence
Built in 2000
3.07 Acres Lot
$-- Zestimate®
$404/sqft
$51/mo HOA
What's special
- 69 days
- 367
- 13
Zillow last checked:
Listing updated:
Listed by:
Jeanette Starc 303-520-9425 Jen@JenSoldMine.com,
Coldwell Banker Realty 54
Source: REcolorado as distributed by MLS GRID,MLS#: 5423553
Facts & features
Interior
Bedrooms & bathrooms
- Bedrooms: 4
- Bathrooms: 3
- Full bathrooms: 1
- 3/4 bathrooms: 1
- 1/2 bathrooms: 1
- Main level bathrooms: 2
- Main level bedrooms: 3
Bedroom
- Description: Private Deck An Ensuite
- Features: Primary Suite
- Level: Main
Bedroom
- Description: Spacious Vaulted Light & Bright
- Level: Main
Bedroom
- Description: Spacious Vaulted Light & Bright
- Level: Main
Bedroom
- Description: Spacious
- Level: Basement
Bathroom
- Description: Spacious And Relaxing
- Features: En Suite Bathroom
- Level: Main
Bathroom
- Description: Full Bath
- Level: Main
Bathroom
- Description: Powder Room
- Level: Basement
Family room
- Description: Walk Out, Bright With Views
- Level: Basement
Great room
- Description: Vaulted, Abundant Windows & Light
- Level: Main
Kitchen
- Description: Open And Remodeled
- Level: Main
Laundry
- Description: In Main Bath For Convenience
- Level: Main
Heating
- Baseboard, Hot Water
Cooling
- None
Appliances
- Included: Dishwasher, Dryer, Microwave, Range, Range Hood, Refrigerator
Features
- Ceiling Fan(s), Granite Counters, High Ceilings, High Speed Internet, Kitchen Island, Open Floorplan, Primary Suite, Vaulted Ceiling(s)
- Flooring: Carpet, Tile, Wood
- Basement: Finished,Interior Entry,Walk-Out Access
- Number of fireplaces: 1
- Fireplace features: Great Room
Interior area
- Total structure area: 2,476
- Total interior livable area: 2,476 sqft
- Finished area above ground: 1,644
- Finished area below ground: 832
Video & virtual tour
Property
Parking
- Total spaces: 2
- Parking features: Dry Walled, Lighted
- Attached garage spaces: 2
Features
- Levels: One
- Stories: 1
- Patio & porch: Covered, Deck, Front Porch, Patio, Wrap Around
- Exterior features: Balcony, Private Yard
- Has view: Yes
- View description: Mountain(s)
Lot
- Size: 3.07 Acres
- Features: Foothills, Level, Many Trees, Meadow, Secluded, Sloped
- Residential vegetation: Mixed, Natural State, Partially Wooded
Details
- Parcel number: 44475
- Special conditions: Standard
Construction
Type & style
- Home type: SingleFamily
- Architectural style: Mountain Contemporary
- Property subtype: Single Family Residence
Materials
- Frame, Wood Siding
- Roof: Composition
Condition
- Year built: 2000
Utilities & green energy
- Water: Private, Well
- Utilities for property: Electricity Connected, Natural Gas Connected
Community & HOA
Community
- Subdivision: Forest Ridge
HOA
- Has HOA: Yes
- Services included: Road Maintenance, Snow Removal
- HOA fee: $610 annually
- HOA name: Forest Ridge Homeowners Association
- HOA phone: 000-0000
Location
- Region: Bailey
Financial & listing details
- Price per square foot: $404/sqft
- Tax assessed value: $848,741
- Annual tax amount: $3,396
- Date on market: 7/24/2026
- Listing terms: Cash,Conventional,FHA,VA Loan
- Exclusions: None
- Ownership: Individual
- Electric utility on property: Yes
- Road surface type: Gravel
Estimated market value
Not available
Estimated sales range
Not available
Not available
Price history
| Date | Event | Price |
|---|---|---|
| 7/24/2026 | Listed for sale | $1,000,000+115.1%$404/sqft |
Source:  REcolorado as distributed by MLS GRID #5423553 Report a problem REcolorado as distributed by MLS GRID #5423553 Report a problem | ||
| 6/11/2015 | Sold | $465,000-1.9%$188/sqft |
Source: Public Record Report a problem | ||
| 5/2/2015 | Listed for sale | $474,000$191/sqft |
Source: Keller Williams Realty Success #7832740 Report a problem | ||
Public tax history
| Year | Property taxes | Tax assessment |
|---|---|---|
| 2025 | $3,216 +1.7% | $56,870 +4.6% |
| 2024 | $3,164 +24.6% | $54,370 -7.3% |
| 2023 | $2,540 +3.7% | $58,620 +46.1% |
| 2022 | $2,449 -6.6% | $40,110 -2.8% |
| 2021 | $2,623 +9% | $41,270 +9% |
| 2020 | $2,407 -1.8% | $37,870 |
| 2019 | $2,450 +15.7% | $37,870 +16.1% |
| 2017 | $2,118 +14.8% | $32,620 +14.8% |
| 2016 | $1,845 -0.8% | $28,410 |
| 2015 | $1,861 +4.7% | $28,410 |
| 2014 | $1,778 +7.6% | -- |
| 2013 | $1,653 +0.5% | $28,350 |
| 2012 | $1,645 +6.4% | -- |
| 2011 | $1,546 | -- |
Find assessor info on the county website
Monthly payment
Est. payment
Payment breakdown
Explore the cost of this home by adjusting the details. Changes won't be saved.Climate risks
Neighborhood: 80421
Nearby schools
Schools provided by the listing agent
- Elementary: Fitzsimmons
- Middle: Platte Canyon
- High: Platte Canyon
- District: Platte Canyon RE-1
Source: REcolorado as distributed by MLS GRID. This data may not be complete. We recommend contacting the local school district to confirm school assignments for this home.
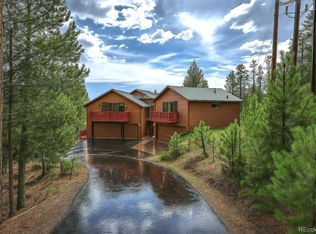
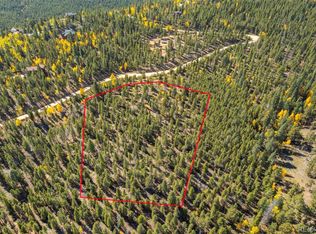
Similar homes
- $920,0004 bd4 ba3k sqft1363 Royal Ridge Drive, Bailey, CO 80421For Sale
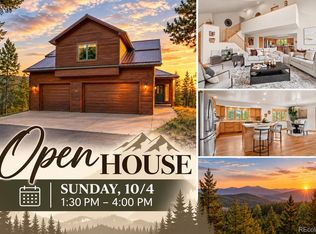
 MLS ID #6149837, June McKenzie, RE/MAX Alliance. REcolorado as distributed by MLS GRID
 - $835,0003 bd3 ba2.3k sqft199 Elk Horn Court, Bailey, CO 80421For Sale
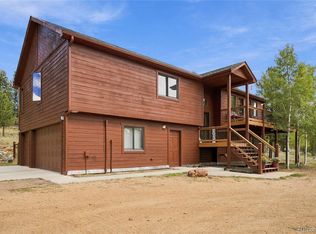 MLS ID #5646468, Kelly Dolph, Keller Williams Foothills Realty. REcolorado as distributed by MLS GRID
 - $800,0004 bd3 ba2.4k sqft858 Forest Drive, Bailey, CO 80421For Sale
 MLS ID #4669881, Amber Simonis, Coldwell Banker Realty 24. REcolorado as distributed by MLS GRID
 - $575,0003 bd2 ba1.2k sqft7101 County Road 43, Bailey, CO 80421For Sale
 MLS ID #3359941, Janel Fisher, LPT Realty. REcolorado as distributed by MLS GRID
 - $775,0003 bd3 ba2k sqft705 Gold Flake Terrace, Bailey, CO 80421For SaleMLS ID #4308020, Jacqueline Neal, RE/MAX Alliance. REcolorado as distributed by MLS GRID
- $995,0004 bd4 ba3.6k sqft203 Valley View Lane, Pine, CO 80470For SaleMLS ID #5427613, Kimberlee Martin, RE/MAX Professionals. REcolorado as distributed by MLS GRID
- $615,0003 bd3 ba2.1k sqft622 Gunsmoke Drive, Bailey, CO 80421For SaleMLS ID #9764313, Jess Munsterman, Real Broker, LLC DBA Real. REcolorado as distributed by MLS GRID
- $795,0003 bd4 ba2.3k sqft461 Hitchrack Road, Bailey, CO 80421For SaleMLS ID #2121121, Clifford Hancock, RE/MAX Professionals. REcolorado as distributed by MLS GRID
- $795,0003 bd3 ba2.3k sqft51 Cedar Lane, Bailey, CO 80421For SaleMLS ID #9120505, Robert Martin, Compass - Denver. REcolorado as distributed by MLS GRID
- $660,0003 bd3 ba2k sqft1360 Delwood Drive, Bailey, CO 80421For SaleMLS ID #8703381, Allison Smookler, Kentwood Real Estate Cherry Creek. REcolorado as distributed by MLS GRID
- $999,9995 bd3 ba3.6k sqft9053 Gray Fox Drive, Evergreen, CO 80439For SaleMLS ID #1915830, Vicki Wimberly, Coldwell Banker Realty 28. REcolorado as distributed by MLS GRID
- $985,0004 bd4 ba3.1k sqft8171 S Homesteader Drive, Morrison, CO 80465For SaleMLS ID #7327734, Kristi Bringle, RE/MAX Professionals. REcolorado as distributed by MLS GRID
- $1,250,0004 bd3 ba2.7k sqft7147 Lodgepole Court, Evergreen, CO 80439New ConstructionMLS ID #6651172, Tetyana Brown, Equity Colorado Real Estate. REcolorado as distributed by MLS GRID
- $900,0003 bd4 ba3.1k sqft497 Woodside Drive, Pine, CO 80470For SaleMLS ID #1996713, Kimberlee Martin, RE/MAX Professionals. REcolorado as distributed by MLS GRID
- $722,5003 bd3 ba3k sqft5235 County Road 72, Bailey, CO 80421For SaleMLS ID #4164332, Moore at RE/MAX Alliance, RE/MAX Alliance. REcolorado as distributed by MLS GRID
- $985,0004 bd3 ba2.2k sqft5457 Bear Mountain Drive, Evergreen, CO 80439For SaleMLS ID #6689320, Karen Gustafson, Brokers Guild Real Estate. REcolorado as distributed by MLS GRID
- $864,8954 bd3 ba2.3k sqft9552 Pine Springs Drive, Morrison, CO 80465For SaleMLS ID #6155469, Christine Miller, Compass - Denver. REcolorado as distributed by MLS GRID
- $875,0003 bd3 ba2.4k sqft191 Diamond Drive, Pine, CO 80470For SaleMLS ID #1678650, Deanna McHenry, Keller Williams Foothills Realty. REcolorado as distributed by MLS GRID
- $1,129,0004 bd3 ba3.4k sqft9039 Black Mountain Drive, Conifer, CO 80433For SaleMLS ID #8606794, Trang Janick, Madison & Company Properties. REcolorado as distributed by MLS GRID
- $1,100,0003 bd4 ba3.4k sqft28781 Shadow Mountain Drive, Conifer, CO 80433For SaleMLS ID #4878262, Heather Graham and Sean Endsley, LIV Sotheby's International Realty. REcolorado as distributed by MLS GRID
