Set across two separate parcels at 16687 & 16667 Ouray Road W., totaling 4 acres and sold together, this Pine retreat delivers space, privacy, and room for your next big idea. Mountain charm meets everyday practicality with an attached two car garage plus a standout garage and workshop offering 1,440 square feet of possibility. Car collection? Woodworking? That project you swear you’ll finish someday? There’s finally room for it. Mechanics, craftspeople, collectors, and enthusiastic tinkerers will feel right at home.
The wraparound porch and huge deck make a strong case for taking your coffee outside and leaving your phone inside. Settle in and enjoy the views, or fire up the grill and invite your favorite people over. There’s plenty of room for a quiet morning or a lively evening.
And when adventure calls, Pine Valley Ranch Park is just moments away, with Pine Lake, fishing access, scenic trails, and connections to even more outdoor exploring. Start Saturday on your own land, head out for a walk or ride through the pines, and come home to a little Colorado quiet.
Room to create, space to unwind, and a mountain lifestyle with everyday function built in. Bring your plans, your projects, and your favorite coffee mug. Come see what four acres could look like for you.
For sale
$899,000
16687 Ouray Road W, Pine, CO 80470
4beds
2,752sqft
Single Family Residence
Built in 1994
4 Acres Lot
$867,500 Zestimate®
$327/sqft
$-- HOA
What's special
- 41 days
- 535
- 49
Zillow last checked:
Listing updated:
Listed by:
Savannah Joyce 720-505-4448 Savannah@savvyRE.com,
Compass - Denver
Source: REcolorado as distributed by MLS GRID,MLS#: 6183557
Facts & features
Interior
Bedrooms & bathrooms
- Bedrooms: 4
- Bathrooms: 2
- Full bathrooms: 1
- 3/4 bathrooms: 1
- Main level bathrooms: 2
- Main level bedrooms: 3
Bedroom
- Features: Primary Suite
- Level: Main
Bedroom
- Level: Main
Bedroom
- Level: Main
Bedroom
- Level: Lower
Bathroom
- Features: En Suite Bathroom
- Level: Main
Bathroom
- Level: Main
Dining room
- Level: Main
Family room
- Level: Lower
Kitchen
- Level: Main
Laundry
- Level: Main
Living room
- Level: Main
Mud room
- Level: Lower
Utility room
- Level: Lower
Heating
- Forced Air
Cooling
- Central Air
Appliances
- Included: Cooktop, Dishwasher, Double Oven, Dryer, Microwave, Refrigerator, Washer
Features
- Ceiling Fan(s), Eat-in Kitchen, Five Piece Bath, High Ceilings, High Speed Internet, Kitchen Island, Open Floorplan, Pantry, Primary Suite, Smoke Free, Tile Counters
- Flooring: Tile, Wood
- Windows: Double Pane Windows, Window Coverings
- Basement: Exterior Entry,Finished,Full,Walk-Out Access
- Number of fireplaces: 1
- Fireplace features: Wood Burning Stove
Interior area
- Total structure area: 2,752
- Total interior livable area: 2,752 sqft
- Finished area above ground: 1,792
- Finished area below ground: 0
Video & virtual tour
Property
Parking
- Total spaces: 2
- Parking features: Concrete
- Attached garage spaces: 2
Features
- Levels: Multi/Split
- Patio & porch: Deck, Wrap Around
- Exterior features: Playground, Private Yard, Water Feature
- Has spa: Yes
- Spa features: Spa/Hot Tub, Heated
- Has view: Yes
- View description: Lake, Meadow, Mountain(s)
- Has water view: Yes
- Water view: Lake
- Waterfront features: Pond
Lot
- Size: 4 Acres
- Features: Foothills, Many Trees
Details
- Parcel number: 164382
- Zoning: SR-2
- Special conditions: Standard
Construction
Type & style
- Home type: SingleFamily
- Architectural style: Contemporary
- Property subtype: Single Family Residence
Materials
- Block, Concrete, Wood Siding
- Foundation: Slab
- Roof: Composition
Condition
- Year built: 1994
Utilities & green energy
- Electric: 110V, 220 Volts
- Utilities for property: Cable Available, Electricity Connected, Internet Access (Wired), Natural Gas Connected, Phone Connected, Propane
Community & HOA
Community
- Security: Carbon Monoxide Detector(s), Smoke Detector(s)
- Subdivision: Pine Valley North
HOA
- Has HOA: No
Location
- Region: Pine
Financial & listing details
- Price per square foot: $327/sqft
- Tax assessed value: $766,503
- Annual tax amount: $4,463
- Date on market: 10/12/2026
- Listing terms: 1031 Exchange,Cash,Conventional,FHA,Jumbo,Other,USDA Loan,VA Loan
- Exclusions: Seller's Personal Property.
- Ownership: Individual
- Electric utility on property: Yes
- Road surface type: Dirt, Paved
Estimated market value
$867,500
$824,000 - $911,000
$3,786/mo
Price history
| Date | Event | Price |
|---|---|---|
| 10/12/2026 | Listed for sale | $899,000$327/sqft |
Source:  REcolorado as distributed by MLS GRID #6183557 Report a problem | ||
| 7/15/2026 | Listing removed | $899,000$327/sqft |
Source:  IRES as distributed by MLS GRID #1061485 Report a problem | ||
| 6/25/2026 | Price change | $899,000-2.8%$327/sqft |
Source: IRES as distributed by MLS GRID #1061485 Report a problem | ||
| 6/11/2026 | Listed for sale | $925,000+3325.9%$336/sqft |
Source: IRES as distributed by MLS GRID #1061485 Report a problem | ||
| 5/10/2002 | Sold | $27,000-84.9%$10/sqft |
Source: Public Record Report a problem | ||
| 11/1/1994 | Sold | $179,000$65/sqft |
Source: Public Record Report a problem | ||
Public tax history
| Year | Property taxes | Tax assessment |
|---|---|---|
| 2025 | $3,980 -1.3% | $47,907 +3.4% |
| 2024 | $4,032 +22% | $46,333 |
| 2023 | $3,305 -0.9% | $46,333 +23.9% |
| 2022 | $3,336 +10.1% | $37,395 -2.8% |
| 2021 | $3,029 | $38,471 +9.8% |
| 2020 | $3,029 +1.5% | $35,022 |
| 2019 | $2,983 +5% | $35,022 +8.6% |
| 2018 | $2,840 | $32,243 +20.7% |
| 2017 | $2,840 +36.5% | $26,721 +11.5% |
| 2016 | $2,080 | $23,973 |
| 2015 | $2,080 +18.1% | $23,973 +24.4% |
| 2014 | $1,761 -12.8% | $19,274 |
| 2013 | $2,019 +2.1% | $19,274 -13.8% |
| 2012 | $1,977 -3.2% | $22,364 |
| 2011 | $2,043 +0.1% | $22,364 -3.8% |
| 2010 | $2,041 -4% | $23,240 |
| 2009 | $2,126 +0.4% | $23,240 -3.8% |
| 2008 | $2,118 +13.2% | $24,170 |
| 2007 | $1,871 -9.7% | $24,170 +3.3% |
| 2006 | $2,071 +4.7% | $23,390 +7% |
| 2005 | $1,978 +9.2% | $21,860 |
| 2004 | $1,811 +1.8% | $21,860 |
| 2003 | $1,779 +1.9% | $21,860 +3.3% |
| 2002 | $1,746 +6.4% | $21,160 +17.3% |
| 2001 | $1,641 +4% | $18,040 -2.4% |
| 2000 | $1,578 | $18,490 |
Find assessor info on the county website
Monthly payment
Est. payment
Payment breakdown
Explore the cost of this home by adjusting the details. Changes won't be saved.Climate risks
Neighborhood: 80470
Nearby schools
Schools provided by the listing agent
- Elementary: Elk Creek
- Middle: West Jefferson
- High: Conifer
- District: Jefferson County R-1
Source: REcolorado as distributed by MLS GRID. This data may not be complete. We recommend contacting the local school district to confirm school assignments for this home.
Similar homes
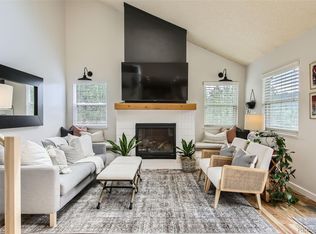
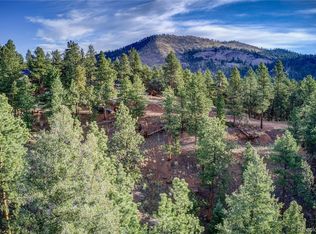
- $830,0004 bd3 ba2.3k sqft444 Nova Road, Pine, CO 80470For Sale
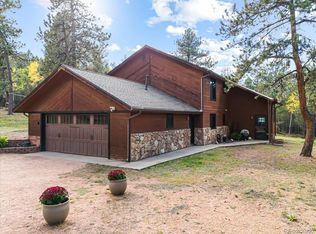
 MLS ID #3172863, Susan Conner, EXIT Realty DTC, Cherry Creek, Pikes Peak.. REcolorado as distributed by MLS GRID
- $899,0005 bd3 ba2.2k sqft14534 S Wandcrest Dr, Pine, CO 80470For Sale

 MLS ID #1059791, Katherine Bryant-Beach, C3 Real Estate Solutions, LLC. IRES as distributed by MLS GRID
- $950,0004 bd4 ba3.6k sqft203 Valley View Lane, Pine, CO 80470For Sale
 MLS ID #5427613, Kimberlee Martin, RE/MAX Professionals. REcolorado as distributed by MLS GRID
- $875,0003 bd3 ba2.4k sqft191 Diamond Drive, Pine, CO 80470For Sale
 MLS ID #1678650, Deanna McHenry, Keller Williams Foothills Realty. REcolorado as distributed by MLS GRID
- $870,0003 bd3 ba2.9k sqft435 Long Ridge Drive, Bailey, CO 80421For SaleMLS ID #6020009, Stuart Rhodes, eXp Realty, LLC. REcolorado as distributed by MLS GRID
- $649,0003 bd3 ba2k sqft16070 S Elk Creek Road, Pine, CO 80470For SaleMLS ID #6469217, Lisa Keener, Coldwell Banker Global Luxury Denver. REcolorado as distributed by MLS GRID
- $824,0003 bd3 ba2k sqft34403 Ponca Road, Pine, CO 80470For SaleMLS ID #6709009, Stephanie Duncan, The Colorado Scene Realty. REcolorado as distributed by MLS GRID
- $750,0003 bd3 ba2.3k sqft3550 Nova Road, Pine, CO 80470For SaleMLS ID #9985049, Josh Frederick, JPAR Modern Real Estate. REcolorado as distributed by MLS GRID
- $918,0003 bd2 ba2.4k sqft102 Insmont Dr, Bailey, CO 80421For SaleMLS ID #1069158, Brogan Rossi, Compass-Denver. IRES as distributed by MLS GRID
- $765,0002 bd3 ba1.9k sqft13694 Drake Court, Pine, CO 80470New ConstructionMLS ID #9281313, Dania Guth, Keller Williams Foothills Realty. REcolorado as distributed by MLS GRID
- $775,0003 bd3 ba1.9k sqft13851 Pine Valley Road, Pine, CO 80470For SaleMLS ID #8510245, Csilla Florida, Keller Williams Foothills Realty. REcolorado as distributed by MLS GRID
- $1,100,0004 bd3 ba2.9k sqft7112 Pinewood Drive, Evergreen, CO 80439For SaleMLS ID #4657116, Rachel Finn, Compass - Denver. REcolorado as distributed by MLS GRID
- $800,0003 bd3 ba2k sqft12447 S Danny Avenue, Pine, CO 80470For SaleMLS ID #8554046, Magdalena Hanneman, Equity Colorado Real Estate. REcolorado as distributed by MLS GRID
- $795,0003 bd3 ba2.3k sqft51 Cedar Lane, Bailey, CO 80421For SaleMLS ID #9120505, Robert Martin, Compass - Denver. REcolorado as distributed by MLS GRID
- $849,9004 bd3 ba2.3k sqft9552 Pine Springs Dr, Morrison, CO 80465For SaleMLS ID #1071129, Christine Miller, Compass-Denver. IRES as distributed by MLS GRID
- $699,9953 bd3 ba1.6k sqft33758 Harmon Rd, Pine, CO 80470For SaleMLS ID #1071199, Christine Miller, Compass-Denver. IRES as distributed by MLS GRID
- $625,0003 bd2 ba1.7k sqft33165 Diana Road, Pine, CO 80470For SaleMLS ID #3994964, Kelly Dolph, Keller Williams Foothills Realty. REcolorado as distributed by MLS GRID
- $725,0003 bd3 ba2.1k sqft237 Road B, Pine, CO 80470For SaleMLS ID #6426860, Kelly Dolph, Keller Williams Foothills Realty. REcolorado as distributed by MLS GRID
- $600,0003 bd2 ba1.7k sqft34383 Ponca Road, Pine, CO 80470For SaleMLS ID #9263844, Kelly Dolph, Keller Williams Foothills Realty. REcolorado as distributed by MLS GRID
- $1,025,0004 bd3 ba3.1k sqft24333 Bent Feather Road, Conifer, CO 80433For SaleMLS ID #2467053, Jennifer Apel, Compass - Denver. REcolorado as distributed by MLS GRID
