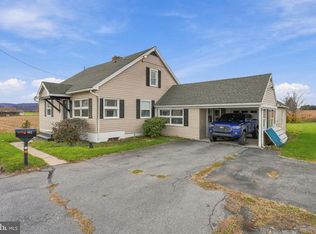
Welcome to 425 Sharadin Road in Kutztown, cherished by the same family since it was built, this home is now being offered to the public for the very first time! Full of charm, character, and timeless appeal, this inviting 3-bedroom, 2-full-bath Cape Cod offers approximately 1,593 square feet of comfortable living space. The updated kitchen features a decorative tray ceiling, tiled backsplash, built-in hutch, electric cooktop, and wall oven. The spacious living room is a true highlight, showcasing beautiful built-in cabinetry, a cozy fireplace, a large bay window, and newer French doors leading to the covered front patio. The first floor also offers the primary bedroom and a full bathroom. Upstairs, you'll find two generously sized bedrooms with ample closet space and a second full bathroom. Throughout the home, you'll appreciate the distinctive details that give it so much personality, including original hardwood flooring, charming built-in drawers and cabinetry in the hallways outside each bathroom, and a convenient laundry chute in the first-floor hallway cabinet. Additional features include newer replacement windows and newer HVAC. Enjoy a peaceful setting while remaining conveniently close to major roadways, local dining, and the shops and amenities of Kutztown's Main Street. Whether you're drawn to its classic Cape Cod charm, unique architectural details, or convenient location, this home offers plenty of possibilities. This property is part of an estate and is being sold AS-IS.
For sale
$359,900
425 Sharadin Rd, Kutztown, PA 19530
3beds
1,593sqft
Single Family Residence
Built in 1942
0.33 Acres Lot
$351,900 Zestimate®
$226/sqft
$-- HOA
What's special
Cozy fireplaceBeautiful built-in cabinetryNewer replacement windowsElectric cooktopTiled backsplashWall ovenLarge bay window
- 8 days
- 1,461
- 57
Likely to sell faster than
Zillow last checked:
Listing updated:
Listed by:
Reema Richie 610-751-0308,
Weichert Realtors - Allentown 610-395-4500
Source: GLVR,MLS#: 787997 Originating MLS: Lehigh Valley MLS
Facts & features
Interior
Bedrooms & bathrooms
- Bedrooms: 3
- Bathrooms: 2
- Full bathrooms: 2
Bedroom
- Description: Double closets
- Level: First
- Dimensions: 12.00 x 13.00
Bedroom
- Description: Hardwood Floor, Ceiling Fan
- Level: Second
- Dimensions: 14.00 x 13.00
Bedroom
- Description: Hardwood Floor, Ceiling Fan
- Level: Second
- Dimensions: 17.00 x 12.00
Other
- Level: First
- Dimensions: 7.00 x 6.00
Other
- Level: Second
- Dimensions: 7.00 x 5.00
Kitchen
- Description: Eat-in Kitchen
- Level: First
- Dimensions: 12.00 x 14.00
Living room
- Description: Gas Fireplace, Built-ins, French Doors
- Level: First
- Dimensions: 22.00 x 13.00
Other
- Description: Full, New Windows, Incinerator, Egress
- Level: Basement
- Dimensions: 29.00 x 34.00
Heating
- Forced Air, Propane, Oil
Cooling
- Central Air
Appliances
- Included: Built-In Oven, Dishwasher, Electric Cooktop, Electric Water Heater, Microwave, Refrigerator, Water Softener Owned
- Laundry: Washer Hookup, Dryer Hookup, Stacked
Features
- Eat-in Kitchen
- Flooring: Carpet, Hardwood, Vinyl
- Basement: Full,Sump Pump,Walk-Out Access
- Has fireplace: Yes
- Fireplace features: Gas Log, Living Room
Interior area
- Total interior livable area: 1,593 sqft
- Finished area above ground: 1,593
- Finished area below ground: 0
Property
Parking
- Total spaces: 1
- Parking features: Carport
- Garage spaces: 1
- Has carport: Yes
Features
- Levels: One and One Half
- Stories: 1.5
- Patio & porch: Covered, Patio
- Exterior features: Patio, Propane Tank - Owned
Lot
- Size: 0.33 Acres
Details
- Parcel number: 63544318425196
- Zoning: Single Family Residential
- Special conditions: Estate
Construction
Type & style
- Home type: SingleFamily
- Architectural style: Cape Cod
- Property subtype: Single Family Residence
Materials
- Brick
- Roof: Asphalt,Fiberglass
Condition
- Year built: 1942
Utilities & green energy
- Electric: 200+ Amp Service, Circuit Breakers
- Sewer: Public Sewer
- Water: Well
Community & HOA
Community
- Subdivision: Not in Development
Location
- Region: Kutztown
Financial & listing details
- Price per square foot: $226/sqft
- Tax assessed value: $96,100
- Annual tax amount: $4,037
- Date on market: 11/14/2026
- Ownership type: Fee Simple
Estimated market value
$351,900
$334,000 - $369,000
$2,269/mo
Price history
| Date | Event | Price |
|---|---|---|
| 11/14/2026 | Listed for sale | $359,900$226/sqft |
Source:  GLVR #787997 Report a problem | ||
Public tax history
| Year | Property taxes | Tax assessment |
|---|---|---|
| 2026 | $4,253 +2.3% | $96,100 |
| 2025 | $4,157 +4.7% | $96,100 |
| 2024 | $3,969 +3.3% | $96,100 |
| 2023 | $3,841 | $96,100 |
| 2022 | $3,841 | $96,100 |
| 2021 | $3,841 | $96,100 |
| 2020 | $3,841 | $96,100 |
| 2019 | $3,841 +0% | $96,100 |
| 2018 | $3,841 +0.7% | $96,100 |
| 2017 | $3,814 +316.1% | $96,100 |
| 2016 | $917 | $96,100 |
| 2015 | $917 | $96,100 |
| 2014 | -- | $96,100 |
| 2013 | -- | $96,100 |
| 2012 | -- | $96,100 |
| 2011 | -- | $96,100 |
| 2010 | -- | $96,100 |
| 2009 | -- | $96,100 |
| 2008 | -- | $96,100 |
| 2007 | -- | $96,100 |
| 2006 | -- | $96,100 |
| 2005 | -- | $96,100 |
| 2004 | -- | $96,100 |
| 2003 | -- | $96,100 |
| 2002 | -- | $96,100 |
Find assessor info on the county website
Monthly payment
Est. payment
Payment breakdown
Explore the cost of this home by adjusting the details. Changes won't be saved.Climate risks
Neighborhood: 19530
Nearby schools
Schools provided by the listing agent
- Elementary: Kutztown Elementary
- Middle: Kutztown Middle School
- High: Kutztown High School
- District: Kutztown
Source: GLVR. This data may not be complete. We recommend contacting the local school district to confirm school assignments for this home.
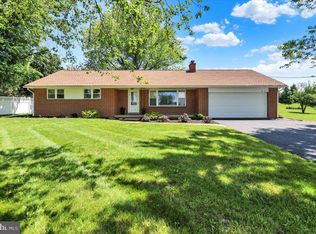

Similar homes
- $389,0003 bd2 ba1.4k sqft820 Noble St, Kutztown, PA 19530For Sale
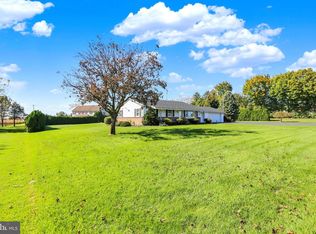
 MLS ID #PABK2079908, Martin Yourkavitch, Coldwell Banker Realty. Bright MLS
- $399,9003 bd3 ba2.1k sqft757 Seem Dr, Kutztown, PA 19530For Sale
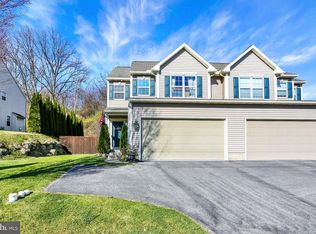 MLS ID #PABK2080672, Craig Reinert, Keller Williams Platinum Realty - Wyomissing. Bright MLS
- $329,9005 bd2 ba2k sqft590 College Garden Dr, Kutztown, PA 19530For Sale
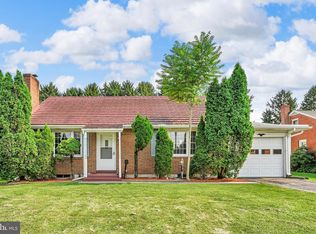 MLS ID #PABK2076398, Paris Kennedy, Coldwell Banker Realty. Bright MLS
- $349,9003 bd2 ba2k sqft862 Valley Rd, Mertztown, PA 19539For Sale
 MLS ID #PABK2080762, Mr. Nehemiah J Lindo, Realty One Group Alliance. Bright MLS
- $299,9003 bd2 ba1.6k sqft596 Christman Rd, Kutztown, PA 19530For SaleMLS ID #PABK2076324, Erica Fair, Iron Valley Real Estate of Berks. Bright MLS
- $450,0003 bd2 ba2.2k sqft79 Virginville Rd, Kutztown, PA 19530For SaleMLS ID #PABK2079464, Joanne Yoder, Realty One Group Exclusive. Bright MLS
- $339,9003 bd2 ba2.3k sqft3316 Pricetown Rd, Fleetwood, PA 19522For SaleMLS ID #PABK2080500, Debra Hassler, Keller Williams Platinum Realty - Wyomissing. Bright MLS
- $399,9003 bd3 ba2k sqft22 Annabeth Rd, Oley, PA 19547For SaleMLS ID #PABK2080832, Tod Slabik, RE/MAX Of Reading. Bright MLS
- $375,0003 bd2 ba2.1k sqft3811 Pricetown Rd, Fleetwood, PA 19522For SaleMLS ID #PABK2073032, Ed Spayd, RE/MAX Of Reading. Bright MLS
- $299,1543 bd1 ba1.3k sqft154 Oak Ln, Fleetwood, PA 19522For SaleMLS ID #PABK2080618, Jeffrey Kochan, Long & Foster Real Estate, Inc.. Bright MLS
- $240,0004 bd2 ba1.6k sqft443 W Walnut St, Kutztown, PA 19530For SaleMLS ID #PABK2079346, Callie Kimmel, Redfin Corporation. Bright MLS
- $309,9004 bd2 ba1.1k sqft261 Poplar St, Fleetwood, PA 19522For SaleMLS ID #PABK2079084, Joel Ovalle, Saunders Real Estate. Bright MLS
- $450,0003 bd3 ba1.6k sqft321 W Greenway St, Fleetwood, PA 19522For SaleMLS ID #PABK2080606, Beatriz Carannante, RE/MAX Of Reading. Bright MLS
- $240,0003 bd1 ba1.5k sqft229 S Home Ave, Topton, PA 19562For SaleMLS ID #PABK2081080, Julia Curry, BHHS Homesale Realty- Reading Berks. Bright MLS
- $249,9002 bd2 ba1.4k sqft50 Boyer Rd, Fleetwood, PA 19522For SaleMLS ID #PABK2080790, Jennifer Dinatally, United Real Estate Strive 212. Bright MLS
- $398,9003 bd2 ba920 sqft38 Becker Rd, Temple, PA 19560For SaleMLS ID #PABK2080516, Juan Cortes-Carreno, BHHS Homesale Realty- Reading Berks. Bright MLS
