8901 Castleton Lane in highly desirable Durant Trails is ready to welcome you! This beautiful home with an abundance of natural light on all floors is move-in ready. The house has 2 HVAC systems that are less than 2 years old with an extended 10-year warranty and a transferable whole house warranty. 8901 Castleton offers 1,952sf on the first and second floors and 515sf of additional finished third floor Flex space which is not included in the sf. The minute you enter you will admire the gorgeous hardwood floors, fresh neutral paint and natural light on the first floor, spacious family room with gas fireplace and beautiful views of the fenced yard and gardens. Enjoy entertaining outside on the deck, relaxing by the pollinator garden listening to birds, watching butterflies and hummingbirds, swinging on the outdoor swing or making s'mores in the fire pit. The primary suite and three additional bedrooms are on the second floor. The primary suite has a large walk-in closet, spa bath, separate shower and double sinks. Just outside the primary retreat you will find a unique staircase leading to a fabulous, finished flex room. This inviting 515sf flex space could be used in any number of creative ways... office, studio, teen getaway or bonus room...the options are endless. In the garage and on every floor, you will find an incredible amount of storage, including a cedar closet on the 3rd floor. You will want to make sure you take full advantage of the Simms Branch Trail that leads to Durant Nature Preserve. This greenway trail is loved for its beauty, walkability and accessibility. Don't miss your opportunity to tour this fantastic home. 8901 Castleton is conveniently located to 540, 440, RDU, shopping, restaurants, hospitals, parks, Lifetime Fitness, neighborhood amenities and the greenway. The amenities include: pool, tennis. playground, clubhouse and access to greenway trails.
For sale
$449,900
8901 Castleton Ln, Raleigh, NC 27615
4beds
1,952sqft
Single Family Residence
Built in 1999
5,662 Square Feet Lot
$441,200 Zestimate®
$230/sqft
$56/mo HOA
What's special
Pollinator gardenFenced yard and gardensGorgeous hardwood floorsFresh neutral paintFire pitOutdoor swing
- 58 days
- 790
- 50
Likely to sell faster than
Zillow last checked:
Listing updated:
Listed by:
Angela Moseley 919-412-6655,
Raleigh Custom Realty, LLC,
Tim Thompson 919-395-1529,
Raleigh Custom Realty, LLC
Source: Doorify MLS,MLS#: 10182164
Facts & features
Interior
Bedrooms & bathrooms
- Bedrooms: 4
- Bathrooms: 3
- Full bathrooms: 2
- 1/2 bathrooms: 1
Primary bedroom
- Level: Second
- Area: 175 Square Feet
- Dimensions: 14.0 x 12.5
Bedroom 2
- Level: Second
- Area: 120 Square Feet
- Dimensions: 12.0 x 10.0
Bedroom 3
- Level: Second
- Area: 121 Square Feet
- Dimensions: 11.0 x 11.0
Bedroom 4
- Level: Second
- Area: 121 Square Feet
- Dimensions: 11.0 x 11.0
Primary bathroom
- Level: Second
Bathroom 2
- Level: Second
Bathroom 3
- Level: Main
Breakfast room
- Level: Main
- Area: 80 Square Feet
- Dimensions: 10.0 x 8.0
Dining room
- Level: Main
- Area: 132 Square Feet
- Dimensions: 12.0 x 11.0
Other
- Level: Main
- Area: 56.76 Square Feet
- Dimensions: 8.6 x 6.6
Family room
- Level: Main
- Area: 247.8 Square Feet
- Dimensions: 17.7 x 14.0
Kitchen
- Level: Main
- Area: 132 Square Feet
- Dimensions: 12.0 x 11.0
Laundry
- Level: Second
Other
- Description: FLEX
- Level: Third
- Area: 432 Square Feet
- Dimensions: 28.8 x 15.0
Heating
- Baseboard, Central
Cooling
- Central Air, Wall/Window Unit(s)
Appliances
- Included: Dryer, Dishwasher, Electric Range, Microwave, Refrigerator, Washer
- Laundry: Laundry Closet
Features
- Breakfast Bar, Bookcases, Chandelier, Crown Molding, Double Vanity, Entrance Foyer, Pantry, Recessed Lighting, Soaking Tub, See Remarks, Storage, Tray Ceiling(s), Walk-In Closet(s), Dining L, Separate Shower, Bathtub/Shower Combination, Walk-In Shower, Water Closet, Smooth Ceilings
- Flooring: Carpet, Hardwood, Other, See Remarks, Tile
- Number of fireplaces: 1
- Fireplace features: Family Room, Gas Log
Interior area
- Total structure area: 1,952
- Total interior livable area: 1,952 sqft
- Finished area above ground: 1,952
- Finished area below ground: 0
Property
Parking
- Total spaces: 2
- Parking features: Garage
- Garage spaces: 2
Features
- Levels: Two
- Stories: 2
- Entry location: main
- Patio & porch: Deck, Porch, See Remarks
- Exterior features: Garden, Other, Private Yard, Rain Gutters, Fenced Yard
- Fencing: Back Yard
- Has view: Yes
- View description: Garden, Neighborhood, See Remarks, Trees/Woods
Lot
- Size: 5,662 Square Feet
- Features: Back Yard, Corner Lot, Front Yard, Garden, Landscaped, See Remarks
- Residential vegetation: Grassed, Other, Partially Wooded, See Remarks
Details
- Parcel number: 172817122457000 0178879
- Zoning: R-6
- Special conditions: Standard
Construction
Type & style
- Home type: SingleFamily
- Architectural style: Traditional,Transitional
- Property subtype: Single Family Residence
Materials
- See Remarks, Vinyl Siding
- Foundation: Crawlspace
- Roof: Shingle
Condition
- New construction: No
- Year built: 1999
Utilities & green energy
- Sewer: Public Sewer
- Water: Public
- Utilities for property: Electricity Connected, Natural Gas Connected, Sewer Connected, Water Connected
Community & HOA
Community
- Features: Pool, Street Lights, Tennis Court(s)
- Subdivision: Durant Trails
HOA
- Has HOA: Yes
- Amenities included: Pool, Tennis Court(s)
- Services included: Road Maintenance
- HOA fee: $56 monthly
- HOA name: Durant Trails HOA
- HOA phone: 919-847-3003
Location
- Region: Raleigh
Financial & listing details
- Price per square foot: $230/sqft
- Tax assessed value: $430,666
- Annual tax amount: $3,935
- Date on market: 7/24/2026
- Listing agreement: Exclusive Right To Sell
- Listing terms: Cash,Conventional,FHA,VA Loan
- Road surface type: Paved
Estimated market value
$441,200
$419,000 - $463,000
$2,313/mo
Price history
| Date | Event | Price |
|---|---|---|
| 7/24/2026 | Listed for sale | $449,900+155.6%$230/sqft |
Source:  Doorify MLS #10182164 Report a problem Doorify MLS #10182164 Report a problem | ||
| 8/25/1999 | Sold | $176,000-73.8%$90/sqft |
Source: Public Record Report a problem | ||
| 9/15/1998 | Sold | $672,000$344/sqft |
Source: Public Record Report a problem | ||
Public tax history
| Year | Property taxes | Tax assessment |
|---|---|---|
| 2025 | $3,776 +0.4% | $430,666 |
| 2024 | $3,760 +16.7% | $430,666 +46.6% |
| 2023 | $3,223 +7.6% | $293,817 |
| 2022 | $2,995 +4% | $293,817 |
| 2021 | $2,879 +1.9% | $293,817 |
| 2020 | $2,827 +7.9% | $293,817 +31% |
| 2019 | $2,619 | $224,231 |
| 2018 | $2,619 +11.3% | $224,231 |
| 2017 | $2,353 +2.1% | $224,231 |
| 2016 | $2,304 +4.1% | $224,231 +5.8% |
| 2015 | $2,215 +5.4% | $211,947 |
| 2014 | $2,101 | $211,947 |
| 2013 | -- | $211,947 |
| 2012 | -- | $211,947 |
| 2011 | -- | $211,947 |
| 2010 | -- | $211,947 |
| 2009 | -- | $211,947 |
| 2008 | -- | -- |
| 2007 | -- | -- |
| 2006 | -- | -- |
| 2005 | -- | -- |
| 2004 | -- | -- |
Find assessor info on the county website
Monthly payment
Est. payment
Payment breakdown
Explore the cost of this home by adjusting the details. Changes won't be saved.Climate risks
Neighborhood: North Raleigh
Nearby schools
Schools provided by the listing agent
- Elementary: Wake - Durant Road Elementary
- Middle: Wake - Durant Road Middle
- High: Wake - Millbrook High
Source: Doorify MLS. This data may not be complete. We recommend contacting the local school district to confirm school assignments for this home.
Similar homes
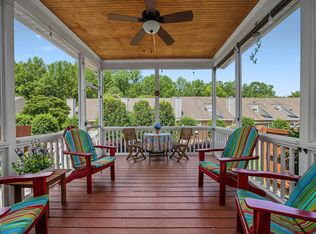
- $419,0003 bd3 ba1.8k sqft8725 Courage Ct, Raleigh, NC 27615For Sale
 MLS ID #10184649, Jennifer Decourcy. Doorify MLS
 - $450,0004 bd4 ba1.9k sqft10930 Peppermill Dr, Raleigh, NC 27614For Sale
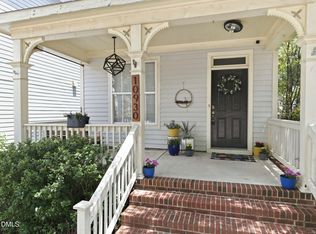 MLS ID #10174366, Angie Cole. Doorify MLS
 - $449,9003 bd2 ba1.6k sqft11006 Connally Ln, Raleigh, NC 27614For Sale
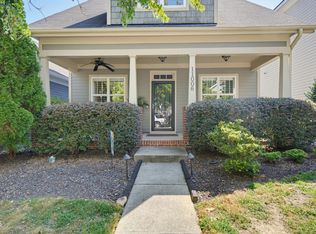 MLS ID #10189077, Jennifer Zech. Doorify MLS
 - $389,9003 bd3 ba1.6k sqft7316 Massachusetts Ct, Raleigh, NC 27615For Sale
 MLS ID #10187737, Kelli Kaspar. Doorify MLS
 - $479,0004 bd3 ba2.1k sqft8524 Bermondsey Market Way, Wake Forest, NC 27587For SaleMLS ID #10175598, Susan Abshire. Doorify MLS
- $350,0003 bd3 ba1.8k sqft8735 Courage Ct, Raleigh, NC 27615For SaleMLS ID #10180735, Amy Hickey. Doorify MLS
- $550,0003 bd3 ba1.9k sqft7500 Drayton Ct, Raleigh, NC 27615For SaleMLS ID #10167471, Allison Zimmerman. Doorify MLS
- $575,0004 bd3 ba2.4k sqft1409 Bridgeport Dr, Raleigh, NC 27615For SaleMLS ID #10190701, Tina Lutrario. Doorify MLS
- $425,0004 bd2 ba2.7k sqft6617 Virgilia Ct, Raleigh, NC 27616For SaleMLS ID #10169445, Aimee Anderson. Doorify MLS
- $624,9004 bd3 ba2.5k sqft10101 Hallberg Ln, Raleigh, NC 27614For SaleMLS ID #10191537, Matt Perry. Doorify MLS
- $449,0004 bd3 ba2.2k sqft608 Marsh Grass Drive, Raleigh, NC 27610For Sale
 MLS ID #100595192, Jemima Faugues, EXP Realty LLC - C. Hive MLS
 - $415,0004 bd3 ba2.2k sqft4700 Lord Nelson Dr, Raleigh, NC 27610For SaleMLS ID #10192172, Candace Jones. Doorify MLS
- $450,0004 bd4 ba2.5k sqft101 Oakwood Dr, Wake Forest, NC 27587For SaleMLS ID #10191354, Susan Napolitano. Doorify MLS
- $340,0003 bd3 ba1.5k sqft3122 Coxindale Dr, Raleigh, NC 27615For SaleMLS ID #10183246, Don Gomez. Doorify MLS
- $525,0004 bd2 ba1.5k sqft1120 Shetland Ct, Raleigh, NC 27609For SaleMLS ID #10192139, Rebecca Ellis. Doorify MLS
- $375,0004 bd3 ba1.9k sqft3512 Neptune Dr, Raleigh, NC 27604For SaleMLS ID #10191788, Bonnie Gambardella. Doorify MLS
- $469,9904 bd3 ba2.5k sqft4933 Harbour Towne Dr, Raleigh, NC 27604For SaleMLS ID #10186230, Carlos Villalta. Doorify MLS
- $400,0004 bd3 ba2.2k sqft1317 Hosmer Ct, Wake Forest, NC 27587For SaleMLS ID #10192840, Thomas Ladane Shoupe. Doorify MLS
- $475,0005 bd3 ba2.8k sqft1417 White Opal Dr, Knightdale, NC 27545For SaleMLS ID #10193491, Michelle Lickliter. Doorify MLS
- $450,0005 bd4 ba2.8k sqft526 Redford Place Dr, Rolesville, NC 27571For SaleMLS ID #10180444, Dawn Nuzzi. Doorify MLS
