Stunning Durant Trails home located on an impeccably landscaped, corner lot just one block from neighborhood pool, tennis/pickleball, clubhouse, playground and trails! The updated front porch welcomes you into a warm, inviting space with gleaming hardwoods, fresh paint, smooth ceilings, a spacious kitchen w/ HUGE KITCHEN ISLAND opens to living room & french doors to the incredible SCREENED PORCH w/skylights - so perfect for entertaining! Kitchen includes stainless appliances, a new farm sink, granite counters w/tile backsplash, and rich cherry cabinetry which extend into the office providing extra storage. Both the office & dining room have tray ceilings. The large owners suite has REMODELED BATHROOM w/ WALK-IN SHOWER, dual vanities, tile floors and WIC. There are 3 more bedrooms upstairs plus a sweet flex space and updated hall bath with walk-in tile shower & granite top vanity. FINISHED WALK-OUT BASEMENT has tile floors, an updated 1/2 bath and laundry closet. Walk out to your own private oasis in the fenced backyard with an extended paver patio, overlooking a built-in firepit, lush lawn and incredible landscaping. Shed and garage shelving provide additional storage. Encapsulated crawlspace. Security system and water filtration system installed.
Pending
$550,000
8900 Castleton Ln, Raleigh, NC 27615
4beds
2,514sqft
Single Family Residence
Built in 1994
5,662 Square Feet Lot
$541,100 Zestimate®
$219/sqft
$40/mo HOA
What's special
Extended paver patioUpdated front porchGleaming hardwoodsSweet flex spaceKitchen includes stainless appliancesLush lawnImpeccably landscaped corner lot
- 27 days
- 1,855
- 192
Likely to sell faster than
Zillow last checked:
Listing updated:
Listed by:
Jennifer Decourcy 919-280-0441,
Choice Residential Real Estate
Source: Doorify MLS,MLS#: 10198426
Facts & features
Interior
Bedrooms & bathrooms
- Bedrooms: 4
- Bathrooms: 3
- Full bathrooms: 2
- 1/2 bathrooms: 1
Primary bedroom
- Level: Second
- Area: 247 Square Feet
- Dimensions: 19.0 x 13.0
Bedroom 2
- Level: Second
- Area: 121 Square Feet
- Dimensions: 11.0 x 11.0
Bedroom 3
- Level: Second
- Area: 110 Square Feet
- Dimensions: 11.0 x 10.0
Bedroom 4
- Level: Second
- Area: 165 Square Feet
- Dimensions: 10.0 x 16.5
Basement
- Level: Basement
- Area: 264 Square Feet
- Dimensions: 12.0 x 22.0
Dining room
- Level: Main
- Area: 121 Square Feet
- Dimensions: 11.0 x 11.0
Kitchen
- Level: Main
- Area: 198 Square Feet
- Dimensions: 11.0 x 18.0
Living room
- Level: Main
- Area: 195 Square Feet
- Dimensions: 15.0 x 13.0
Office
- Level: Main
- Area: 99 Square Feet
- Dimensions: 11.0 x 9.0
Other
- Description: Flex Room
- Level: Second
- Area: 45.5 Square Feet
- Dimensions: 7.0 x 6.5
Heating
- Heat Pump, Natural Gas
Cooling
- Central Air
Appliances
- Included: Dryer, Dishwasher, Electric Range, Microwave, Refrigerator, Stainless Steel Appliance(s), Washer, Water Heater
- Laundry: Laundry Closet, Lower Level
Features
- Bookcases, Ceiling Fan(s), Eat-in Kitchen, Granite Counters, High Speed Internet, Kitchen Island, Open Floorplan, Recessed Lighting, Tray Ceiling(s), Walk-In Closet(s), Shower Only, Walk-In Shower, Smooth Ceilings
- Flooring: Carpet, Hardwood, Tile
- Doors: French Doors
- Basement: Daylight,Finished,Heated
- Number of fireplaces: 1
- Fireplace features: Gas Log, Living Room
- Common walls with other units/homes: No Common Walls
Interior area
- Total structure area: 2,514
- Total interior livable area: 2,514 sqft
- Finished area above ground: 2,080
- Finished area below ground: 434
Property
Parking
- Total spaces: 3
- Parking features: Attached
- Garage spaces: 1
- Uncovered spaces: 2
Features
- Levels: Two
- Stories: 2
- Patio & porch: Front Porch, Patio, Screened
- Exterior features: Fire Pit, Private Yard, Rain Gutters, Storage, Fenced Yard
- Fencing: Back Yard,Wood
- Has view: Yes
- View description: Neighborhood
Lot
- Size: 5,662 Square Feet
- Features: Back Yard, Corner Lot, Front Yard, Landscaped, Level
Details
- Additional structures: Shed(s)
- Parcel number: 172817123465000 0178923
- Zoning: R-6
- Special conditions: Standard
Construction
Type & style
- Home type: SingleFamily
- Architectural style: Traditional
- Property subtype: Single Family Residence
Materials
- Vinyl Siding
- Foundation: Brick/Mortar
- Roof: Shingle
Condition
- Updated/Remodeled
- New construction: No
- Year built: 1994
Utilities & green energy
- Sewer: Public Sewer
- Water: Public
- Utilities for property: Electricity Connected, Natural Gas Connected, Sewer Connected, Water Connected
Community & HOA
Community
- Features: Curbs, Clubhouse, Park, Playground, Pool, Street Lights, Sidewalks, Tennis Court(s)
- Security: Security System
- Subdivision: Durant Trails
HOA
- Has HOA: Yes
- Amenities included: Clubhouse, Jogging Path, Playground, Parking, Pool, Tennis Court(s), Trail(s)
- Services included: None
- HOA fee: $120 quarterly
- HOA name: Charleston Management
- HOA phone: 919-847-3003
Location
- Region: Raleigh
Financial & listing details
- Price per square foot: $219/sqft
- Tax assessed value: $456,046
- Annual tax amount: $4,165
- Date on market: 10/15/2026
- Listing agreement: Exclusive Right To Sell
- Listing terms: Cash,Conventional,FHA,VA Loan
- Road surface type: Asphalt
Estimated market value
$541,100
$514,000 - $568,000
$2,586/mo
Price history
| Date | Event | Price |
|---|---|---|
| 11/2/2026 | Pending sale | $550,000$219/sqft |
Source:  Doorify MLS #10198426 Report a problem | ||
| 10/15/2026 | Listed for sale | $550,000+66.7%$219/sqft |
Source: Doorify MLS #10198426 Report a problem | ||
| 8/31/2017 | Sold | $330,000$131/sqft |
Source: Public Record Report a problem | ||
| 6/20/2017 | Pending sale | $330,000$131/sqft |
Source: Durham #2134714 Report a problem | ||
| 6/17/2017 | Listed for sale | $330,000+91.9%$131/sqft |
Source: Durham #2134714 Report a problem | ||
| 4/12/2001 | Sold | $172,000+9.2%$68/sqft |
Source: Doorify MLS #585251 Report a problem | ||
| 12/22/2000 | Sold | $157,552$63/sqft |
Source: Public Record Report a problem | ||
Public tax history
| Year | Property taxes | Tax assessment |
|---|---|---|
| 2025 | $3,997 +0.4% | $456,046 |
| 2024 | $3,981 +13% | $456,046 +41.9% |
| 2023 | $3,523 +7.6% | $321,343 |
| 2022 | $3,274 +4% | $321,343 |
| 2021 | $3,147 +1.9% | $321,343 |
| 2020 | $3,089 +6.2% | $321,343 +28.9% |
| 2019 | $2,909 | $249,290 |
| 2018 | $2,909 | $249,290 |
| 2017 | -- | $249,290 |
| 2016 | $2,560 +3.3% | $249,290 +5% |
| 2015 | $2,477 +5.4% | $237,313 |
| 2014 | $2,350 | $237,313 |
| 2013 | -- | $237,313 |
| 2012 | -- | $237,313 +1.9% |
| 2011 | -- | $232,888 |
| 2010 | -- | $232,888 |
| 2009 | -- | $232,888 |
| 2008 | -- | -- |
| 2007 | -- | -- |
| 2006 | -- | -- |
| 2005 | -- | -- |
| 2004 | -- | -- |
| 2003 | -- | -- |
| 2002 | -- | -- |
| 2001 | -- | -- |
Find assessor info on the county website
Monthly payment
Est. payment
Payment breakdown
Explore the cost of this home by adjusting the details. Changes won't be saved.Climate risks
Neighborhood: North Raleigh
Nearby schools
Schools provided by the listing agent
- Elementary: Wake - Durant Road Elementary
- Middle: Wake - Durant Road Middle
- High: Wake - Millbrook High
Source: Doorify MLS. This data may not be complete. We recommend contacting the local school district to confirm school assignments for this home.


Similar homes
- $525,0005 bd4 ba2.6k sqft2516 Deanwood Dr, Raleigh, NC 27615For Sale
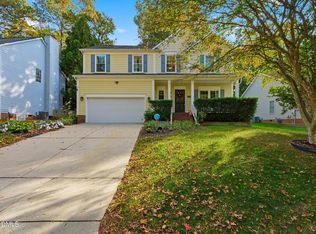
 MLS ID #10202038, Gabriella Elise Encinas. Doorify MLS
- $549,0003 bd3 ba2.1k sqft2513 Sugar Maple Ct, Raleigh, NC 27615For Sale
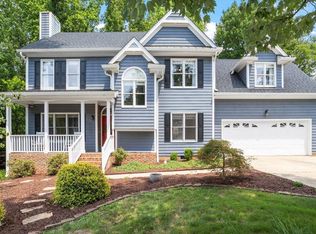 MLS ID #10190255, Erica Jevons Sizemore. Doorify MLS
- $539,0004 bd3 ba2.1k sqft2224 Effingham Cir, Raleigh, NC 27615For Sale
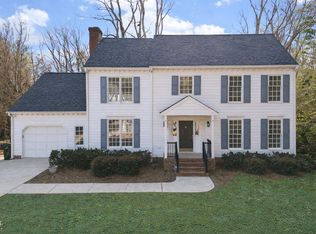 MLS ID #10147004, Brian Yocina. Doorify MLS
- $599,9854 bd3 ba2.8k sqft9113 Walking Stick Trl, Raleigh, NC 27615For Sale
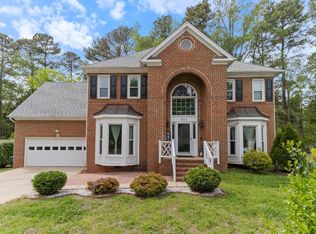 MLS ID #10162266, Shadia Hamzy. Doorify MLS
- $579,9004 bd3 ba2.3k sqft1808 Thorpshire Dr, Raleigh, NC 27615For SaleMLS ID #10195310, Steve G Metarelis. Doorify MLS
- $599,9004 bd3 ba3k sqft8508 Averell Ct, Raleigh, NC 27615For SaleMLS ID #10184978, Steve G Metarelis. Doorify MLS
- $469,9004 bd3 ba1.9k sqft7917 Milltrace Run, Raleigh, NC 27615For SaleMLS ID #10201097, CHRIS Lawrence. Doorify MLS
- $575,0004 bd3 ba2.5k sqft1704 Carrington Dr, Raleigh, NC 27615For SaleMLS ID #10179749, Charlene Denise Rochelle. Doorify MLS
- $545,0003 bd3 ba2.6k sqft8424 Running Cedar Trl, Raleigh, NC 27615For SaleMLS ID #10194272, Stacey Horowitz. Doorify MLS
- $530,0004 bd3 ba2.1k sqft10008 Duval St, Raleigh, NC 27614For SaleMLS ID #10171604, Jeremy Kaplan. Doorify MLS
- $625,0004 bd3 ba2.4k sqft2400 Big Sky Ln, Raleigh, NC 27615For SaleMLS ID #10202791, Chelci Sutton. Doorify MLS
- $550,0004 bd3 ba3k sqft2513 Wyatt Ln, Raleigh, NC 27614For SaleMLS ID #10192957, Jennifer L Jones. Doorify MLS
- $539,9004 bd4 ba2k sqft4417 All Points View Way, Raleigh, NC 27614For SaleMLS ID #10200696, Brandee Masters. Doorify MLS
- $574,9003 bd3 ba2.2k sqft1432 Sandusky Ln, Raleigh, NC 27614For SaleMLS ID #10197342, Michael Terbet. Doorify MLS
- $799,9004 bd3 ba2.2k sqft6312 New Market Way, Raleigh, NC 27615For SaleMLS ID #10202656, Charles Whitehorne. Doorify MLS
- $425,0003 bd3 ba1.7k sqft3000 Peckover Ct, Raleigh, NC 27615For SaleMLS ID #10190904, Ron Carter. Doorify MLS
- $525,0003 bd3 ba2.3k sqft2408 Gerber Ct, Raleigh, NC 27614For SaleMLS ID #10198971, Alexis Kostinek. Doorify MLS
- $660,0003 bd3 ba2.3k sqft8701 Chatterleigh Cir, Raleigh, NC 27615For SaleMLS ID #10195888, Lisa Coleman. Doorify MLS
- $610,0004 bd3 ba2.4k sqft1809 Oakboro Dr, Raleigh, NC 27614For SaleMLS ID #10193779, Betsy Luckett. Doorify MLS
