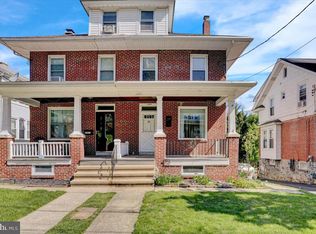
Welcome to 2411 Fairview Avenue in the Antietam School District, Mount Penn Borough! You will notice the large front porch the moment you arrive, a great spot to enjoy the warm weather. This charming brick semi offers three bedrooms, one full bath, and a one-car garage with plenty of off-street parking. You enter the home to hardwood flooring throughout the main level. The kitchen has been nicely updated with butcher-block countertops and a gas range. Off of the kitchen is the three-season room that also provides access to the backyard. Upstairs you will find three spacious bedrooms and the full bath. The lower level of the home is also spacious and provides plenty of storage space and the laundry area. Lastly, this home is conveniently located and is within minutes of the local schools, shopping, and restaurants. Do not miss this opportunity!
Coming soon 08/11
$214,900
2411 Fairview Ave, Reading, PA 19606
3beds
1,016sqft
:
Get pre-qualified$1,472/mo
Single Family Residence
Built in 1923
3,484 Square Feet Lot
$207,600 Zestimate®
$212/sqft
$-- HOA
What's special
- 2 days |
- 318 |
- 25 |
Zillow last checked:
Listing updated:
Listed by:
Samuel Padovani 484-955-9599,
RE/MAX Of Reading (610) 670-2770,
Co-Listing Team: The Matt Wolf Team, Co-Listing Agent: Matthew Wolf 610-587-3844,
RE/MAX Of Reading
Source: Bright MLS,MLS#: PABK2076600
Facts & features
Interior
Bedrooms & bathrooms
- Bedrooms: 3
- Bathrooms: 1
- Full bathrooms: 1
Rooms
- Room types: Living Room, Dining Room, Bedroom 2, Bedroom 3, Kitchen, Basement, Bedroom 1, Sun/Florida Room, Laundry
Bedroom 1
- Level: Upper
- Area: 150 Square Feet
- Dimensions: 10 X 15
Bedroom 2
- Level: Upper
- Area: 104 Square Feet
- Dimensions: 8 X 13
Bedroom 3
- Level: Upper
- Area: 100 Square Feet
- Dimensions: 10 X 10
Basement
- Features: Basement - Unfinished
- Level: Lower
- Area: 414 Square Feet
- Dimensions: 18 X 23
Dining room
- Features: Flooring - HardWood
- Level: Main
- Area: 168 Square Feet
- Dimensions: 12 X 14
Kitchen
- Features: Kitchen - Gas Cooking, Recessed Lighting
- Level: Main
- Area: 98 Square Feet
- Dimensions: 7 X 14
Laundry
- Features: Basement - Unfinished
- Level: Lower
Living room
- Features: Flooring - HardWood
- Level: Main
- Area: 192 Square Feet
- Dimensions: 12 X 16
Other
- Level: Main
- Area: 55 Square Feet
- Dimensions: 5 X 11
Heating
- Forced Air, Natural Gas
Cooling
- Window Unit(s), Electric
Appliances
- Included: Refrigerator, Washer, Dryer, Water Heater, Exhaust Fan, Oven, Oven/Range - Gas, Gas Water Heater
- Laundry: In Basement, Laundry Room
Features
- Attic, Bathroom - Tub Shower, Breakfast Area, Crown Molding, Dining Area, Family Room Off Kitchen, Floor Plan - Traditional, Formal/Separate Dining Room, Eat-in Kitchen, Recessed Lighting
- Flooring: Hardwood, Carpet, Ceramic Tile, Vinyl, Wood
- Basement: Connecting Stairway,Garage Access,Interior Entry,Exterior Entry,Unfinished,Walk-Out Access,Windows,Workshop
- Has fireplace: No
Interior area
- Total structure area: 1,430
- Total interior livable area: 1,016 sqft
- Finished area above ground: 1,016
- Finished area below ground: 0
Property
Parking
- Total spaces: 5
- Parking features: Garage Faces Rear, Garage Door Opener, Inside Entrance, Driveway, Attached, On Street, Off Street
- Attached garage spaces: 1
- Uncovered spaces: 4
Accessibility
- Accessibility features: None
Features
- Levels: Two
- Stories: 2
- Patio & porch: Patio, Porch
- Exterior features: Lighting, Sidewalks
- Pool features: None
Lot
- Size: 3,484 Square Feet
- Dimensions: 115 x 31
- Features: Front Yard, Rear Yard, Suburban
Details
- Additional structures: Above Grade, Below Grade
- Parcel number: 64531612875275
- Zoning: RES
- Special conditions: Standard
Construction
Type & style
- Home type: SingleFamily
- Architectural style: Traditional
- Property subtype: Single Family Residence
- Attached to another structure: Yes
Materials
- Frame, Masonry, Brick
- Foundation: Stone, Brick/Mortar
- Roof: Pitched,Shingle
Condition
- Very Good
- New construction: No
- Year built: 1923
Utilities & green energy
- Electric: Circuit Breakers
- Sewer: Public Sewer
- Water: Public
- Utilities for property: Cable Available
Community & HOA
Community
- Subdivision: Mount Penn Heights
HOA
- Has HOA: No
Location
- Region: Reading
- Municipality: MT PENN BORO
Financial & listing details
- Price per square foot: $212/sqft
- Tax assessed value: $60,100
- Annual tax amount: $4,326
- Date on market: 8/11/2026
- Listing agreement: Exclusive Right To Sell
- Listing terms: Conventional,Cash,FHA,VA Loan
- Inclusions: All Appliances, A / C Units
- Ownership: Fee Simple
Estimated market value
$207,600
$185,000 - $226,000
$1,698/mo
Price history
| Date | Event | Price |
|---|---|---|
| 2/16/2005 | Sold | $90,000$89/sqft |
Source: Public Record Report a problem | ||
Public tax history
| Year | Property taxes | Tax assessment |
|---|---|---|
| 2025 | $4,433 +6.1% | $60,100 |
| 2024 | $4,177 +3.6% | $60,100 |
| 2023 | $4,031 +7.2% | $60,100 |
| 2022 | $3,761 +2.1% | $60,100 |
| 2021 | $3,684 +3.3% | $60,100 |
| 2020 | $3,567 +2.5% | $60,100 |
| 2019 | $3,480 +1% | $60,100 |
| 2018 | $3,444 +4.8% | $60,100 |
| 2017 | $3,285 +193.4% | $60,100 |
| 2016 | $1,120 +3% | $60,100 |
| 2015 | $1,087 | $60,100 |
| 2014 | -- | $60,100 |
| 2013 | -- | $60,100 |
| 2012 | -- | $60,100 |
| 2011 | -- | $60,100 |
| 2010 | -- | $60,100 |
| 2009 | -- | $60,100 |
| 2008 | -- | $60,100 |
| 2007 | -- | $60,100 |
| 2006 | -- | $60,100 |
| 2005 | -- | $60,100 |
| 2004 | -- | $60,100 |
| 2003 | -- | $60,100 |
| 2002 | -- | $60,100 |
| 2000 | -- | $60,100 |
Find assessor info on the county website
Monthly payment
Est. payment
Payment breakdown
Explore the cost of this home by adjusting the details. Changes won't be saved.Climate risks
Neighborhood: 19606
Nearby schools
GreatSchools rating
- 4/10Kerry C. Hoffman Intermediate SchoolGrades: 4-8Distance: 0.2 mi
- 4/10Antietam Middle School/High SchoolGrades: 9-12Distance: 0.3 mi
Schools provided by the listing agent
- District: Antietam
Source: Bright MLS. This data may not be complete. We recommend contacting the local school district to confirm school assignments for this home.
- $223,0003 bd2 ba1.3k sqft2409 Fairview Ave, Reading, PA 19606Sold
- $250,9003 bd2 ba1k sqft2413 Fairview Ave, Reading, PA 19606Off Market
- $227,0004 bd1 ba1.3k sqft2407 Fairview Ave, Reading, PA 19606Off Market
- $230,0003 bd1 ba1.3k sqft2403 Fairview Ave, Reading, PA 19606Sold
- $280,3005 bd2 ba2.1k sqft2415 Fairview Ave, Reading, PA 19606Off Market
- $240,9004 bd2 ba1.3k sqft2401 Fairview Ave, Reading, PA 19606Off Market
- $250,0005 bd2 ba1.8k sqft35 S 24th St, Reading, PA 19606Sold
- $352,1004 bd-- ba2.9k sqft2423 Fairview Ave, Reading, PA 19606Off Market
A local agent can set up tours, give advice and negotiate with sellers.
A local lender can help you make sure your offer is ready when you are.
Similar homes
- $199,9013 bd1 ba1.1k sqft18 Pennwyn Ter, Reading, PA 19606For Sale
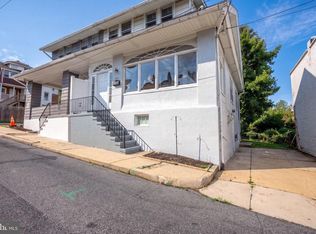
 MLS ID #PABK2075594, Mr. Nelson Gamez, Realty One Group Alliance. Bright MLS
 - $239,9002 bd1 ba1.1k sqft2532 Glenn Ter, Reading, PA 19606For Sale
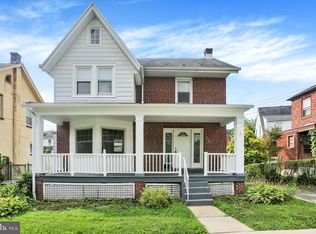 MLS ID #PABK2076096, Jose Madrigal, Pagoda Realty ERA Powered. Bright MLS
 - $265,0003 bd1 ba1.4k sqft2826 Filbert Ave, Reading, PA 19606For Sale
 MLS ID #PABK2076232, Kimberly Von Dohren, Coldwell Banker Realty. Bright MLS
 - $224,9003 bd2 ba1.1k sqft261 Friedensburg Rd, Reading, PA 19606For Sale
 MLS ID #PABK2074438, Taryn Hartman, Coldwell Banker Realty. Bright MLS
 - $294,9003 bd3 ba1.4k sqft1050 Friedensburg Rd, Reading, PA 19606For SaleMLS ID #PABK2076376, Clair McKoy, Iron Valley Real Estate of Berks. Bright MLS
- $234,9003 bd1 ba774 sqft107 Old Fritztown Rd, Reading, PA 19607For SaleMLS ID #PABK2076570, Pamela S. Beissel, EXP Realty, LLC. Bright MLS
- $215,0003 bd1 ba1.1k sqft716 E 2nd St, Birdsboro, PA 19508For SaleMLS ID #PABK2076574, Julia Curry, BHHS Homesale Realty- Reading Berks. Bright MLS
- $219,9004 bd1 ba1.4k sqft526 N 10th St, Reading, PA 19604For SaleMLS ID #PABK2076562, John Gantkowski, Iron Valley Real Estate of Berks. Bright MLS
- $235,0001 bd1 ba888 sqft397 Angora Rd, Reading, PA 19606For SaleMLS ID #PABK2076356, Helen Sage, Springer Realty Group. Bright MLS
- $274,9002 bd2 ba1k sqft513 Pershing Blvd, Reading, PA 19607For SaleMLS ID #PABK2076452, Justin Mancias, Keller Williams Platinum Realty - Wyomissing. Bright MLS
- $169,9003 bd2 ba1.2k sqft1124 Spruce St, Reading, PA 19602For SaleMLS ID #PABK2076438, Dave Decembrino, RE/MAX Of Reading. Bright MLS
- $279,9004 bd2 ba1.3k sqft254 Endlich Ave, Reading, PA 19606For SaleMLS ID #PABK2074308, Craig Stringer, Pagoda Realty ERA Powered. Bright MLS
- $185,0002 bd2 ba1k sqft1326 Fairview St, Reading, PA 19602For SaleMLS ID #PABK2076308, Jennifer King, RE/MAX Evolved. Bright MLS
- $219,9002 bd2 ba900 sqft904 N 6th St, Reading, PA 19601For SaleMLS ID #PABK2075586, LISA REYES, Coldwell Banker Realty. Bright MLS
- $314,9004 bd1 ba1.5k sqft139 Old State Rd, Reading, PA 19606For SaleMLS ID #PABK2076504, Joel Ovalle, Saunders Real Estate. Bright MLS
- $229,9014 bd1 ba1.1k sqft5207 Allentown Pike, Temple, PA 19560For SaleMLS ID #PABK2076344, Mr. Nelson Gamez, Realty One Group Alliance. Bright MLS
- $300,0003 bd2 ba1.4k sqft1136 Broadway Blvd, Reading, PA 19607For SaleMLS ID #PABK2076488, Samuel Padovani, RE/MAX Of Reading. Bright MLS
- $270,0003 bd2 ba1.3k sqft109 Ridge St, Reading, PA 19607For SaleMLS ID #PABK2076580, Linda Henry, Herb Real Estate, Inc.. Bright MLS
- $265,0003 bd2 ba1.2k sqft224 Belvedere Ave, Reading, PA 19611For SaleMLS ID #PABK2076068, Susan McFadden, Keller Williams Platinum Realty - Wyomissing. Bright MLS
- $239,0003 bd1 ba1.2k sqft2248 Reading Ave, West Lawn, PA 19609For SaleMLS ID #PABK2076294, Dale Longenecker, RE/MAX Of Reading. Bright MLS
