Welcome to this gorgeous custom-built Craftsman-style home in one of South Charlotte’s most desirable neighborhoods. Formerly featured as a Homearama home, this residence offers exceptional quality and timeless craftsmanship. From the moment you arrive, the charming rocking-chair front porch and beautiful curb appeal set the tone. Inside, you’ll find refinished hardwood floors, newer carpet, fresh paint, new light fixtures, plantation shutters, and exquisite heavy moldings throughout. The gracious formal living and dining rooms showcase beautiful architectural details, including deep tray ceilings and custom millwork. The gourmet kitchen is truly the heart of the home, the updated kitchen has quartz countertops, large island and a 5 burner gas cooktop. The kitchen is open to the spacious family room offering custom built-ins and a gas-log fireplace, creating the perfect setting for relaxing or entertaining. The primary suite is conveniently located on the main level and features a spacious bedroom and bath, along with a custom California closet. Step outside to your own private backyard retreat. The tranquil screened porch overlooks a stunning in-ground pool and spa and fire pit, while the brick-paver patios provides plenty of space for outdoor dining and entertaining. The beautifully landscaped, fenced yard offers exceptional privacy and a resort-like atmosphere. This exceptional Helms-built home combines sophisticated craftsmanship, thoughtful updates, and incredible outdoor living in a highly sought-after South Charlotte location. Located near shopping and dining at Blakeney, StoneCrest, and The Bowl at Ballantyne. A truly special home that deserves your attention! New roof 2025 and new downstairs HVAC 2025.
Under contract-show
$1,425,000
8902 Summer Club Rd, Charlotte, NC 28277
4beds
3,806sqft
Single Family Residence
Built in 2000
0.36 Acres Lot
$-- Zestimate®
$374/sqft
$119/mo HOA
What's special
Gas-log fireplaceRefinished hardwood floorsCustom millworkBrick-paver patiosExquisite heavy moldings throughoutGourmet kitchenCharming rocking-chair front porch
- 39 days
- 190
- 11
Zillow last checked:
Listing updated:
Listed by:
Peggy Leo-Gallo pleogallo@helenadamsrealty.com,
Helen Adams Realty
Source: Canopy MLS as distributed by MLS GRID,MLS#: 4416159
Facts & features
Interior
Bedrooms & bathrooms
- Bedrooms: 4
- Bathrooms: 4
- Full bathrooms: 3
- 1/2 bathrooms: 1
- Main level bedrooms: 1
Primary bedroom
- Level: Main
Bedroom s
- Level: Upper
Bedroom s
- Level: Upper
Bedroom s
- Level: Upper
Bathroom full
- Level: Main
Bathroom half
- Level: Main
Bathroom full
- Level: Upper
Bathroom full
- Level: Upper
Dining room
- Level: Main
Family room
- Features: Built-in Features, Ceiling Fan(s)
- Level: Main
Flex space
- Level: Upper
Kitchen
- Features: Kitchen Island, Open Floorplan, Walk-In Pantry
- Level: Main
Laundry
- Level: Main
Living room
- Level: Main
Heating
- Central
Cooling
- Central Air
Appliances
- Included: Dishwasher, Disposal, Gas Cooktop, Gas Water Heater, Microwave, Plumbed For Ice Maker, Self Cleaning Oven, Wall Oven
- Laundry: Electric Dryer Hookup, Inside, Laundry Room, Main Level, Washer Hookup
Features
- Built-in Features, Drop Zone, Soaking Tub, Kitchen Island, Open Floorplan, Pantry, Storage, Walk-In Closet(s), Walk-In Pantry
- Flooring: Carpet, Wood
- Has basement: No
- Attic: Walk-In
- Fireplace features: Family Room, Fire Pit, Gas, Outside
Interior area
- Total structure area: 3,806
- Total interior livable area: 3,806 sqft
- Finished area above ground: 3,806
- Finished area below ground: 0
Property
Parking
- Total spaces: 2
- Parking features: Driveway, Attached Garage, Garage Door Opener, Garage Faces Side
- Attached garage spaces: 2
- Has uncovered spaces: Yes
Features
- Levels: Two
- Stories: 2
- Patio & porch: Covered, Front Porch, Patio, Rear Porch, Screened
- Exterior features: Fire Pit, In-Ground Irrigation, Storage
- Has private pool: Yes
- Pool features: Fenced, Heated, In Ground, Outdoor Pool, Pool/Spa Combo, Salt Water
- Has spa: Yes
- Spa features: Heated
- Fencing: Back Yard,Fenced
Lot
- Size: 0.36 Acres
- Features: Corner Lot
Details
- Additional structures: Shed(s)
- Parcel number: 22905823
- Zoning: N1-A
- Special conditions: Standard
Construction
Type & style
- Home type: SingleFamily
- Architectural style: Arts and Crafts
- Property subtype: Single Family Residence
Materials
- Cedar Shake
- Foundation: Crawl Space
Condition
- New construction: No
- Year built: 2000
Details
- Builder name: Helms
Utilities & green energy
- Sewer: Public Sewer
- Water: City
Community & HOA
Community
- Subdivision: Highgrove
HOA
- Has HOA: Yes
- HOA fee: $712 semi-annually
- HOA name: First Residential
- HOA phone: 704-527-2314
Location
- Region: Charlotte
Financial & listing details
- Price per square foot: $374/sqft
- Tax assessed value: $1,000,600
- Annual tax amount: $7,847
- Date on market: 8/21/2026
- Cumulative days on market: 40 days
- Listing terms: Cash,Conventional,FHA,VA Loan
- Road surface type: Concrete, Paved
Estimated market value
Not available
Estimated sales range
Not available
Not available
Price history
| Date | Event | Price |
|---|---|---|
| 8/21/2026 | Listed for sale | $1,425,000+102.4%$374/sqft |
Source:  Canopy MLS as distributed by MLS GRID #4416159 Report a problem Canopy MLS as distributed by MLS GRID #4416159 Report a problem | ||
| 2/23/2018 | Sold | $704,000-1.5%$185/sqft |
Source: Canopy MLS as distributed by MLS GRID #3328374 Report a problem | ||
| 1/12/2018 | Pending sale | $714,500$188/sqft |
Source: Sycamore Properties Inc #3328374 Report a problem | ||
| 11/29/2017 | Price change | $714,500-0.7%$188/sqft |
Source: Sycamore Properties Inc #3328374 Report a problem | ||
| 10/25/2017 | Price change | $719,500-1.3%$189/sqft |
Source: Sycamore Properties Inc #3328374 Report a problem | ||
| 10/11/2017 | Listed for sale | $729,000+12.8%$192/sqft |
Source: Sycamore Properties Inc #3328374 Report a problem | ||
| 4/30/2013 | Sold | $646,000-2.1%$170/sqft |
Source: Canopy MLS as distributed by MLS GRID #2130343 Report a problem | ||
| 4/16/2013 | Pending sale | $659,900$173/sqft |
Source: Allen Tate Company #2130343 Report a problem | ||
| 4/12/2013 | Price change | $659,900-4.2%$173/sqft |
Source: Allen Tate Company #2130343 Report a problem | ||
| 2/5/2013 | Listed for sale | $689,000+1.3%$181/sqft |
Source: Allen Tate Company #2130343 Report a problem | ||
| 8/28/2012 | Listing removed | $679,900$179/sqft |
Source: Allen Tate Company #2091753 Report a problem | ||
| 7/29/2012 | Price change | $679,900-2.9%$179/sqft |
Source: Allen Tate Company #2091753 Report a problem | ||
| 6/16/2012 | Price change | $699,900+0.1%$184/sqft |
Source: Coldwell Banker United, Realtors #2089792 Report a problem | ||
| 6/9/2012 | Price change | $699,000+0.7%$184/sqft |
Source: Coldwell Banker United, Realtors #2089792 Report a problem | ||
| 3/11/2012 | Price change | $694,000-2.2%$182/sqft |
Source: Coldwell Banker United, Realtors #2045331 Report a problem | ||
| 2/4/2012 | Price change | $709,900-2.1%$187/sqft |
Source: Coldwell Banker United, Realtors #2045331 Report a problem | ||
| 10/5/2011 | Listed for sale | $725,000+16%$190/sqft |
Source: Coldwell Banker United Realtors #2045331 Report a problem | ||
| 9/28/2005 | Sold | $625,000+8.1%$164/sqft |
Source: Public Record Report a problem | ||
| 6/17/2003 | Sold | $578,000+5.1%$152/sqft |
Source: Public Record Report a problem | ||
| 5/22/2001 | Sold | $550,000$145/sqft |
Source: Public Record Report a problem | ||
Public tax history
| Year | Property taxes | Tax assessment |
|---|---|---|
| 2025 | $7,847 +1.5% | $1,000,600 |
| 2024 | $7,730 +3.4% | $1,000,600 |
| 2023 | $7,479 +8.3% | $1,000,600 +42.4% |
| 2022 | $6,909 +0.2% | $702,900 |
| 2021 | $6,898 +0.1% | $702,900 |
| 2020 | $6,890 +0.2% | $702,900 |
| 2019 | $6,875 -11.7% | $702,900 +19.6% |
| 2018 | $7,782 +1.6% | $587,600 |
| 2017 | $7,659 | $587,600 |
| 2016 | $7,659 | $587,600 |
| 2015 | $7,659 +0.7% | $587,600 |
| 2014 | $7,609 | $587,600 |
| 2013 | -- | $587,600 -0.5% |
| 2012 | -- | $590,300 |
| 2011 | -- | $590,300 +1.3% |
| 2010 | -- | $582,800 +5% |
| 2009 | -- | $555,000 |
| 2008 | -- | $555,000 |
| 2007 | -- | $555,000 |
| 2006 | -- | $555,000 |
| 2005 | -- | $555,000 +2.2% |
| 2004 | -- | $543,000 |
| 2003 | -- | $543,000 +27.3% |
| 2002 | -- | $426,520 +84.6% |
| 2001 | -- | $230,990 +285% |
| 2000 | -- | $60,000 |
Find assessor info on the county website
Monthly payment
Est. payment
Payment breakdown
Explore the cost of this home by adjusting the details. Changes won't be saved.Climate risks
Neighborhood: Provincetowne
Nearby schools
Schools provided by the listing agent
- Elementary: Hawk Ridge
- Middle: Community House
- High: Ardrey Kell
Source: Canopy MLS as distributed by MLS GRID. This data may not be complete. We recommend contacting the local school district to confirm school assignments for this home.
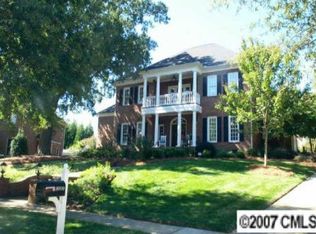
Similar homes
- $1,425,0006 bd4 ba4.4k sqft18317 Lilliesleaf Glenn Ln, Charlotte, NC 28277For Sale
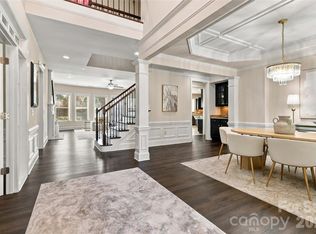
 MLS ID #4434699, Sue Lin, Keller Williams Ballantyne Area. Canopy MLS as distributed by MLS GRID
 - $1,400,0005 bd4 ba4.1k sqft14281 Nolen Ln, Charlotte, NC 28277For Sale
 MLS ID #4431414, Katie Harrison, Ivester Jackson Christie's. Canopy MLS as distributed by MLS GRID
 - $1,400,0005 bd5 ba4.7k sqft4124 Old Course Dr, Charlotte, NC 28277For Sale
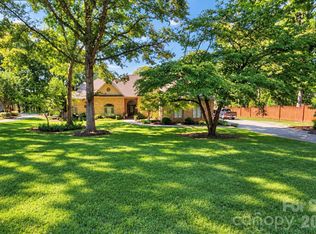 MLS ID #4422124, Charlie Pflum, Costello Real Estate and Investments LLC. Canopy MLS as distributed by MLS GRID
 - $1,250,0004 bd4 ba4k sqft14516 Ballantyne Country Club Dr, Charlotte, NC 28277For Sale
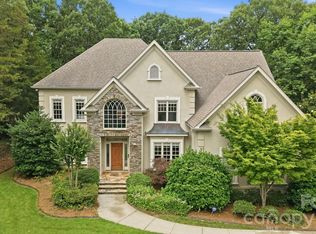 MLS ID #4426545, De Yu, Paragon Real Estate Group. Canopy MLS as distributed by MLS GRID
 - $1,598,9004 bd4 ba3.6k sqft12656 Lahinch Ct, Charlotte, NC 28277For SaleMLS ID #4425093, Jamie Woodward, Better Homes and Garden Real Estate Paracle. Canopy MLS as distributed by MLS GRID
- $1,399,0005 bd6 ba5k sqft17018 Harcombe Dr, Charlotte, NC 28277For SaleMLS ID #4421141, Logan Abrams, Realty One Group Revolution. Canopy MLS as distributed by MLS GRID
- $1,495,0005 bd4 ba5k sqft5427 Old Course Dr, Charlotte, NC 28277For SaleMLS ID #4422012, Jean Benham, Howard Hanna Allen Tate SouthPark. Canopy MLS as distributed by MLS GRID
- $1,269,0004 bd4 ba3.4k sqft11925 Braid Hills Dr, Charlotte, NC 28277For SaleMLS ID #4424746, Peggy Peterson, Corcoran HM Properties. Canopy MLS as distributed by MLS GRID
- $1,229,0004 bd4 ba3.9k sqft12035 Olympic Club Dr, Charlotte, NC 28277For SaleMLS ID #4396643, Whitney Hunt-Sailors, Opendoor Brokerage LLC. Canopy MLS as distributed by MLS GRID
- $1,099,0004 bd3 ba3.5k sqft9331 Whispering Wind Dr, Charlotte, NC 28277For SaleMLS ID #4404731, Lena Horrigan, Engel & Volkers Charlotte. Canopy MLS as distributed by MLS GRID
- $875,0004 bd3 ba2.9k sqft15502 Tolliver Dr, Charlotte, NC 28277For SaleMLS ID #4433498, Danielle Santella, EXP Realty LLC Ballantyne. Canopy MLS as distributed by MLS GRID
- $750,0004 bd4 ba2.7k sqft10513 Orchid Hill Ln, Charlotte, NC 28277For SaleMLS ID #4435829, Todd Wise, Premier Sotheby's International Realty. Canopy MLS as distributed by MLS GRID
- $839,9004 bd3 ba3.3k sqft10808 Pomerane Pl, Charlotte, NC 28277For SaleMLS ID #4413765, Raquel Clark, EXP Realty LLC Ballantyne. Canopy MLS as distributed by MLS GRID
- $735,0004 bd3 ba2.7k sqft9538 Linden Tree Ln, Charlotte, NC 28277For SaleMLS ID #4421584, Joey Lindsey, Keller Williams Ballantyne Area. Canopy MLS as distributed by MLS GRID
- $1,300,0005 bd5 ba4.3k sqft105 Highclere Dr, Waxhaw, NC 28173For SaleMLS ID #4423522, Gina Lorenzo, COMPASS. Canopy MLS as distributed by MLS GRID
- $1,149,0004 bd5 ba4.5k sqft7205 Watersreach Ln, Charlotte, NC 28277For SaleMLS ID #4390371, Lauren Bogenrief, Engel & Volkers Charlotte. Canopy MLS as distributed by MLS GRID
- $976,0004 bd4 ba3.3k sqft18120 Meadow Bottom Rd, Charlotte, NC 28277For SaleMLS ID #4419584, Shaza Daoudi, Engel & Volkers Charlotte. Canopy MLS as distributed by MLS GRID
- $1,195,0005 bd5 ba4.5k sqft11242 Wheat Ridge Rd, Charlotte, NC 28277For SaleMLS ID #4428463, Patty Shropshire, Ivester Jackson Christie's. Canopy MLS as distributed by MLS GRID
- $1,125,0005 bd3 ba3.4k sqft5138 Rotherfield Ct, Charlotte, NC 28277For SaleMLS ID #4412248, Zaf Urmanov, Dane Warren Real Estate. Canopy MLS as distributed by MLS GRID
- $1,025,0004 bd3 ba3.3k sqft7337 Versailles Ln, Charlotte, NC 28277For SaleMLS ID #4418758, Dawn Blewett, NorthGroup Real Estate LLC. Canopy MLS as distributed by MLS GRID
