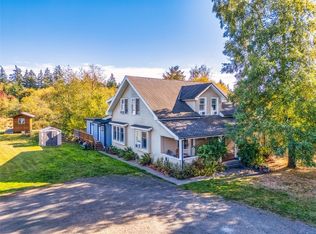
Down the wooded private drive you will find a bright and beautiful four-bedroom 2.5 bath farmhouse. Upon entry you are greeted by a wide-open kitchen and great room. Big, beautiful glass double doors will lead you out back onto a large patio and a hot tub for soaking under the stars. The heartbeat of the home, the chef’s kitchen, features a Bluestar double oven, six burner + griddle range, new dishwasher and beverage fridge, soapstone countertops and sink. Generous wood cabinetry creates a warm glow and provides loads of storage. Additionally you will find a Laundry room with spacious counters and storage, and mudroom, den and office complete the downstairs. Upstairs, custom wooden rails and banisters with beautiful handmade iron gridwork lead you to the three bedrooms, two bathrooms and deck that can be accessed by one of the bedrooms and the landing. Up one more flight and you will find the 4th bedroom/loft with storage galore, wood walls and a skylight view westward. There are two versatile outbuildings. First, a strawbale building with office, yoga room and vestibule. The second, a two-story cabin makes a great private guest space with kitchen, shower and sitting room. There are two fenced areas with farm animal shelters, and a stout chicken coop. This modest farm is ready to go, located in the desirable Dilworth neighborhood, just minutes to Vashon proper, the Seattle foot ferry and the Vashon/Fauntleroy ferry terminal.
Active
Listed by: eXp Realty • Cara Sue Briskman • 206-948-7734
$1,275,000
8903 SW 8903 SW VAN OLINDA RD Road, Vashon, WA 98070
4beds
2,280sqft
Single Family Residence
Built in 1946
5.35 Acres Lot
$-- Zestimate®
$559/sqft
$-- HOA
What's special
Stout chicken coopLarge patioTwo versatile outbuildingsDen and officeBluestar double ovenGenerous wood cabinetrySoapstone countertops and sink
- --
- on Zillow
- 45
- views
- 4
- saves
Zillow last checked:
Listing updated:
Listed by:
Cara Sue Briskman 206-948-7734 carab.realtor@yahoo.com,
eXp Realty
Source: NWMLS as distributed by MLS GRID,MLS#: 2600488
Facts & features
Interior
Bedrooms & bathrooms
- Bedrooms: 4
- Bathrooms: 3
- Full bathrooms: 1
- 3/4 bathrooms: 1
- 1/2 bathrooms: 1
- Main level bathrooms: 1
Primary bedroom
- Level: Second
Bedroom
- Level: Second
Bedroom
- Level: Second
Bedroom
- Level: Third
Bathroom full
- Level: Second
Bathroom three quarter
- Level: Second
Other
- Level: Main
Other
- Level: Main
Other
- Level: Main
Den office
- Level: Main
Entry hall
- Level: Main
Great room
- Level: Main
Kitchen with eating space
- Level: Main
Utility room
- Level: Main
Heating
- Fireplace, Radiant, Stove/Free Standing, Wall Furnace, Electric, Propane
Cooling
- None
Appliances
- Included: Dishwasher, Dryer, Microwave, Refrigerator, Stove(s)/Range(s), Washer, Dishwasher(s), Dryer(s), Microwave(s), Refrigerator(s), Washer(s)
Features
- Bath Off Primary, Loft
- Flooring: Hardwood, Laminate, Carpet
- Doors: French Doors
- Basement: None
- Number of fireplaces: 1
- Fireplace features: Gas, Main Level: 1, Fireplace
Interior area
- Total structure area: 2,280
- Total interior livable area: 2,280 sqft
Property
Parking
- Total spaces: 1
- Parking features: Attached Garage
- Has attached garage: Yes
- Covered spaces: 1
Features
- Levels: Three Or More
- Entry location: Main
- Patio & porch: Bath Off Primary, Fireplace, French Doors, Hot Tub/Spa, Loft, Vaulted Ceiling(s), Wine/Beverage Refrigerator, Wired for Generator
- Has spa: Yes
- Spa features: Indoor
- Has view: Yes
- View description: Territorial
Lot
- Size: 5.35 Acres
- Features: Open Lot, Cable TV, Deck, High Speed Internet, Hot Tub/Spa, Outbuildings, Patio, Propane
- Topography: Level,Partial Slope
- Residential vegetation: Fruit Trees, Garden Space
Details
- Parcel number: 202303907101
- Zoning: RA-5
- Zoning description: Jurisdiction: County
- Special conditions: Standard
- Other equipment: Wired for Generator
Construction
Type & style
- Home type: SingleFamily
- Architectural style: Tri-Level
- Property subtype: Single Family Residence
Materials
- Cement Planked, Cement Plank
- Foundation: Poured Concrete
- Roof: Metal
Condition
- Year built: 1946
Utilities & green energy
- Electric: Company: Puget Sound Energy
- Sewer: Septic Tank, Company: n/a
- Water: Community, Company: Heights Water
- Utilities for property: Comcast, Comcast
Community & HOA
Community
- Subdivision: Vashon Island
Location
- Region: Vashon
Financial & listing details
- Price per square foot: $559/sqft
- Annual tax amount: $9,879
- Date on market: 11/21/2026
- Listing terms: Conventional
- Inclusions: Dishwasher(s), Dryer(s), Microwave(s), Refrigerator(s), Stove(s)/Range(s), Washer(s)
- Road surface type: Dirt
Estimated market value
Not available
Estimated sales range
Not available
Not available
Price history
| Date | Event | Price |
|---|---|---|
| 11/21/2026 | Listed for sale | $1,275,000$559/sqft |
Source:  NWMLS as distributed by MLS GRID #2600488 Report a problem | ||
Public tax history
Tax history is unavailable.
Monthly payment
Est. payment
Payment breakdown
Explore the cost of this home by adjusting the details. Changes won't be saved.Climate risks
Neighborhood: 98070
Nearby schools
Schools provided by the listing agent
- Elementary: Chautauqua Elem
- Middle: Mcmurray Mid
- High: Vashon Isl High
Source: NWMLS as distributed by MLS GRID. This data may not be complete. We recommend contacting the local school district to confirm school assignments for this home.


Similar homes
- $1,175,0003 bd2 ba2.2k sqft14824 Vermontville Road SW, Vashon, WA 98070Active
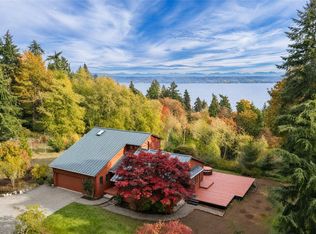 MLS ID #2600663, Sophia N. de Groen. NWMLS as distributed by MLS GRID
- $1,475,0004 bd3 ba2.5k sqft12930 SW 204th Street, Vashon, WA 98070Active
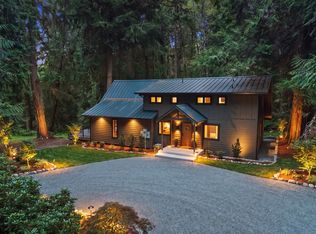 MLS ID #2590110, Darrin Stumpf. NWMLS as distributed by MLS GRID
- $--4 bd2 ba2k sqft10757 17th Ave SW, Seattle, WA 98146AuctionAuction.com 2
- $1,150,0004 bd4 ba3k sqft17902 Vashon Hwy SW, Vashon, WA 98070Active
 MLS ID #2597777, Mary Margaret Briggs. NWMLS as distributed by MLS GRID
