Welcome to 30 Walnut St – a spacious 4-bedroom, 2 full bathroom semi-detached home nestled on a quiet street in Mohnton Boro. This rare opportunity in Governor Mifflin School District offers an oversized shed and private driveway for two vehicles upon approaching the property. Combining classic architectural and 1900’s character with incredible layout flexibility and essential mechanical upgrades, 30 Walnut Street offers more than 1,800 square feet of light-filled living space across three levels. Step inside the main level to discover soaring nine-plus foot ceilings, rich original woodworking, and custom built-in display cabinetry bridging the living and dining areas. An updated kitchen with laminate floors, Samsung Smart Refrigerator and range lead to your spacious family and living room boasting hardwood floors. A first-floor full bathroom sits off the kitchen for convenience and completes the main level. The second level offers 3 spacious bedrooms – each updated with newer ceiling fans with lights and fresh paint – in addition to the home’s second full bathroom with shower tub. The home’s fourth bedroom is found on the third level and could also be used as a dedicated home office, playroom, or ultimate media lounge! In addition to all this finished space, the home also includes a walk-out basement for all your storage needs. Outside, your private outdoor haven features a fully fenced backyard, multiple raised garden beds, sunflowers, beautiful stone gardens and your own koi pond. Unwind on the back patio, grill out using the classic antique stone setup, and take in picturesque panoramic mountain views overlooking the borough. Enjoy the benefits of an oversized shed that can double as a greenhouse, additional storage or almost anything you can imagine! Practical highlights include an efficient natural gas furnace, a new rubber roof (2024), shingles (2022), water heater (2025), newer sediment water system and more! Situated from downtown Mohnton and just minutes from local parks, community amenities, and major commuter routes via Route 222, this property delivers exceptional space, charm, and value in Berks County. Schedule your appointment today!
Coming soon 08/19
$289,900
30 Walnut St, Mohnton, PA 19540
4beds
1,884sqft
Single Family Residence
Built in 1900
7,840 Square Feet Lot
$-- Zestimate®
$154/sqft
$-- HOA
What's special
- 3 days |
- 109 |
- 4 |
Zillow last checked:
Listing updated:
Listed by:
John Murrow 610-952-0470,
Compass RE 6109470408
Source: Bright MLS,MLS#: PABK2076026
Facts & features
Interior
Bedrooms & bathrooms
- Bedrooms: 4
- Bathrooms: 2
- Full bathrooms: 2
- Main level bathrooms: 1
Rooms
- Room types: Living Room, Dining Room, Kitchen, Family Room
Dining room
- Level: Main
Family room
- Level: Main
Kitchen
- Level: Main
Living room
- Level: Main
Heating
- Forced Air, Natural Gas
Cooling
- Window Unit(s), Electric
Appliances
- Included: Gas Water Heater
Features
- Attic, Built-in Features, Breakfast Area, Bathroom - Tub Shower, Ceiling Fan(s), Combination Dining/Living
- Flooring: Carpet, Wood
- Basement: Walk-Out Access
- Has fireplace: No
Interior area
- Total structure area: 1,884
- Total interior livable area: 1,884 sqft
- Finished area above ground: 1,884
- Finished area below ground: 0
Property
Parking
- Total spaces: 2
- Parking features: Driveway
- Uncovered spaces: 2
Accessibility
- Accessibility features: 2+ Access Exits
Features
- Levels: Three
- Stories: 3
- Pool features: None
Lot
- Size: 7,840 Square Feet
Details
- Additional structures: Above Grade, Below Grade
- Parcel number: 65439518326420
- Zoning: 149 RES: 1 FAM
- Special conditions: Standard
Construction
Type & style
- Home type: SingleFamily
- Architectural style: Craftsman
- Property subtype: Single Family Residence
- Attached to another structure: Yes
Materials
- Vinyl Siding, Aluminum Siding
- Foundation: Concrete Perimeter
Condition
- New construction: No
- Year built: 1900
Utilities & green energy
- Sewer: Public Sewer
- Water: Public
Community & HOA
Community
- Subdivision: Mohnton Lawn
HOA
- Has HOA: No
Location
- Region: Mohnton
- Municipality: MOHNTON BORO
Financial & listing details
- Price per square foot: $154/sqft
- Tax assessed value: $67,600
- Annual tax amount: $3,267
- Date on market: 8/19/2026
- Listing agreement: Exclusive Right To Sell
- Listing terms: Cash,Conventional,FHA,VA Loan
- Ownership: Fee Simple
Estimated market value
Not available
Estimated sales range
Not available
Not available
Price history
| Date | Event | Price |
|---|---|---|
| 11/1/2021 | Sold | $138,000-4.8%$73/sqft |
Source:  Bright MLS #PABK2002412 Report a problem Bright MLS #PABK2002412 Report a problem | ||
| 9/6/2021 | Pending sale | $145,000$77/sqft |
Source:  RE/MAX International #PABK2002412 Report a problem RE/MAX International #PABK2002412 Report a problem | ||
| 7/31/2021 | Listed for sale | $145,000$77/sqft |
Source: RE/MAX International #PABK2002412 Report a problem | ||
Public tax history
| Year | Property taxes | Tax assessment |
|---|---|---|
| 2025 | $3,267 +6.2% | $67,600 |
| 2024 | $3,075 +2.7% | $67,600 |
| 2023 | $2,995 +4.4% | $67,600 |
| 2022 | $2,870 +1.2% | $67,600 |
| 2021 | $2,836 | $67,600 |
| 2020 | $2,836 +4.9% | $67,600 |
| 2019 | $2,703 +212.8% | $67,600 |
| 2018 | $864 -67.7% | $67,600 |
| 2017 | $2,675 +231.9% | $67,600 |
| 2016 | $806 +4.2% | $67,600 |
| 2015 | $773 | $67,600 |
| 2014 | -- | $67,600 |
| 2013 | -- | $67,600 |
| 2012 | -- | $67,600 |
| 2011 | -- | $67,600 |
| 2010 | -- | $67,600 |
| 2009 | -- | $67,600 |
| 2008 | -- | $67,600 |
| 2007 | -- | $67,600 |
| 2006 | -- | $67,600 |
| 2005 | -- | $67,600 |
| 2004 | -- | $67,600 |
| 2003 | -- | $67,600 |
| 2002 | -- | $67,600 |
| 2000 | -- | $67,600 |
Find assessor info on the county website
Monthly payment
Est. payment
Payment breakdown
Explore the cost of this home by adjusting the details. Changes won't be saved.Climate risks
Neighborhood: 19540
Nearby schools
GreatSchools rating
- 6/10Intermediate SchoolGrades: 5-6Distance: 1.7 mi
- 4/10Governor Mifflin Middle SchoolGrades: 7-8Distance: 1.5 mi
- 6/10Governor Mifflin Senior High SchoolGrades: 9-12Distance: 1.5 mi
Schools provided by the listing agent
- District: Governor Mifflin
Source: Bright MLS. This data may not be complete. We recommend contacting the local school district to confirm school assignments for this home.
- $238,9003 bd1 ba1.3k sqft32 Walnut St, Mohnton, PA 19540Off Market
- $275,0003 bd2 ba1.3k sqft24 Walnut St, Mohnton, PA 19540Sold
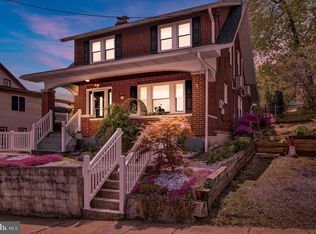
- $90,2006 bd3 ba2.3k sqft18 Walnut St, Mohnton, PA 19540Off Market
- $175,0002 bd1 ba1k sqft25 Spruce St, Mohnton, PA 19540Sold
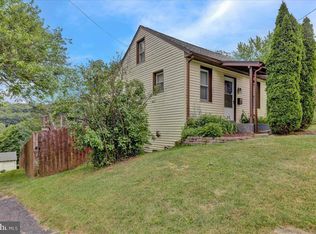
- $293,9003 bd1 ba1.2k sqft40 Walnut St, Mohnton, PA 19540Off Market
- $244,2003 bd2 ba1.3k sqft14 Walnut St, Mohnton, PA 19540Off Market
- $222,2002 bd1 ba728 sqft29 Spruce St, Mohnton, PA 19540Off Market
- $384,9004 bd2 ba2.4k sqft29 Walnut St, Mohnton, PA 19540Off Market
A local agent can set up tours, give advice and negotiate with sellers.
A local lender can help you make sure your offer is ready when you are.
Similar homes
- $--3 bd2 ba1.5k sqft330 Crest Cir, Mohnton, PA 19540Auction
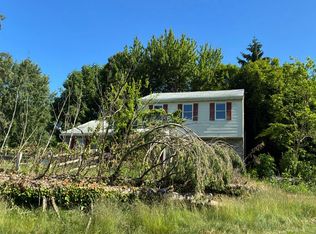 Auction.com 2
 - $300,0002 bd2 ba1.4k sqft27 Johns Pl, Mohnton, PA 19540For Sale
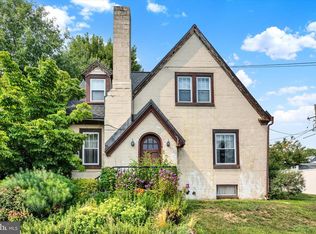
 MLS ID #PABK2076584, Loretta Leibert, BHHS Homesale Realty- Reading Berks. Bright MLS
 - $310,0003 bd1 ba1.6k sqft20 Hill Ln, Mohnton, PA 19540For Sale
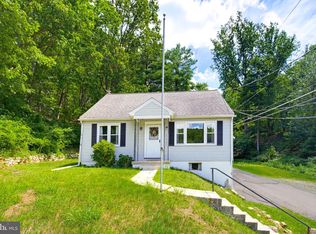 MLS ID #PABK2076384, Anthony Tchekalenko, Keller Williams Elite. Bright MLS
 - $--2 bd2 ba1.8k sqft309 Wyomissing Rd, Mohnton, PA 19540Auction
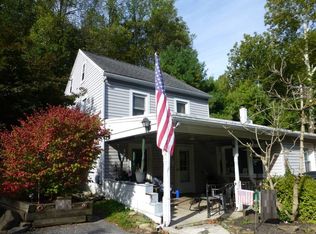 Auction.com 1
 - $235,0003 bd2 ba1.6k sqft28 Front St, Mohnton, PA 19540For SaleMLS ID #PABK2072334, Justina Ott, Iron Valley Real Estate of Berks. Bright MLS
- $--4 bd2 ba2.1k sqft516 Snyder Rd, Reading, PA 19609AuctionXome
- $269,9003 bd2 ba1.2k sqft929 John St, Reading, PA 19607For SaleMLS ID #PABK2076362, Vashni Rodriguez, Iron Valley Real Estate of Berks. Bright MLS
- $310,0002 bd1 ba1.1k sqft505 Sherwood St, Reading, PA 19607For SaleMLS ID #PABK2076782, Becky Johnson, RE/MAX Of Reading. Bright MLS
- $319,9003 bd3 ba2.1k sqft11 Fallowfield Cir, Shillington, PA 19607For SaleMLS ID #PABK2076778, Lisa Marchio, Commonwealth Real Estate LLC. Bright MLS
- $270,0003 bd2 ba1.3k sqft109 Ridge St, Reading, PA 19607For SaleMLS ID #PABK2076580, Linda Henry, Herb Real Estate, Inc.. Bright MLS
- $265,0003 bd2 ba1.6k sqft216 Prospect Ave, Reading, PA 19611For SaleMLS ID #PABK2075044, Susan McFadden, Keller Williams Platinum Realty - Wyomissing. Bright MLS
- $--5 bd1 ba1.4k sqft623 Tulpehocken St, Reading, PA 19601AuctionAuction.com 2
- $279,9003 bd1 ba1k sqft1421 Fayette Ave, Reading, PA 19607For SaleMLS ID #PABK2076478, Devon Guistwite, Realty One Group Alliance. Bright MLS
- $265,0002 bd2 ba1k sqft79 E Wyomissing Ave, Mohnton, PA 19540For SaleMLS ID #PABK2074848, Mark Shoener, BHHS Homesale Realty- Reading Berks. Bright MLS
- $280,0003 bd2 ba1k sqft583 Columbia Ave, Sinking Spring, PA 19608For SaleMLS ID #PABK2076796, Kim Shannon, Iron Valley Real Estate of Berks. Bright MLS
- $279,9004 bd2 ba1.7k sqft24 Ardmore Ave, Reading, PA 19607For SaleMLS ID #PABK2074820, Dave Hinkel, Coldwell Banker Realty. Bright MLS
- $289,9003 bd2 ba1.4k sqft1136 Broadway Blvd, Reading, PA 19607For SaleMLS ID #PABK2076488, Samuel Padovani, RE/MAX Of Reading. Bright MLS
- $349,9004 bd2 ba1.7k sqft1821 Colony Dr, Wyomissing, PA 19610For SaleMLS ID #PABK2076696, Barry Ciabattoni, RE/MAX Of Reading. Bright MLS
- $265,0003 bd3 ba1.3k sqft517 Park Ave, Reading, PA 19611For SaleMLS ID #PABK2076338, Dean Rentschler, RE/MAX Of Reading. Bright MLS
- $310,0004 bd3 ba1.4k sqft714 N Wyomissing Blvd, Wyomissing, PA 19610For SaleMLS ID #PABK2076162, Denise Commings, RE/MAX Of Reading. Bright MLS
