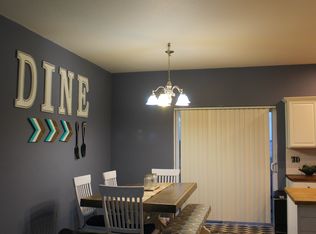
SELLER IS OFFERING $5,000 TOWARD INTEREST RATE BUY-DOWN!! Fresh new floors, new paint, new lighting, new countertops, new appliances, new vanities, and the list goes on. It's a MUST SEE!! This beautiful sprawling ranch is a 1-level dream layout with no HOA! With an extra-large Primary suite in a split floorplan design, there is both privacy and separation with flexibility to utilize the space differently, if desired. The family room has a stunning view of the huge backyard, complete with mature trees, small stream, playset, and firepit along the back of the property. The three additional bedrooms on the opposite end of the house also have an additional 1.5 bathrooms! The front formal living/dining space has gleaming hardwoods, leading to an open concept kitchen with plenty of space to add an island, additional seating and coffee bar.
Pending
$325,000
8904 Camby Rd, Camby, IN 46113
4beds
2,307sqft
Residential, Single Family Residence
Built in 1966
0.64 Acres Lot
$-- Zestimate®
$141/sqft
$-- HOA
What's special
Small streamExtra-large primary suiteThree additional bedroomsGleaming hardwoodsMature treesHuge backyardOpen concept kitchen
- 24 days
- 3,054
- 140
Likely to sell faster than
Zillow last checked:
Listing updated:
Listed by:
Jessica Leatherman jleatherman@highgarden.com,
Highgarden Real Estate
Source: MIBOR as distributed by MLS GRID,MLS#: 22115626
Facts & features
Interior
Bedrooms & bathrooms
- Bedrooms: 4
- Bathrooms: 3
- Full bathrooms: 2
- 1/2 bathrooms: 1
- Main level bathrooms: 3
- Main level bedrooms: 4
Primary bedroom
- Level: Main
- Area: 294 Square Feet
- Dimensions: 21x14
Bedroom 2
- Level: Main
- Area: 110 Square Feet
- Dimensions: 10x11
Bedroom 3
- Level: Main
- Area: 154 Square Feet
- Dimensions: 11x14
Bedroom 4
- Level: Main
- Area: 156 Square Feet
- Dimensions: 12x13
Dining room
- Level: Main
- Area: 168 Square Feet
- Dimensions: 12x14
Family room
- Level: Main
- Area: 280 Square Feet
- Dimensions: 14x20
Kitchen
- Level: Main
- Area: 336 Square Feet
- Dimensions: 12x28
Laundry
- Level: Main
- Area: 56 Square Feet
- Dimensions: 8x7
Library
- Level: Main
- Area: 130 Square Feet
- Dimensions: 10x13
Living room
- Level: Main
- Area: 168 Square Feet
- Dimensions: 12x14
Heating
- Natural Gas
Cooling
- Central Air
Appliances
- Included: Dishwasher, Dryer, Gas Water Heater, Gas Oven, Range Hood, Refrigerator, Washer
- Laundry: In Unit
Features
- Attic Access, Entrance Foyer, Ceiling Fan(s)
- Has basement: No
- Attic: Access Only
- Number of fireplaces: 1
- Fireplace features: Masonry, Wood Burning
Interior area
- Total structure area: 2,307
- Total interior livable area: 2,307 sqft
Property
Parking
- Total spaces: 2
- Parking features: Attached
- Attached garage spaces: 2
Features
- Levels: One
- Stories: 1
- Patio & porch: Covered, Deck
- Exterior features: Fire Pit, Playground
- Fencing: Fenced,Chain Link,Full
Lot
- Size: 0.64 Acres
- Features: Not In Subdivision, Mature Trees, Wooded
Details
- Additional structures: Storage
- Parcel number: 491309114001000200
- Special conditions: None,As Is
- Horse amenities: None
Construction
Type & style
- Home type: SingleFamily
- Architectural style: Ranch
- Property subtype: Residential, Single Family Residence
Materials
- Brick, Wood Siding
- Foundation: Crawl Space
Condition
- Updated/Remodeled
- New construction: No
- Year built: 1966
Utilities & green energy
- Sewer: Septic Tank
- Water: Well, Private
- Utilities for property: Electricity Connected
Community & HOA
Community
- Subdivision: No Subdivision
HOA
- Has HOA: No
Location
- Region: Camby
Financial & listing details
- Price per square foot: $141/sqft
- Tax assessed value: $366,900
- Annual tax amount: $2,276
- Date on market: 9/19/2026
- Cumulative days on market: 40 days
- Electric utility on property: Yes
Estimated market value
Not available
Estimated sales range
Not available
Not available
Price history
| Date | Event | Price |
|---|---|---|
| 10/2/2026 | Pending sale | $325,000$141/sqft |
Source:  MIBOR as distributed by MLS GRID #22115626 Report a problem MIBOR as distributed by MLS GRID #22115626 Report a problem | ||
| 9/19/2026 | Listed for sale | $325,000+8.4%$141/sqft |
Source: MIBOR as distributed by MLS GRID #22115626 Report a problem | ||
| 8/6/2026 | Listing removed | $299,900$130/sqft |
Source: MIBOR as distributed by MLS GRID #22115626 Report a problem | ||
| 7/22/2026 | Listed for sale | $299,900$130/sqft |
Source: MIBOR as distributed by MLS GRID #22115626 Report a problem | ||
Public tax history
| Year | Property taxes | Tax assessment |
|---|---|---|
| 2025 | $2,045 +1.7% | $366,900 +29.2% |
| 2024 | $2,011 -27.4% | $284,000 +12.6% |
| 2023 | $2,771 +43.8% | $252,200 +2.4% |
| 2022 | $1,927 -1.4% | $246,300 +42% |
| 2021 | $1,955 +12.6% | $173,500 |
| 2020 | $1,736 +9% | $173,500 +12.7% |
| 2019 | $1,593 +5.6% | $154,000 +7.5% |
| 2018 | $1,508 -6.2% | $143,300 +8.2% |
| 2017 | $1,608 +10.7% | $132,500 +0.8% |
| 2016 | $1,452 +1.3% | $131,400 +1.5% |
| 2014 | $1,434 +7.8% | $129,500 |
| 2013 | $1,330 | $129,500 -2.6% |
| 2012 | $1,330 | $133,000 +0.4% |
| 2011 | -- | $132,500 -0.9% |
| 2010 | $1,337 -2.3% | $133,700 -2.3% |
| 2009 | $1,369 | $136,900 -9.1% |
| 2007 | -- | $150,600 -9.3% |
| 2006 | -- | $166,100 +20.6% |
| 2005 | -- | $137,700 |
| 2004 | -- | $137,700 |
| 2003 | -- | $137,700 +93.1% |
| 2002 | -- | $71,300 +200% |
| 2001 | -- | $23,770 |
| 2000 | -- | $23,770 |
Find assessor info on the county website
Monthly payment
Est. payment
Payment breakdown
Explore the cost of this home by adjusting the details. Changes won't be saved.Climate risks
Neighborhood: 46113
Similar homes
- $329,9003 bd3 ba1.9k sqft6741 Camby Rd, Indianapolis, IN 46221Active
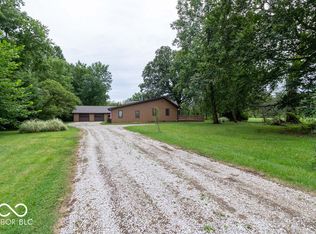 MLS ID #22116785, Kurt Clements, Diverse Property Solutions Ind. MIBOR as distributed by MLS GRID
 - $269,0003 bd2 ba1.3k sqft12537 N Paddock Rd, Camby, IN 46113Active
 MLS ID #22129530, Ryan Hakes, Grace & Agape Real Estate Services. MIBOR as distributed by MLS GRID
 - $334,9004 bd3 ba2.1k sqft8245 Woodlawn Dr, Martinsville, IN 46151Active
 MLS ID #22123108, Josh Baxter, F.C. Tucker Company. MIBOR as distributed by MLS GRID
 - $325,0003 bd2 ba1.5k sqft3755 W County Line Rd, Greenwood, IN 46142Active
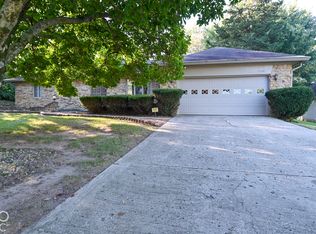 MLS ID #22129740, Keith Fields, F.C. Tucker Company. MIBOR as distributed by MLS GRID
