Beautiful brick ranch situated on approximately 1 acre, offering peaceful country living, breathtaking mountain views, and plenty of privacy. The expansive backyard provides ample space for gardening, recreation, entertaining, or simply relaxing outdoors. Inside, the home features 3 spacious bedrooms, 2.5 bathrooms, a spacious, well-appointed kitchen, and a large living room with a custom-built fireplace. New French doors provide convenient access to the outdoor space. Conveniently located just off Route 19, this tranquil retreat offers easy access to nearby amenities, shopping, dining, and everyday conveniences. A wonderful opportunity to enjoy country living without sacrificing accessibility. Schedule your showing soon to experience all this beautiful property has to offer!
Contingent
$349,900
8904 Mountain Rd, Lebanon, VA 24266
3beds
2,300sqft
Single Family Residence
Built in 1995
1 Acres Lot
$-- Zestimate®
$152/sqft
$-- HOA
What's special
Breathtaking mountain viewsBeautiful brick ranchCustom-built fireplaceExpansive backyardSpacious well-appointed kitchen
- 17 days
- 725
- 76
Zillow last checked:
Listing updated:
Listed by:
Billie Jean Street 276-701-3825,
Eagle Realty 276-644-9460
Source: SWVAR,MLS#: 112436
Facts & features
Interior
Bedrooms & bathrooms
- Bedrooms: 3
- Bathrooms: 3
- Full bathrooms: 2
- 1/2 bathrooms: 1
- Main level bathrooms: 3
- Main level bedrooms: 3
Rooms
- Room types: Basement
Primary bedroom
- Level: Main
Bedroom 2
- Level: Main
Bedroom 3
- Level: Main
Bathroom
- Level: Main
Bathroom 1
- Level: Main
Bathroom 2
- Level: Main
Dining room
- Level: Main
Kitchen
- Level: Main
Living room
- Level: Main
Basement
- Area: 1100
Heating
- Heat Pump
Cooling
- Heat Pump
Appliances
- Included: Built-In Oven, Cooktop, Dishwasher, Microwave, Refrigerator
- Laundry: Main Level
Features
- Vaulted Ceiling(s), Cable High Speed Internet
- Flooring: Tile, Wood
- Windows: Insulated Windows
- Basement: Unfinished
- Has fireplace: Yes
- Fireplace features: Gas Log, Stone
Interior area
- Total structure area: 3,400
- Total interior livable area: 2,300 sqft
- Finished area above ground: 2,300
- Finished area below ground: 1,100
Video & virtual tour
Property
Parking
- Total spaces: 2
- Parking features: Driveway, Garage, Paved
- Garage spaces: 2
Features
- Stories: 1
- Patio & porch: Deck
- Exterior features: Mature Trees
- Has spa: Yes
- Spa features: Bath
- Fencing: Wood
- Has view: Yes
- View description: Pond
- Has water view: Yes
- Water view: Pond
- Waterfront features: None
Lot
- Size: 1 Acres
- Features: Level, Rolling Slope, Views
Details
- Parcel number: 64R682B
- Zoning: R
Construction
Type & style
- Home type: SingleFamily
- Architectural style: Ranch
- Property subtype: Single Family Residence
Materials
- Brick, Dry Wall
- Foundation: Block, Concrete Perimeter
- Roof: Shingle
Condition
- Year built: 1995
Utilities & green energy
- Sewer: Septic Tank
- Water: Public, Well
- Utilities for property: Propane
Community & HOA
HOA
- Has HOA: No
- Services included: None
Location
- Region: Lebanon
Financial & listing details
- Price per square foot: $152/sqft
- Tax assessed value: $285,300
- Annual tax amount: $1,651
- Date on market: 10/25/2026
- Road surface type: Paved
Estimated market value
Not available
Estimated sales range
Not available
Not available
Price history
| Date | Event | Price |
|---|---|---|
| 11/10/2026 | Contingent | $349,900$152/sqft |
Source:  SWVAR #112436 Report a problem | ||
| 10/25/2026 | Listed for sale | $349,900+34.6%$152/sqft |
Source: SWVAR #112436 Report a problem | ||
| 12/2/2013 | Sold | $260,000$113/sqft |
Source: Public Record Report a problem | ||
Public tax history
| Year | Property taxes | Tax assessment |
|---|---|---|
| 2025 | $1,652 +29.4% | $285,300 +40.8% |
| 2024 | $1,276 | $202,600 |
| 2023 | $1,276 | $202,600 |
| 2022 | $1,276 | $202,600 |
| 2021 | $1,276 | $202,600 |
| 2020 | $1,276 | $202,600 |
| 2019 | $1,276 +6% | $202,600 +6% |
| 2018 | $1,204 | $191,100 |
| 2017 | $1,204 | $191,100 |
| 2016 | -- | $191,100 |
| 2015 | -- | -- |
| 2012 | -- | $176,100 |
| 2011 | -- | -- |
| 2010 | -- | -- |
Find assessor info on the county website
Monthly payment
Est. payment
Payment breakdown
Explore the cost of this home by adjusting the details. Changes won't be saved.Climate risks
Neighborhood: 24266
Nearby schools
Schools provided by the listing agent
- Elementary: Belfast
- Middle: Lebanon
- High: Lebanon
Source: SWVAR. This data may not be complete. We recommend contacting the local school district to confirm school assignments for this home.
Similar homes
- $359,0003 bd2 ba2k sqft12602 Mountain Rd, Lebanon, VA 24266For Sale
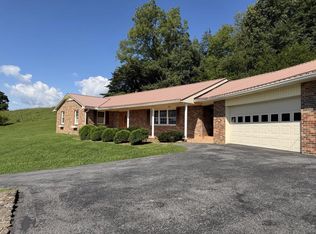
 MLS ID #109989, Ramona Simmons, Fortune Realty of Richlands. SWVAR
- $389,9003 bd3 ba2.2k sqft14570 Us Highway 19, Lebanon, VA 24266For Sale
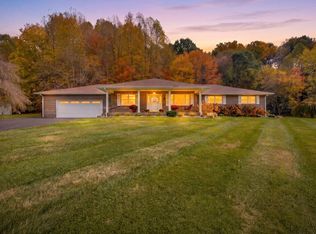 MLS ID #112482, Brandon Davis, Cedar Realty Group. SWVAR
- $349,9004 bd2 ba1.8k sqft496 Glade Hill Dr, Lebanon, VA 24266For Sale
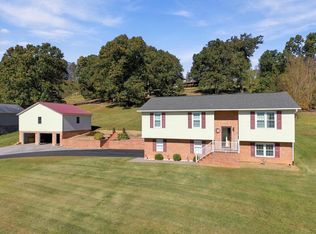 MLS ID #112399, Japheth Newman, Blue Ridge Mountain Realty. SWVAR
- $319,5003 bd2 ba2k sqft10158 River Mountain Rd, Lebanon, VA 24266For Sale
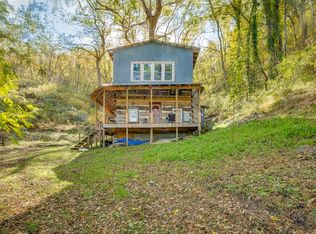 MLS ID #103820, Brandon Davis, Cedar Realty Group. SWVAR
- $399,0005 bd3 ba3k sqft64 Dye Dr, Lebanon, VA 24266For SaleMLS ID #109683, Sarah Sawyers, Path Real Estate LLC. SWVAR
- $399,9004 bd3 ba3.1k sqft164 Hokie Hill Dr, Lebanon, VA 24266For SaleMLS ID #112099, Robin Pennington Bise, Robin's Nest Realty LLC. SWVAR
- $349,9004 bd3 ba2.9k sqft100 Stone Dr, Lebanon, VA 24266For SaleMLS ID #109256, Rd Snead, eXp Realty. SWVAR
- $349,9003 bd2 ba2k sqft28271 Robindale Rd, Meadowview, VA 24361For SaleMLS ID #112428, Linda Day, Southfork Realty LLC. SWVAR
- $320,0003 bd2 ba2.1k sqft87 Echo Ln, Lebanon, VA 24266For SaleMLS ID #109970, Lisa Blevins, Matt Smith Realty. SWVAR
- $349,0003 bd2 ba2.1k sqft94 Ridge Rd, Lebanon, VA 24266For SaleMLS ID #112194, Barbara Parker, Akers & Associates Realty Inc. SWVAR
- $375,0003 bd3 ba1.9k sqft14 Lively St, Lebanon, VA 24266For SaleMLS ID #112195, Barbara Parker, Akers & Associates Realty Inc. SWVAR
- $315,0004 bd3 ba2.4k sqft24 Stone Dr, Lebanon, VA 24266For SaleMLS ID #110882, Brandon Davis, Cedar Realty Group. SWVAR
- $399,9003 bd2 ba1.9k sqft273 Kennedy Dr, Lebanon, VA 24266For SaleMLS ID #112238, Denise Blevins, eXp Realty. SWVAR
- $269,0003 bd3 ba1.6k sqft187 Hillside Dr, Lebanon, VA 24266For SaleMLS ID #112391, Brandon Davis, Cedar Realty Group. SWVAR
- $294,5003 bd2 ba2.4k sqft237 Woodland Dr, Lebanon, VA 24266For SaleMLS ID #112239, Melanie Waugh, Homeland Real Estate. SWVAR
- $399,9004 bd3 ba2.1k sqft33 Fairview Dr, Lebanon, VA 24266For SaleMLS ID #110842, Robin Pennington Bise, Robin's Nest Realty LLC. SWVAR
- $215,0003 bd2 ba1.4k sqft796 Spring Hill Rd, Cedar Bluff, VA 24609For SaleMLS ID #112648, Kalea Sparks, eXp Realty. SWVAR
