A one-of-a-kind Prairie-inspired residence where architecture, nature, and everyday living come together on nearly one acre in Yorkville. This distinctive home offers exceptional space for gathering, entertaining, working from home, and comfortable everyday living. At the heart of the home is a dramatic great room featuring a custom stone fireplace, beautiful hardwood floors, warm stained woodwork, and multiple doors opening to expansive outdoor living spaces and scenic views. The adjoining kitchen offers abundant cabinetry, granite countertops, a large center island, and an easy flow to the dining and living areas. The main-level primary suite provides privacy and convenience, while additional bedrooms, flexible living spaces, and dedicated work-from-home options allow the home to adapt to a variety of needs. Upstairs, a spacious bonus living area offers room for movies, music, hobbies, guests, or additional office space. The finished walkout lower level adds even more living and entertaining space, including recreation areas and a bar, with direct access to the backyard. Multiple decks and outdoor living areas take advantage of the property's setting and views. A three-car garage, extensive storage, mature landscaping, gardens, fruit trees, berries and grapes complete this truly unique property. Conveniently located while offering the space, privacy, and character that are increasingly difficult to find.
New
Price cut: $50K (8/22)
$849,900
10952 Tanglewood Trails Dr, Yorkville, IL 60560
5beds
6,562sqft
Single Family Residence
Built in 2007
0.96 Acres Lot
$-- Zestimate®
$130/sqft
$-- HOA
What's special
- 16 hours |
- 40 |
- 0 |
Zillow last checked:
Listing updated:
Listed by:
Ryan Cherney (630)862-5181,
Circle One Realty
Source: MRED as distributed by MLS GRID,MLS#: 12740022
Facts & features
Interior
Bedrooms & bathrooms
- Bedrooms: 5
- Bathrooms: 5
- Full bathrooms: 4
- 1/2 bathrooms: 1
Rooms
- Room types: Bedroom 5, Study, Recreation Room
Primary bedroom
- Features: Flooring (Carpet), Window Treatments (Blinds), Bathroom (Full)
- Level: Main
- Area: 289 Square Feet
- Dimensions: 17X17
Bedroom 2
- Features: Flooring (Carpet), Window Treatments (Blinds)
- Level: Second
- Area: 273 Square Feet
- Dimensions: 13X21
Bedroom 3
- Features: Flooring (Carpet), Window Treatments (Blinds)
- Level: Second
- Area: 182 Square Feet
- Dimensions: 13X14
Bedroom 4
- Features: Flooring (Hardwood), Window Treatments (Blinds)
- Level: Second
- Area: 256 Square Feet
- Dimensions: 16X16
Bedroom 5
- Features: Flooring (Carpet), Window Treatments (Blinds)
- Level: Second
- Area: 210 Square Feet
- Dimensions: 14X15
Bar entertainment
- Features: Flooring (Hardwood)
- Level: Basement
- Area: 200 Square Feet
- Dimensions: 10X20
Dining room
- Features: Flooring (Hardwood), Window Treatments (Curtains/Drapes)
- Level: Main
- Area: 224 Square Feet
- Dimensions: 14X16
Family room
- Features: Flooring (Hardwood), Window Treatments (Blinds)
- Level: Main
- Area: 342 Square Feet
- Dimensions: 18X19
Kitchen
- Features: Kitchen (Island, Pantry-Walk-in), Flooring (Hardwood)
- Level: Main
- Area: 208 Square Feet
- Dimensions: 13X16
Laundry
- Features: Flooring (Ceramic Tile)
- Level: Main
- Area: 72 Square Feet
- Dimensions: 8X9
Recreation room
- Features: Flooring (Ceramic Tile)
- Level: Basement
- Area: 1500 Square Feet
- Dimensions: 30X50
Study
- Features: Window Treatments (Blinds)
- Level: Main
- Area: 110 Square Feet
- Dimensions: 10X11
Heating
- Natural Gas, Forced Air, Sep Heating Systems - 2+, Indv Controls
Cooling
- Central Air
Appliances
- Included: Range, Dishwasher, Stainless Steel Appliance(s), Range Hood, Humidifier
- Laundry: Main Level
Features
- Wet Bar, 1st Floor Bedroom, 1st Floor Full Bath
- Flooring: Hardwood
- Basement: Finished,Exterior Entry,Full,Walk-Out Access
- Number of fireplaces: 1
- Fireplace features: Wood Burning, Wood Burning Stove, Attached Fireplace Doors/Screen, Gas Starter, Family Room, Basement
Interior area
- Total structure area: 6,562
- Total interior livable area: 6,562 sqft
- Finished area below ground: 2,916
Property
Parking
- Total spaces: 3
- Parking features: Concrete, Garage Door Opener, Yes, Garage Owned, Attached, Garage
- Attached garage spaces: 3
- Has uncovered spaces: Yes
Accessibility
- Accessibility features: Door Width 32 Inches or More, Hall Width 36 Inches or More, Lever Door Handles, Roll-In Shower, Thresholds less than 5/8 of an inch, Disability Access
Features
- Stories: 2
- Patio & porch: Deck, Patio, Porch
- Exterior features: Balcony, Outdoor Grill
Lot
- Size: 0.96 Acres
- Dimensions: 251x154x297x153
- Features: Common Grounds, Landscaped, Rear of Lot
Details
- Additional structures: Shed(s)
- Parcel number: 0517103007
- Special conditions: None
- Other equipment: Water-Softener Owned, TV-Cable, Ceiling Fan(s), Sump Pump, Air Purifier
Construction
Type & style
- Home type: SingleFamily
- Architectural style: Prairie
- Property subtype: Single Family Residence
Materials
- Cedar, Frame, Stone, Concrete
- Foundation: Concrete Perimeter
- Roof: Asphalt
Condition
- New construction: No
- Year built: 2007
Details
- Builder model: Prairie
Utilities & green energy
- Electric: Circuit Breakers, 200+ Amp Service
- Sewer: Septic Tank
- Water: Well
Community & HOA
Community
- Features: Street Lights, Street Paved
- Security: Security System, Carbon Monoxide Detector(s)
- Subdivision: Tanglewood Trails
HOA
- Services included: None
Location
- Region: Yorkville
Financial & listing details
- Price per square foot: $130/sqft
- Tax assessed value: $518,895
- Annual tax amount: $13,979
- Date on market: 8/22/2026
- Ownership: Fee Simple
Estimated market value
Not available
Estimated sales range
Not available
Not available
Price history
| Date | Event | Price |
|---|---|---|
| 8/22/2026 | Price change | $849,900-5.6%$130/sqft |
Source:  MRED as distributed by MLS GRID #12740022 Report a problem MRED as distributed by MLS GRID #12740022 Report a problem | ||
| 8/4/2026 | Listed for sale | $899,900+512.2%$137/sqft |
Source: MRED as distributed by MLS GRID #12723870 Report a problem | ||
| 4/28/2006 | Sold | $147,000$22/sqft |
Source: Public Record Report a problem | ||
Public tax history
| Year | Property taxes | Tax assessment |
|---|---|---|
| 2024 | $12,876 +0.3% | $172,965 +8.1% |
| 2023 | $12,841 -5.6% | $160,047 +0.4% |
| 2022 | $13,600 -2.1% | $159,417 |
| 2021 | $13,896 -2.5% | $159,417 +1.2% |
| 2020 | $14,258 +4.7% | $157,565 +3.2% |
| 2019 | $13,613 | $152,706 +3.7% |
| 2018 | $13,613 +94.4% | $147,308 +4% |
| 2017 | $7,001 -47.9% | $141,700 +2.5% |
| 2016 | $13,433 +6% | $138,179 +10.2% |
| 2015 | $12,672 | $125,401 +0% |
| 2014 | $12,672 | $125,379 |
| 2013 | -- | $125,379 -3% |
| 2012 | -- | $129,301 -6.5% |
| 2011 | -- | $138,285 -5.9% |
| 2010 | -- | $146,961 -4.4% |
| 2009 | -- | $153,663 +137.2% |
| 2008 | -- | $64,769 +83.7% |
| 2007 | -- | $35,249 +862.8% |
| 2006 | $225 | $3,661 |
| 2005 | -- | $3,661 |
| 2004 | -- | -- |
Find assessor info on the county website
Monthly payment
Est. payment
Payment breakdown
Explore the cost of this home by adjusting the details. Changes won't be saved.Climate risks
Neighborhood: 60560
Nearby schools
GreatSchools rating
- 5/10Yorkville Intermediate SchoolGrades: 4-6Distance: 2.5 mi
- 5/10Yorkville Middle SchoolGrades: 7-8Distance: 2.5 mi
- 7/10Yorkville High SchoolGrades: 9-12Distance: 3.5 mi
Schools provided by the listing agent
- Elementary: Circle Center Grade School
- Middle: Yorkville Middle School
- High: Yorkville High School
- District: 115
Source: MRED as distributed by MLS GRID. This data may not be complete. We recommend contacting the local school district to confirm school assignments for this home.
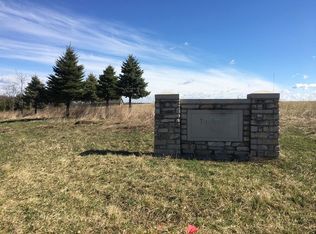
- $405,5000.92 acres10932 Tanglewood Trails Dr, Yorkville, IL 60560Off Market
- $590,900-- bd-- ba-- sqft10974 Tanglewood Trails Dr, Yorkville, IL 60560Off Market
- $448,4191.23 acres10848 Tanglewood Trails Dr, Yorkville, IL 60560Off Market
- $1,5900.98 acres10868 Tanglewood Trails Dr, Yorkville, IL 60560Off Market
- $509,028-- sqft10910 Tanglewood Trails Dr, Yorkville, IL 60560Off Market
- $46,5000.91 acres11014 Tanglewood Trails Dr, Yorkville, IL 60560Sold
- $1,230-- bd-- ba-- sqft8019 Wilson Ct, Yorkville, IL 60560Off Market
- $1,4401.05 acres10901 Tanglewood Trails Dr, Yorkville, IL 60560Off Market
A local agent can set up tours, give advice and negotiate with sellers.
Similar homes
- $649,9004 bd4 ba4.3k sqft71 Long Grove Rd, Yorkville, IL 60560Active
 MLS ID #12675794, Cindy Heckelsberg, Coldwell Banker Real Estate Group. MRED as distributed by MLS GRID
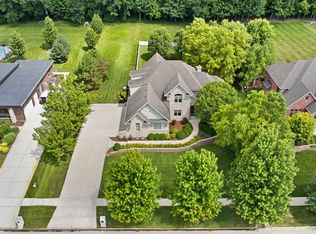
 - $874,9004 bd4 ba4.5k sqft6117 Whitetail Ridge Dr, Yorkville, IL 60560Active
 MLS ID #12706518, Cindy Heckelsberg, Coldwell Banker Real Estate Group. MRED as distributed by MLS GRID
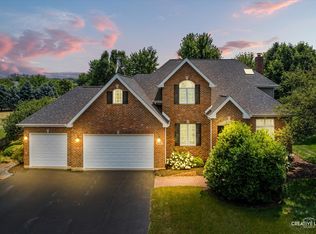
 - $699,0004 bd4 ba3.5k sqft338 Emily Ct, Yorkville, IL 60560Active
 MLS ID #12732803, Natalie Brummel, ABR, Kettley & Co. Inc. - Yorkville. MRED as distributed by MLS GRID
 - $639,0006 bd4 ba4.9k sqft97 Crooked Creek Dr, Yorkville, IL 60560Active
 MLS ID #12669324, Cindy Heckelsberg, Coldwell Banker Real Estate Group. MRED as distributed by MLS GRID
 - $599,0005 bd3 ba3.6k sqft495 Timber Oak Ln, Yorkville, IL 60560Price ChangeMLS ID #12700497, Ashley Kaehn, Compass. MRED as distributed by MLS GRID
- $640,0005 bd4 ba4.3k sqft472 Arboretum Way, Oswego, IL 60543NewMLS ID #12738120, Adam Stary, eXp Realty. MRED as distributed by MLS GRID
- $775,0005 bd4 ba3.6k sqft1058 Courtland Pl, Aurora, IL 60502NewMLS ID #12740056, Leo Bui, LPT Realty LLC. MRED as distributed by MLS GRID
- $774,9004 bd3 ba3.7k sqft1813 Trevino Cir, Bolingbrook, IL 60490NewMLS ID #12738002, Brett McIntyre, CNC,e-PRO,GRI,RENE, john greene, Realtor. MRED as distributed by MLS GRID
- $535,0004 bd4 ba3.2k sqft2521 Lyman Loop, Yorkville, IL 60560ActiveMLS ID #12720553, Jane Winninger, Baird & Warner. MRED as distributed by MLS GRID
- $885,0004 bd3 ba3.3k sqft3940 Highknob Cir, Naperville, IL 60564ActiveMLS ID #12698073, Lori Johanneson, @properties Christies International Real Estate. MRED as distributed by MLS GRID
- $714,9006 bd5 ba4.3k sqft27107 Thornwood Blvd, Plainfield, IL 60585NewMLS ID #12734233, Micah Kirstein, john greene, Realtor. MRED as distributed by MLS GRID
- $574,9005 bd4 ba4k sqft115 Pineridge Dr, Oswego, IL 60543NewMLS ID #12737955, Kendra Schultz, Baird & Warner. MRED as distributed by MLS GRID
- $749,9006 bd6 ba4.4k sqft12814 Hawks Bill Ln, Plainfield, IL 60585NewMLS ID #12738017, Melissa Garcia, Legacy Properties, A Sarah Leonard Company, LLC. MRED as distributed by MLS GRID
- $1,050,0005 bd6 ba3.4k sqft5728 Waters Edge Ct, Yorkville, IL 60560ActiveMLS ID #12680887, Bobbie Soris, ABR,CSC,PSA,SFR, Realty Executives Success. MRED as distributed by MLS GRID
- $849,9004 bd4 ba5.2k sqft391 Lake Run Ln, North Aurora, IL 60542ActiveMLS ID #12690444, Vitali Kniazkov, Coldwell Banker Realty. MRED as distributed by MLS GRID
- $600,0005 bd6 ba3.6k sqft12814 Grande Poplar Cir, Plainfield, IL 60585NewMLS ID #12737707, Fabio Brancati, @properties Christies International Real Estate. MRED as distributed by MLS GRID
- $999,0005 bd5 ba4.4k sqft7206 Fitkins Dr, Oswego, IL 60543ActiveMLS ID #12692205, Michele Morris, Michele Morris Realty. MRED as distributed by MLS GRID
- $875,0005 bd4 ba4.5k sqft12910 S Hadfield Dr, Plainfield, IL 60585ActiveMLS ID #12697337, Matt Trusk, Re/Max Ultimate Professionals. MRED as distributed by MLS GRID
- $799,9007 bd7 ba6.7k sqft287 Holiday Dr, Somonauk, IL 60552ActiveMLS ID #12672226, Nicole Lorenzen, ABR,CSC,PSA,SRS, Lake Holiday Homes, Inc. MRED as distributed by MLS GRID
- $699,8994 bd6 ba5.6k sqft1575 Creek Rd, Plano, IL 60545ActiveMLS ID #12674697, Jane Winninger, Baird & Warner. MRED as distributed by MLS GRID
