Charming brick home featuring a lovely front porch and a separate brick garage. Inside, hardwood flooring adds warmth and character throughout. The well-appointed eat-in kitchen opens to the living room, creating a comfortable space for everyday living and entertaining. Kitchen features stainless steel appliances, tile backsplash and stone countertops. The living room showcases a beautiful, exposed stone wall, adding timeless charm. The second floor offers a private primary bedroom, while two additional bedrooms are conveniently located on the main floor. An updated bathroom adds a modern touch. The partially finished basement provides additional living and entertaining space, complete with a bar and tile flooring. You will find your laundry area on the lower level and this area provides tons of storage. Outside, enjoy the nice backyard, perfect for relaxing or outdoor gatherings. A wonderful blend of character, comfort, and functionality!
For sale
Price cut: $15K (11/6)
$299,900
4225 6th Ave, Temple, PA 19560
3beds
1,604sqft
Single Family Residence
Built in 1950
7,840 Square Feet Lot
$-- Zestimate®
$187/sqft
$-- HOA
What's special
Charming brick homeSeparate brick garageWell-appointed eat-in kitchenTons of storageStone countertopsLovely front porchTile backsplash
- 30 days
- 1,486
- 153
Likely to sell faster than
Zillow last checked:
Listing updated:
Listed by:
Jim Ernst 610-779-2500,
Century 21 Gold - Exeter 610-779-2500
Source: GLVR,MLS#: 786772 Originating MLS: Lehigh Valley MLS
Facts & features
Interior
Bedrooms & bathrooms
- Bedrooms: 3
- Bathrooms: 2
- Full bathrooms: 1
- 1/2 bathrooms: 1
Primary bedroom
- Level: Second
- Dimensions: 17.00 x 16.00
Bedroom
- Level: First
- Dimensions: 13.00 x 8.00
Bedroom
- Level: First
- Dimensions: 12.00 x 12.00
Den
- Level: Second
- Dimensions: 11.00 x 13.00
Other
- Level: First
- Dimensions: 9.00 x 6.00
Half bath
- Level: Lower
- Dimensions: 5.00 x 5.00
Kitchen
- Level: First
- Dimensions: 12.00 x 11.00
Living room
- Level: First
- Dimensions: 17.00 x 11.00
Other
- Description: Wet Bar
- Level: Lower
- Dimensions: 16.00 x 15.00
Other
- Description: Utility Room
- Level: Lower
- Dimensions: 28.00 x 14.00
Recreation
- Level: Lower
- Dimensions: 12.00 x 15.00
Heating
- Forced Air, Gas
Cooling
- Wall/Window Unit(s)
Appliances
- Included: Gas Oven, Gas Range, Gas Water Heater, Microwave, Refrigerator
Features
- Eat-in Kitchen
- Flooring: Ceramic Tile, Luxury Vinyl, Luxury VinylPlank
- Basement: Full,Partially Finished
Interior area
- Total interior livable area: 1,604 sqft
- Finished area above ground: 1,176
- Finished area below ground: 428
Property
Parking
- Total spaces: 1
- Parking features: Driveway, Detached, Garage
- Garage spaces: 1
- Has uncovered spaces: Yes
Features
- Levels: One and One Half
- Stories: 1.5
- Patio & porch: Patio
- Exterior features: Patio
Lot
- Size: 7,840 Square Feet
Details
- Parcel number: 66530916837381
- Zoning: R-2
- Special conditions: None
Construction
Type & style
- Home type: SingleFamily
- Architectural style: Cape Cod
- Property subtype: Single Family Residence
Materials
- Brick
- Foundation: Block
- Roof: Other
Condition
- Unknown
- Year built: 1950
Utilities & green energy
- Electric: 100 Amp Service
- Sewer: Public Sewer
- Water: Public
Community & HOA
Community
- Subdivision: Not in Development
Location
- Region: Temple
Financial & listing details
- Price per square foot: $187/sqft
- Tax assessed value: $79,900
- Annual tax amount: $4,312
- Date on market: 10/22/2026
- Ownership type: Fee Simple
Estimated market value
Not available
Estimated sales range
Not available
Not available
Price history
| Date | Event | Price |
|---|---|---|
| 11/6/2026 | Price change | $299,900-4.8%$187/sqft |
Source:  GLVR #786772 Report a problem | ||
| 10/22/2026 | Listed for sale | $314,900+158.1%$196/sqft |
Source: GLVR #786772 Report a problem | ||
| 4/22/2016 | Sold | $122,000$76/sqft |
Source: Public Record Report a problem | ||
| 1/22/2016 | Pending sale | $122,000$76/sqft |
Source: CENTURY 21 Park Road #6680990 Report a problem | ||
| 12/3/2015 | Listed for sale | $122,000$76/sqft |
Source: Better Homes and Gardens Real Estate Park Road #6680990 Report a problem | ||
Public tax history
| Year | Property taxes | Tax assessment |
|---|---|---|
| 2026 | $4,312 +3.4% | $79,900 |
| 2025 | $4,172 +8.5% | $79,900 |
| 2024 | $3,847 +6.5% | $79,900 |
| 2023 | $3,610 +1.7% | $79,900 |
| 2022 | $3,551 +2.4% | $79,900 |
| 2021 | $3,467 | $79,900 |
| 2020 | $3,467 +2.2% | $79,900 |
| 2019 | $3,393 +1.8% | $79,900 |
| 2018 | $3,333 +1.9% | $79,900 |
| 2017 | $3,270 +237.6% | $79,900 |
| 2016 | $969 | $79,900 |
| 2015 | $969 | $79,900 |
| 2014 | -- | $79,900 |
| 2013 | -- | $79,900 |
| 2012 | -- | $79,900 |
| 2011 | -- | $79,900 |
| 2010 | -- | $79,900 |
| 2009 | -- | $79,900 |
| 2008 | -- | $79,900 |
| 2007 | -- | $79,900 |
| 2006 | -- | $79,900 |
| 2005 | -- | $79,900 |
| 2004 | -- | $79,900 |
| 2003 | -- | $79,900 |
| 2002 | -- | $79,900 |
| 2000 | -- | $79,900 |
Find assessor info on the county website
Monthly payment
Est. payment
Payment breakdown
Explore the cost of this home by adjusting the details. Changes won't be saved.Climate risks
Neighborhood: 19560
Nearby schools
Schools provided by the listing agent
- High: Muhlenberg
- District: Muhlenberg
Source: GLVR. This data may not be complete. We recommend contacting the local school district to confirm school assignments for this home.


Similar homes
- $295,9003 bd2 ba2.1k sqft3403 McKently St, Reading, PA 19605For Sale

 MLS ID #PABK2080912, Kelsey Wilczynski, Keller Williams Realty. Bright MLS
- $305,0003 bd3 ba2k sqft1017 Jean Ave, Temple, PA 19560For Sale
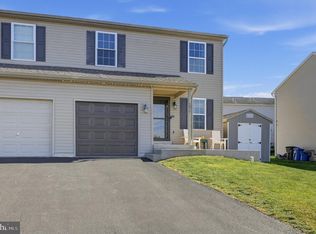 MLS ID #PABK2080384, Jennifer Howley, Coldwell Banker Realty. Bright MLS
- $279,0003 bd1 ba1k sqft44 Alsace Ave, Temple, PA 19560For Sale
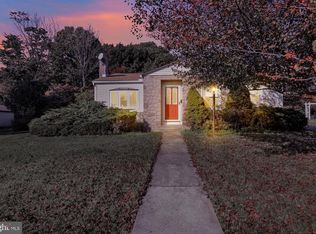 MLS ID #PABK2078326, John Gantkowski, Iron Valley Real Estate of Berks. Bright MLS
- $254,9004 bd1 ba1.1k sqft807 Tuckerton Ave, Temple, PA 19560For Sale
 MLS ID #PABK2078916, Joel Ovalle, Saunders Real Estate. Bright MLS
- $275,0003 bd3 ba1.4k sqft1524 Duke St, Laureldale, PA 19605For SaleMLS ID #PABK2079568, Jose Manzueta, JM Diamond Realty. Bright MLS
- $398,9003 bd2 ba920 sqft38 Becker Rd, Temple, PA 19560For SaleMLS ID #PABK2080516, Juan Cortes-Carreno, BHHS Homesale Realty- Reading Berks. Bright MLS
- $314,9994 bd2 ba1.6k sqft3118 Oley Turnpike Rd, Reading, PA 19606For SaleMLS ID #PABK2080804, Joshua Abraham, Century 21 Gold. Bright MLS
- $350,0003 bd3 ba2k sqft120 Mitchell Ave, Reading, PA 19605AuctionMLS ID #PABK2080582, Keith Snyder, Kingsway Realty - Ephrata. Bright MLS
- $360,0003 bd2 ba1.6k sqft201 Washington St, Leesport, PA 19533For SaleMLS ID #PABK2080408, Yvonne Setley, Pagoda Realty ERA Powered. Bright MLS
- $286,9003 bd3 ba1.5k sqft26 S Schuylkill Ave, Leesport, PA 19533For SaleMLS ID #PABK2077028, Alyssa Damiani, Coldwell Banker Realty. Bright MLS
- $299,9003 bd2 ba1.2k sqft1557 Delaware Ave, Wyomissing, PA 19610For SaleMLS ID #PABK2079700, Ed Hollock, Keller Williams Platinum Realty - Wyomissing. Bright MLS
- $309,9004 bd2 ba1.1k sqft261 Poplar St, Fleetwood, PA 19522For SaleMLS ID #PABK2079084, Joel Ovalle, Saunders Real Estate. Bright MLS
- $329,9004 bd2 ba1.1k sqft6 Darlin Dr, Reading, PA 19609For SaleMLS ID #PABK2080192, Ricardo J Estime, Coldwell Banker Realty. Bright MLS
- $324,9003 bd1 ba1.7k sqft3120 Oley Turnpike Rd, Reading, PA 19606For SaleMLS ID #PABK2077562, Kimberly Delgado, Coldwell Banker Realty. Bright MLS
- $279,9003 bd2 ba1.5k sqft57 Laird St, West Lawn, PA 19609For SaleMLS ID #PABK2080248, Ms. Brenna Barkasi, United Real Estate Strive 212. Bright MLS
- $299,9003 bd2 ba1.6k sqft596 Christman Rd, Kutztown, PA 19530For SaleMLS ID #PABK2076324, Erica Fair, Iron Valley Real Estate of Berks. Bright MLS
- $269,9003 bd2 ba1.5k sqft1535 Haak St, Reading, PA 19602For SaleMLS ID #PABK2078332, Jose Madrigal, Pagoda Realty ERA Powered. Bright MLS
- $324,9003 bd2 ba1.6k sqft4973 Apple Dr, Reading, PA 19606For SaleMLS ID #PABK2080562, Chris Strain, RE/MAX Of Reading. Bright MLS
