Welcome to a space truly designed for easy living, warm gatherings, and quiet everyday moments. This versatile residence offers three spacious bedrooms--including a convenient main or lower-level bedroom alongside a full bathroom--complemented by a light-filled, open-concept layout beneath soaring vaulted ceilings, recessed lighting, and Andersen windows. You'll love having two extra large rooms that offer plenty of space for a dedicated home office, hobby area, or whatever best fits your lifestyle. Step outside to a private, fully fenced, beautifully landscaped backyard that makes weekend barbecues, morning coffee, or relaxing evenings under the stars an absolute delight. Cozy up on crisp nights by the impressive soapstone wood stove, or head upstairs to a primary suite featuring an en suite bathroom, a walk-in closet, and a private balcony overlooking the grounds. Conveniently located near Hudson Valley gems like Shaupeneak Ridge Park, Black Creek Preserve, the Walkway Over the Hudson, and John Burroughs Sanctuary, this home effortlessly blends modern sustainability, comfort, and character.
Recent improvements and upgrades include eco-conscious solar panels (2016), a rebuilt wraparound Trex deck (2021), seamless engineered hardwood flooring on the main level and plush primary suite carpeting (2025), along with beautifully remodeled upper-level bathrooms (2026), alongside geothermal heating, a whole-house water softener, and a fully replaced chimney to keep everything running smoothly.
Active
$599,000
891 Old Post Road, New Paltz, NY 12561
3beds
2,200sqft
Single Family Residence
Built in 1986
1 Acres Lot
$588,600 Zestimate®
$272/sqft
$-- HOA
What's special
Three spacious bedroomsRecessed lightingLight-filled open-concept layoutWalk-in closetPlush primary suite carpetingAndersen windowsImpressive soapstone wood stove
- 9 days
- 1,785
- 206
Zillow last checked:
Listing updated:
Listed by:
Hudson Dwellings Realty 845-691-2126,
Stacey Schaffer 845-206-8037,
Juergen Beneke,
Hudson Dwellings Realty
Source: HVCRMLS,MLS#: 20265609
Facts & features
Interior
Bedrooms & bathrooms
- Bedrooms: 3
- Bathrooms: 3
- Full bathrooms: 3
Heating
- Geothermal, Solar
Cooling
- Central Air, Geothermal
Appliances
- Included: Water Softener, Washer/Dryer Stacked, Trash Compactor, Refrigerator, Oven, Microwave, Free-Standing Range, Free-Standing Gas Range, Dishwasher
- Laundry: Laundry Room
Features
- Open Floorplan, Vaulted Ceiling(s), Walk-In Closet(s)
- Flooring: Carpet, Ceramic Tile, Engineered Hardwood
- Doors: Sliding Doors
- Windows: Double Pane Windows, Insulated Windows
- Has basement: No
- Has fireplace: No
Interior area
- Total structure area: 2,200
- Total interior livable area: 2,200 sqft
- Finished area above ground: 2,200
- Finished area below ground: 0
Property
Parking
- Total spaces: 2
- Parking features: Garage Faces Front, Paved, Driveway, Additional Parking
- Attached garage spaces: 2
- Has uncovered spaces: Yes
Features
- Levels: Two
- Stories: 2
- Exterior features: Balcony, Garden, Private Yard
- Fencing: Back Yard,Full,Wood
- Has view: Yes
- View description: Forest, Garden, Trees/Woods
Lot
- Size: 1 Acres
- Features: Garden, Landscaped, Native Plants, Private
Details
- Parcel number: 71.412.200
- Zoning: Residential
- Other equipment: Generator
Construction
Type & style
- Home type: SingleFamily
- Architectural style: Contemporary
- Property subtype: Single Family Residence
Materials
- Cedar
- Foundation: Slab
- Roof: Asphalt
Condition
- New construction: No
- Year built: 1986
Utilities & green energy
- Electric: 200+ Amp Service
- Sewer: Septic Tank
- Water: Private, Well
- Utilities for property: Electricity Connected
Community & HOA
HOA
- Has HOA: No
Location
- Region: Esopus
Financial & listing details
- Price per square foot: $272/sqft
- Tax assessed value: $243,382
- Annual tax amount: $10,030
- Date on market: 9/23/2026
- Electric utility on property: Yes
Estimated market value
$588,600
$559,000 - $618,000
$4,406/mo
Price history
| Date | Event | Price |
|---|---|---|
| 9/23/2026 | Listed for sale | $599,000+79.9%$272/sqft |
Source:  HVCRMLS #20265609 Report a problem HVCRMLS #20265609 Report a problem | ||
| 9/2/2015 | Sold | $333,000-3.5%$151/sqft |
Source: HVCRMLS #20151441 Report a problem | ||
| 7/14/2015 | Pending sale | $345,000$157/sqft |
Source: Coldwell Banker Village GreenN #20151441 Report a problem | ||
| 4/15/2015 | Listed for sale | $345,000-2.3%$157/sqft |
Source: Coldwell Banker Village GreenN #20151441 Report a problem | ||
| 8/31/2006 | Sold | $353,000$160/sqft |
Source: HVCRMLS #20061756 Report a problem | ||
Public tax history
| Year | Property taxes | Tax assessment |
|---|---|---|
| 2025 | -- | $243,382 |
| 2024 | -- | $243,382 |
| 2023 | -- | $243,382 |
| 2022 | -- | $243,382 |
| 2021 | -- | $243,382 +4.3% |
| 2020 | -- | $233,382 |
| 2019 | -- | $233,382 |
| 2018 | -- | $233,382 |
| 2017 | $7,422 | $233,382 |
| 2016 | -- | $233,382 |
| 2015 | -- | $233,382 |
| 2014 | -- | $233,382 |
| 2013 | -- | $233,382 -7.8% |
| 2011 | -- | $253,200 -5% |
| 2010 | -- | $266,500 -7% |
| 2009 | -- | $286,500 -3.9% |
| 2008 | -- | $298,000 +66.3% |
| 2007 | -- | $179,200 |
| 2006 | -- | $179,200 |
| 2005 | -- | $179,200 |
| 2004 | -- | $179,200 |
| 2003 | -- | $179,200 +20% |
| 2002 | -- | $149,385 +15% |
| 2001 | -- | $129,900 +124.4% |
| 2000 | -- | $57,900 |
Find assessor info on the county website
Monthly payment
Climate risks
Neighborhood: 12561
Nearby schools
Schools provided by the listing agent
- Elementary: Duzine K-2
Source: HVCRMLS. This data may not be complete. We recommend contacting the local school district to confirm school assignments for this home.
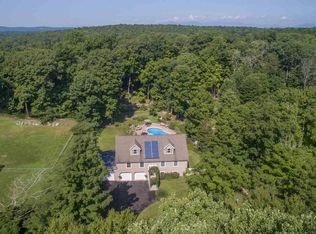
Similar homes
- $599,0003 bd4 ba3.1k sqft18 Rousner Lane, New Paltz, NY 12561Active
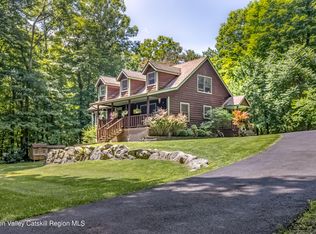
 MLS ID #20264324, Anne Rajs, Listing by: Corcoran Country Living. HVCRMLS
 - $629,0003 bd4 ba2.6k sqft903 Old Post Road, New Paltz, NY 12561Active
 MLS ID #20263893, Anita Cunniff, Listing by: Boxwood Realty and Design. HVCRMLS
 - $479,0004 bd2 ba1.3k sqft800 Old Post Road, New Paltz, NY 12561Active
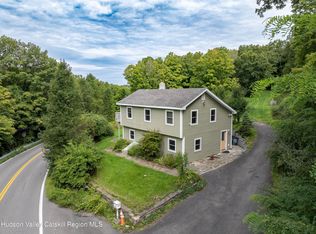 MLS ID #20265158, Patricia Matus, Listing by: eXp Realty, LLC. HVCRMLS
 - $599,0003 bd3 ba2.4k sqft21 Huyler Drive, Hyde Park, NY 12538For Sale

 MLS ID #1053409, Rebecca Fang, Listing by: Winzone Realty Inc. OneKey® MLS as distributed by MLS GRID
 - $649,0002 bd2 ba1.2k sqft266 Swartekill Road, Highland, NY 12528ActiveMLS ID #20265786, Todd Baker, Listing by: Compass Greater NY, LLC. HVCRMLS
- $649,0003 bd3 ba2k sqft532 Plutarch Road, Highland, NY 12528ActiveMLS ID #20265556, Michael Henry, Listing by: Corcoran Country Living. HVCRMLS
- $595,0002 bd2 ba1.9k sqft574 State Route 32 N, Esopus, NY 12429ActiveMLS ID #20264565, Michael Carr, Listing by: eXp Realty. HVCRMLS
- $599,0003 bd2 ba1.5k sqft763 Springtown Road, Tillson, NY 12486ActiveMLS ID #20265742, Jason Schobert, Listing by: eXp Realty. HVCRMLS
- $599,0004 bd2 ba2.1k sqft441 N Ohioville Road, New Paltz, NY 12561For SaleMLS ID #966380, Donna Brooks, Listing by: Compass Greater NY, LLC. OneKey® MLS as distributed by MLS GRID
- $599,0003 bd2 ba1.2k sqft316 State Route 32 N, New Paltz, NY 12561For SaleMLS ID #1048078, Shintaro Higashi, Listing by: Mary Jane Pastor Realty. OneKey® MLS as distributed by MLS GRID
- $699,0003 bd2 ba2.3k sqft68 Burleigh Road, New Paltz, NY 12561ActiveMLS ID #20264761, Alison Burnham, Listing by: Compass Greater NY, LLC. HVCRMLS
- $499,0004 bd3 ba2.4k sqft447 N Elting Corners Road, Highland, NY 12528For SaleMLS ID #1056471, Ginalea Healy, Listing by: K. Fortuna Realty, Inc.. OneKey® MLS as distributed by MLS GRID
- $499,9003 bd2 ba1.6k sqft64 Dashville Road, New Paltz, NY 12561ActiveMLS ID #20265148, Vincent Winkler, Listing by: KW Platform. HVCRMLS
- $629,0006 bd3 ba2.5k sqft411 Linderman Avenue Extension, Kingston, NY 12401For SaleMLS ID #1057005, Mary Orapello, Listing by: Howard Hanna Rand Realty. OneKey® MLS as distributed by MLS GRID
- $629,0006 bd2 ba2.5k sqft411 Linderman Avenue, Kingston, NY 12401ActiveMLS ID #20265794, Mary Orapello, Listing by: Howard Hanna Rand Realty. HVCRMLS
- $575,0004 bd4 ba2.8k sqft181 N Putt Corners Road, New Paltz, NY 12561ActiveMLS ID #20264684, Li Yan Xiao, Listing by: BHHS HUDSON VALLEY PROP-NP. HVCRMLS
- $620,0003 bd3 ba3k sqft59 Carney Road, Ulster Park, NY 12487ActiveMLS ID #20265666, Emily Daniels, Listing by: BHHS Nutshell Realty. HVCRMLS
- $550,0003 bd3 ba2.8k sqft98 Black Creek Road, Esopus, NY 12429For SaleMLS ID #1030912, Jorge Lugo, Listing by: Real Broker NY LLC. OneKey® MLS as distributed by MLS GRID
- $575,0004 bd2 ba2k sqft105 Orchard Street, Tillson, NY 12486ActiveMLS ID #20265202, Mary Orapello, Listing by: Howard Hanna Rand Realty. HVCRMLS
