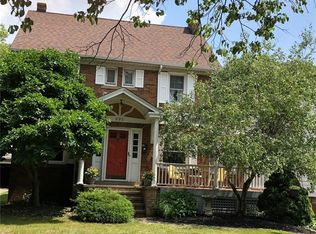
This home has been very well kept and maintained. Offering 2 bedrooms down and a finished dormer on the above level. The upstairs bedroom is being used as the master bedroom offering a large sleeping area with ample storage and an adjoining office with a full bath for convenience and privacy. Move right in, Close to shopping close to transportation and legacy village is only minutes away. Owners are Relocating out of State. Many items in the home can be negotiated to be left for the new owners. The upstairs dormer and the finished basement are the jewels of the home. You'll love the cabinet shelving and built in wall dresser. The basement offers a private workroom and storage, a family room for entertainment and family gatherings, and a separate area for your laundry and utilities, with the convenience of a basement shower. Did I tell you there is a very nice, enclosed summer porch offering a scenic view of the yard while enjoying your morning coffee. Owner is relocating out of State, so possession will have to be negotiated, allowing the Sellers time to find their out of state home for relocation. If additional time is needed, Seller may have to remain in the residence after closing. A rental clause can be drafted for after closing if necessary.
Active
$272,900
891 Roland Rd, Lyndhurst, OH 44124
3beds
2,668sqft
Single Family Residence
Built in 1953
9,400 Square Feet Lot
$-- Zestimate®
$102/sqft
$-- HOA
What's special
Large sleeping area
- 12 days
- 697
- 33
Zillow last checked:
Listing updated:
Listed by:
Adolph Kebe 440-840-2611 akdreammaker@sbcglobal.net,
HomeSmart Real Estate Momentum LLC
Source: MLS Now,MLS#: 5240878
Originating MLS: Lake Geauga Area Association of REALTORS
Facts & features
Interior
Bedrooms & bathrooms
- Bedrooms: 3
- Bathrooms: 3
- Full bathrooms: 2
- 1/2 bathrooms: 1
- Main level bathrooms: 1
- Main level bedrooms: 2
Primary bedroom
- Level: Second
- Dimensions: ND x ND
Bedroom
- Level: First
- Dimensions: ND x ND
Bathroom
- Level: First
- Dimensions: ND x ND
Dining room
- Level: First
- Dimensions: ND x ND
Kitchen
- Level: First
- Dimensions: ND x ND
Laundry
- Level: Basement
- Dimensions: ND x ND
Office
- Level: Second
- Dimensions: ND x ND
Recreation
- Level: Basement
- Dimensions: ND x ND
Sunroom
- Level: First
- Dimensions: ND x ND
Heating
- Forced Air, Gas
Cooling
- Central Air
Features
- Basement: Full,Finished
- Has fireplace: No
Interior area
- Total structure area: 2,668
- Total interior livable area: 2,668 sqft
- Finished area above ground: 1,601
- Finished area below ground: 1,067
Video & virtual tour
Property
Parking
- Total spaces: 2
- Parking features: Detached, Garage
- Garage spaces: 2
Features
- Levels: One and One Half
Lot
- Size: 9,400 Square Feet
Details
- Parcel number: 71203056
Construction
Type & style
- Home type: SingleFamily
- Architectural style: Bungalow
- Property subtype: Single Family Residence
Materials
- Aluminum Siding, Brick, Block, Frame
- Roof: Asphalt
Condition
- Year built: 1953
Details
- Warranty included: Yes
Utilities & green energy
- Sewer: Public Sewer
- Water: Public
Community & HOA
Community
- Subdivision: Harold J Whites 01
HOA
- Has HOA: No
Location
- Region: Lyndhurst
Financial & listing details
- Price per square foot: $102/sqft
- Tax assessed value: $174,600
- Annual tax amount: $3,477
- Date on market: 8/30/2026
- Listing terms: Cash,Conventional,FHA
Estimated market value
Not available
Estimated sales range
Not available
Not available
Price history
| Date | Event | Price |
|---|---|---|
| 8/30/2026 | Listed for sale | $272,900+69.5%$102/sqft |
Source: | ||
| 10/27/2004 | Sold | $161,000$60/sqft |
Source: Public Record Report a problem | ||
Public tax history
| Year | Property taxes | Tax assessment |
|---|---|---|
| 2025 | $3,830 +10.9% | $61,110 |
| 2024 | $3,452 +4.2% | $61,110 +24.9% |
| 2023 | $3,311 -0.4% | $48,930 |
| 2022 | $3,326 +0.9% | $48,930 |
| 2021 | $3,297 +12.3% | $48,930 +22% |
| 2020 | $2,935 -15.4% | $40,110 |
| 2019 | $3,470 +24.8% | $40,110 |
| 2018 | $2,781 -10.4% | $40,110 -2.4% |
| 2017 | $3,103 +0.8% | $41,090 |
| 2016 | $3,078 | $41,090 |
| 2015 | $3,078 -1.7% | $41,090 -2% |
| 2014 | $3,132 +1.4% | $41,930 |
| 2013 | $3,089 +2.4% | $41,930 |
| 2012 | $3,015 +860.4% | $41,930 -12.9% |
| 2011 | $314 -90% | $48,130 |
| 2010 | $3,139 +0.6% | $48,130 |
| 2009 | $3,120 -4.6% | $48,130 -9% |
| 2008 | $3,270 +8.9% | $52,890 |
| 2007 | $3,004 -15.5% | $52,890 |
| 2006 | $3,555 +6.3% | $52,890 +11.3% |
| 2005 | $3,345 +8.8% | $47,500 |
| 2004 | $3,075 +2.7% | $47,500 |
| 2003 | $2,994 +8.9% | $47,500 +10.5% |
| 2002 | $2,750 -46.2% | $42,980 |
| 2001 | $5,110 +7.1% | $42,980 |
| 2000 | $4,771 | $42,980 |
Find assessor info on the county website
Monthly payment
Est. payment
Payment breakdown
Explore the cost of this home by adjusting the details. Changes won't be saved.Climate risks
Neighborhood: 44124
Nearby schools
Schools provided by the listing agent
- District: South Euclid-Lyndhurst - 1829
Source: MLS Now. This data may not be complete. We recommend contacting the local school district to confirm school assignments for this home.