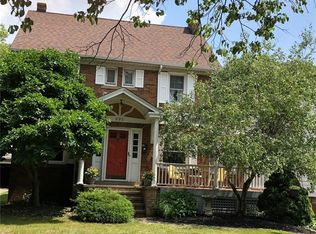
This beautifully updated split level welcomes you with hardwood floors, a bright new shaker-style kitchen, and comfortable living spaces throughout. The expansive master suite feels like its own getaway with an attached bath and generous room to relax. Downstairs, the finished family room opens through sliders to a large patio, garden, and a serene, wooded lot that backs up to church/school property for added peace and privacy. Thoughtful updates include HVAC (2018), roof (2019), tankless hot water tank (2026), a refreshed lower bath, and new flooring and lighting in the foyer. A 10' x 12' shed provides extra storage for tools, toys, or gardening gear. A wonderful home with space, updates, and charm.
Active
$325,000
911 Roland Rd, Lyndhurst, OH 44124
3beds
1,816sqft
Single Family Residence
Built in 1969
0.32 Acres Lot
$-- Zestimate®
$179/sqft
$-- HOA
What's special
Finished family roomComfortable living spaces throughoutExpansive master suiteSerene wooded lotHardwood floorsAttached bathBright new shaker-style kitchen
- 4 days
- 679
- 34
Zillow last checked:
Listing updated:
Listed by:
Anita E Zurcher 440-708-6557 anitazurcher@howardhanna.com,
Howard Hanna
Source: MLS Now,MLS#: 5242872
Facts & features
Interior
Bedrooms & bathrooms
- Bedrooms: 3
- Bathrooms: 2
- Full bathrooms: 1
- 1/2 bathrooms: 1
- Main level bathrooms: 1
Heating
- Forced Air, Gas
Cooling
- Central Air
Appliances
- Included: Built-In Oven, Cooktop, Dishwasher, Microwave, Refrigerator
- Laundry: In Basement
Features
- Ceiling Fan(s), Double Vanity, Eat-in Kitchen
- Basement: Partial
- Number of fireplaces: 1
- Fireplace features: Family Room
Interior area
- Total structure area: 1,816
- Total interior livable area: 1,816 sqft
- Finished area above ground: 1,816
- Finished area below ground: 0
Video & virtual tour
Property
Parking
- Parking features: Attached, Garage, Paved
- Attached garage spaces: 2
Accessibility
- Accessibility features: None
Features
- Levels: One and One Half,Two,Multi/Split
- Stories: 2
- Patio & porch: Patio, Porch
- Exterior features: Garden, Playground, Private Yard
- Pool features: Community
- Has view: Yes
- View description: Trees/Woods
Lot
- Size: 0.32 Acres
- Dimensions: 75 x 183
- Features: Back Yard, Dead End, Rectangular Lot
Details
- Additional structures: Outbuilding, Storage
- Parcel number: 71203053
- Special conditions: Standard
Construction
Type & style
- Home type: SingleFamily
- Architectural style: Split Level
- Property subtype: Single Family Residence
Materials
- Aluminum Siding, Vinyl Siding
- Foundation: Block
- Roof: Asphalt,Fiberglass
Condition
- Year built: 1969
Utilities & green energy
- Sewer: Public Sewer
- Water: Public
Community & HOA
Community
- Features: Laundry Facilities, Medical Service, Playground, Park, Pool, Shopping, Tennis Court(s)
- Subdivision: Ruple
HOA
- Has HOA: No
Location
- Region: Lyndhurst
Financial & listing details
- Price per square foot: $179/sqft
- Tax assessed value: $211,300
- Annual tax amount: $5,778
- Date on market: 9/7/2026
- Cumulative days on market: 7 days
- Listing agreement: Exclusive Right To Sell
Estimated market value
Not available
Estimated sales range
Not available
Not available
Price history
| Date | Event | Price |
|---|---|---|
| 9/7/2026 | Listed for sale | $325,000+113.8%$179/sqft |
Source: MLS Now #5242872 Report a problem | ||
| 12/23/2016 | Sold | $152,000-7.9%$84/sqft |
Source: | ||
| 12/9/2016 | Pending sale | $165,000$91/sqft |
Source: RE/MAX Traditions #3827123 Report a problem | ||
| 8/12/2016 | Price change | $165,000-5.4%$91/sqft |
Source: RE/MAX Traditions #3827123 Report a problem | ||
| 7/14/2016 | Listed for sale | $174,500+26.5%$96/sqft |
Source: RE/MAX Traditions #3827123 Report a problem | ||
| 2/10/1993 | Sold | $137,900$76/sqft |
Source: MLS Now #518832 Report a problem | ||
Public tax history
| Year | Property taxes | Tax assessment |
|---|---|---|
| 2025 | $5,557 +11.7% | $73,960 |
| 2024 | $4,975 +2% | $73,960 +26.3% |
| 2023 | $4,876 +0.6% | $58,560 |
| 2022 | $4,847 +0.9% | $58,560 |
| 2021 | $4,803 -3.5% | $58,560 +10.1% |
| 2020 | $4,978 +8.2% | $53,200 |
| 2019 | $4,602 -1.4% | $53,200 |
| 2018 | $4,666 -5.7% | $53,200 +2.4% |
| 2017 | $4,947 +20.3% | $51,950 |
| 2016 | $4,112 | $51,950 |
| 2015 | $4,112 -1.6% | $51,950 -2% |
| 2014 | $4,177 +1.5% | $52,990 |
| 2013 | $4,115 +2.4% | $52,990 |
| 2012 | $4,017 +888.6% | $52,990 -11.1% |
| 2011 | $406 -90% | $59,580 |
| 2010 | $4,063 +0.6% | $59,580 |
| 2009 | $4,038 -4.1% | $59,580 -9% |
| 2008 | $4,212 +8.9% | $65,450 |
| 2007 | $3,867 -12.4% | $65,450 |
| 2006 | $4,413 +1.7% | $65,450 +6.4% |
| 2005 | $4,338 +8.6% | $61,500 |
| 2004 | $3,994 +6% | $61,500 |
| 2003 | $3,769 +3.5% | $61,500 +8.1% |
| 2002 | $3,641 -46.2% | $56,910 |
| 2001 | $6,767 +7.1% | $56,910 |
| 2000 | $6,317 | $56,910 |
Find assessor info on the county website
Monthly payment
Est. payment
Payment breakdown
Explore the cost of this home by adjusting the details. Changes won't be saved.Climate risks
Neighborhood: 44124
Nearby schools
Schools provided by the listing agent
- District: South Euclid-Lyndhurst - 1829
Source: MLS Now. This data may not be complete. We recommend contacting the local school district to confirm school assignments for this home.