PROFESSIONAL PHOTOS COMING SOON!!!Nestled in the charming Belmont at Carmel Church community, this exquisite Colonial townhouse offers a perfect blend of comfort and style. Built in 2006, this home boasts 2,320 sq. ft. of thoughtfully designed living space, featuring three spacious bedrooms and three and a half bathrooms, ensuring ample room for relaxation and privacy. Step inside to discover a warm and inviting interior, highlighted by engineered wood and plush carpet flooring. The traditional floor plan seamlessly connects the family room to the kitchen, making it ideal for gatherings. The kitchen is a chef's dream, equipped with stainless steel appliances, including a built-in microwave, dishwasher, and stove, along with a convenient island for meal prep and casual dining. Enjoy cozy mornings in the breakfast area or unwind in the primary suite, complete with a luxurious bath and walk-in closet. Recessed lighting and ceiling fans throughout enhance the ambiance, while built-ins add a touch of elegance. Venture outside to your private deck and patio, perfect for entertaining or enjoying quiet evenings. The partially finished basement offers additional space for creativity, with potential for extra rooms or a cozy retreat. With assigned parking for two vehicles and a location that balances convenience and tranquility, this home is a true gem. Experience the comfort and warmth of this inviting residence, where every detail has been designed with your needs in mind. PROFESSIONAL PHOTOS COMING SOON!!!
Coming soon 07/30
$319,900
23044 Sir Barton Ct, Ruther Glen, VA 22546
3beds
2,320sqft
:
Get pre-qualified$2,050/mo
Townhouse
Built in 2006
1,900 Square Feet Lot
$328,500 Zestimate®
$138/sqft
$75/mo HOA
What's special
- 3 days |
- 40 |
- 3 |
Zillow last checked:
Listing updated:
Listed by:
Tammie Mason 703-309-9158,
Century 21 Redwood Realty 540-659-2161
Source: Bright MLS,MLS#: VACV2010682
Facts & features
Interior
Bedrooms & bathrooms
- Bedrooms: 3
- Bathrooms: 4
- Full bathrooms: 3
- 1/2 bathrooms: 1
- Main level bathrooms: 1
Basement
- Area: 640
Heating
- Heat Pump, Natural Gas
Cooling
- Central Air, Electric
Appliances
- Included: Microwave, Dishwasher, Disposal, Exhaust Fan, Refrigerator, Stainless Steel Appliance(s), Cooktop, Gas Water Heater
- Laundry: Lower Level
Features
- Breakfast Area, Built-in Features, Ceiling Fan(s), Dining Area, Family Room Off Kitchen, Floor Plan - Traditional, Kitchen Island, Primary Bath(s), Recessed Lighting, Walk-In Closet(s)
- Flooring: Engineered Wood, Carpet
- Basement: Partial,Full,Improved,Exterior Entry,Partially Finished,Rear Entrance,Space For Rooms
- Has fireplace: No
Interior area
- Total structure area: 2,320
- Total interior livable area: 2,320 sqft
- Finished area above ground: 1,680
- Finished area below ground: 640
Property
Parking
- Total spaces: 2
- Parking features: Assigned, Parking Lot
- Details: Assigned Parking
Accessibility
- Accessibility features: None
Features
- Levels: Three
- Stories: 3
- Patio & porch: Deck, Patio
- Pool features: None
- Has spa: Yes
- Spa features: Bath
Lot
- Size: 1,900 Square Feet
Details
- Additional structures: Above Grade, Below Grade
- Parcel number: 82A5272
- Zoning: PRD
- Special conditions: Standard
Construction
Type & style
- Home type: Townhouse
- Architectural style: Colonial
- Property subtype: Townhouse
Materials
- Vinyl Siding
- Foundation: Concrete Perimeter
Condition
- Excellent
- New construction: No
- Year built: 2006
Utilities & green energy
- Sewer: Public Sewer
- Water: Public
Community & HOA
Community
- Subdivision: Belmont At Carmel Church
HOA
- Has HOA: Yes
- HOA fee: $75 monthly
Location
- Region: Ruther Glen
Financial & listing details
- Price per square foot: $138/sqft
- Tax assessed value: $295,200
- Annual tax amount: $1,535
- Date on market: 7/30/2026
- Listing agreement: Exclusive Right To Sell
- Ownership: Fee Simple
Estimated market value
$328,500
$312,000 - $345,000
$2,556/mo
Price history
| Date | Event | Price |
|---|---|---|
| 10/19/2020 | Sold | $213,000+1.5%$92/sqft |
Source: Public Record Report a problem | ||
| 9/14/2020 | Pending sale | $209,950$90/sqft |
Source: United Real Estate Premier, Inc. #VACV122810 Report a problem | ||
| 9/2/2020 | Price change | $209,950+5%$90/sqft |
Source: Hometown Realty #2020178 Report a problem | ||
| 7/18/2020 | Pending sale | $199,950$86/sqft |
Source: Hometown Realty #2020178 Report a problem | ||
| 7/12/2020 | Listed for sale | $199,950+42.5%$86/sqft |
Source: Hometown Realty #2020178 Report a problem | ||
| 12/21/2012 | Sold | $140,300+17%$60/sqft |
Source: Public Record Report a problem | ||
| 11/14/2012 | Pending sale | $119,900$52/sqft |
Source: MacDoc Realty LLC #CV7927255 Report a problem | ||
| 11/9/2012 | Price change | $119,900+4.4%$52/sqft |
Source: MacDoc Realty LLC #CV7927255 Report a problem | ||
| 9/26/2012 | Pending sale | $114,900$50/sqft |
Source: MacDoc Realty LLC #CV7927255 Report a problem | ||
| 9/15/2012 | Listed for sale | $114,900+43.6%$50/sqft |
Source: MacDoc Realty LLC #CV7927255 Report a problem | ||
| 9/10/2012 | Sold | $80,000$34/sqft |
Source: Public Record Report a problem | ||
Public tax history
| Year | Property taxes | Tax assessment |
|---|---|---|
| 2025 | $1,535 -3.3% | $295,200 +45.1% |
| 2024 | $1,587 +1.3% | $203,474 |
| 2023 | $1,567 | $203,474 |
| 2022 | $1,567 | $203,474 |
| 2021 | $1,567 | $203,474 +42.9% |
| 2020 | -- | $142,385 |
| 2019 | -- | $142,385 0% |
| 2018 | $1,182 +17% | $142,400 |
| 2017 | $1,010 | $142,400 |
| 2016 | $1,010 | $142,400 +1.5% |
| 2015 | $1,010 | $140,300 |
| 2014 | $1,010 | $140,300 |
| 2013 | -- | -- |
| 2012 | -- | -- |
| 2011 | -- | -- |
| 2010 | -- | -- |
| 2009 | -- | -- |
| 2008 | -- | -- |
| 2007 | -- | -- |
| 2006 | -- | -- |
| 2005 | -- | -- |
Find assessor info on the county website
Monthly payment
Est. payment
Payment breakdown
Explore the cost of this home by adjusting the details. Changes won't be saved.Climate risks
Neighborhood: 22546
Nearby schools
GreatSchools rating
- 5/10Madison Elementary SchoolGrades: PK-5Distance: 5.5 mi
- 3/10Caroline Middle SchoolGrades: 6-8Distance: 4.7 mi
- 3/10Caroline High SchoolGrades: 9-12Distance: 4.4 mi
Schools provided by the listing agent
- High: Caroline
- District: Caroline County Public Schools
Source: Bright MLS. This data may not be complete. We recommend contacting the local school district to confirm school assignments for this home.
- $308,1004 bd4 ba2.3k sqft23042 Sir Barton Ct, Ruther Glen, VA 22546Off Market

- $335,1003 bd4 ba2.5k sqft23046 Sir Barton Ct, Ruther Glen, VA 22546Off Market

- $309,8003 bd4 ba2.3k sqft23040 Sir Barton Ct, Ruther Glen, VA 22546Off Market
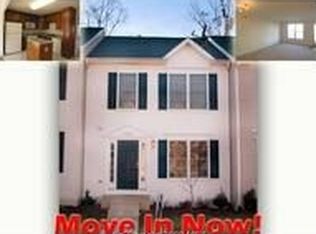
- $322,9003 bd3 ba1.6k sqft23038 Sir Barton Ct, Ruther Glen, VA 22546Off Market
- $320,0003 bd4 ba2.3k sqft23036 Sir Barton Ct, Ruther Glen, VA 22546Sold
- $303,1003 bd3 ba2.2k sqft23056 Sir Barton Ct, Ruther Glen, VA 22546Off Market
- $337,4003 bd4 ba2.3k sqft23034 Sir Barton Ct, Ruther Glen, VA 22546Off Market
- $321,9003 bd3 ba1.6k sqft23058 Sir Barton Ct, Ruther Glen, VA 22546Off Market
A local agent can set up tours, give advice and negotiate with sellers.
A local lender can help you make sure your offer is ready when you are.
Similar homes
- $319,9003 bd4 ba1.8k sqft23216 Westwood Ct, Ruther Glen, VA 22546For Sale

 MLS ID #VACV2010592, Cheryl Saunders, Johnson & Glazebrook. Bright MLS
 - $299,9993 bd2 ba1.5k sqft26271 Dogwood Dr, Ruther Glen, VA 22546For Sale
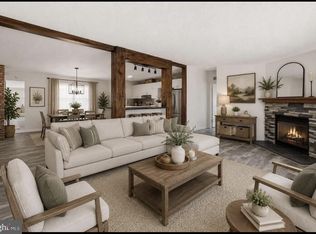 MLS ID #VACV2010690, Victoria Balitcaia, Samson Properties. Bright MLS
 - $370,0003 bd4 ba2.3k sqft17304 Camellia Dr, Ruther Glen, VA 22546For Sale
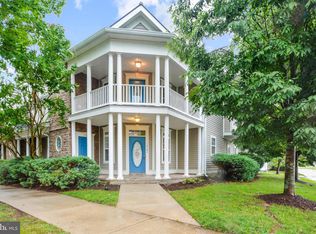 MLS ID #VACV2010674, Caleb Fowler, Samson Properties. Bright MLS
 - $344,9003 bd2 ba1.1k sqft276 Devon Dr, Ruther Glen, VA 22546For Sale
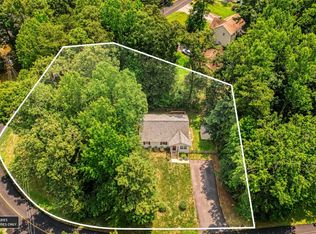 MLS ID #VACV2010684, Pam Scavongelli, Samson Properties. Bright MLS
 - $360,0003 bd2 ba1.5k sqft24294 Ruther Glen Rd, Ruther Glen, VA 22546For SaleMLS ID #VACV2010522, Jessica Cooper, EXP Realty, LLC. Bright MLS
- $317,0003 bd3 ba1.4k sqft17318 Library Blvd, Ruther Glen, VA 22546For SaleMLS ID #2617715, Janice Lyerly, Hometown Realty. CVRMLS
- $339,0003 bd4 ba1.9k sqft17306 Camellia Dr, Ruther Glen, VA 22546For SaleMLS ID #2612362, Crystal Moore, B Allen Realty. CVRMLS
- $350,0004 bd3 ba2.4k sqftOaklawn Cir, Ruther Glen, VA 22546New ConstructionMLS ID #VACV2010596, Shannon Aslett, EXP Realty, LLC. Bright MLS
- $324,9003 bd2 ba1.2k sqft17319 Doggetts Fork Rd, Ruther Glen, VA 22546For SaleMLS ID #2613654, Mark Wilson, RVA Realty, Inc. CVRMLS
- $399,9003 bd2 ba2.2k sqft71 Lake Caroline Dr, Ruther Glen, VA 22546For SaleMLS ID #VACV2010586, Laura Buttram, Belcher Real Estate, LLC.. Bright MLS
- $419,9004 bd2 ba2k sqft23103 Travers St, Ruther Glen, VA 22546For SaleMLS ID #VACV2010552, Jami Harich, Century 21 Redwood Realty. Bright MLS
- $345,0003 bd2 ba1.1k sqft234 Land Or Dr, Ruther Glen, VA 22546For SaleMLS ID #VACV2010378, Elizabeth Jones, Nest Realty Fredericksburg. Bright MLS
- $475,0004 bd2 ba2.7k sqft11456 Chesterfield Rd, Ruther Glen, VA 22546For SaleMLS ID #VACV2010540, Brenda Kile, LJ Realty Company, Inc.. Bright MLS
- $320,0003 bd2 ba1.2k sqft733 Canterbury Dr, Ruther Glen, VA 22546For SaleMLS ID #VACV2010364, Vicki Hembrick, Samson Properties. Bright MLS
- $320,0003 bd2 ba1.3k sqft3 Boston Cv, Ruther Glen, VA 22546For SaleMLS ID #VACV2010230, Holly Perkins, EXP Realty, LLC. Bright MLS
- $345,0003 bd3 ba1.5k sqft18240 Capital Ct, Ruther Glen, VA 22546For SaleMLS ID #VACV2010292, Tamika Jackson, CTI Real Estate. Bright MLS
- $375,0004 bd3 ba1.9k sqft83 Albertson Ct, Ruther Glen, VA 22546For SaleMLS ID #2618066, Crystal Moore, B Allen Realty. CVRMLS
- $380,0004 bd3 ba2k sqft609 Joy Dr, Ruther Glen, VA 22546For SaleMLS ID #VACV2009558, Lionel Johnson, Samson Properties. Bright MLS
- $364,9003 bd2 ba1.2k sqft1229 Borden Rd, Bumpass, VA 23024For SaleMLS ID #VALA2010310, Alex Belcher, Belcher Real Estate, LLC.. Bright MLS
- $338,5003 bd3 ba1.4k sqft27252 Shannon Mill Dr, Ruther Glen, VA 22546New ConstructionMLS ID #2608674, Stuart Haynes, ERA Woody Hogg & Assoc. CVRMLS
