Welcome to 18629 Manzanita St offering 4bedrooms and 4bathrooms in the heart of Hesperia. Privately set behind a gated entrance with circular driveway.The property welcomes you with double doors entrance with high ceilings, custom tile medallion, custom tile flooring and recess lightings.A fireplace anchors the living area, while the open layout provides a natural flow between the dinning space, living room and adjacent kitchen ideal for both everyday living entertaining.The kitchen is open to the family room, and have granite counters and wood cabinets, kitchen island, pendant lights and wrap around counter bar. All bedrooms are large size to accommodate large family, and our 12 person build in Movie Theater with custom audio system and updated projector.The home features 2car workshop/recreation room and there is two 250v outlets and its perfect for all gatherings.The home is powered by 34LG solar panels installed in March of 2020.
For sale
Listed by: Coldwell Banker Hallmark Realty • Nadia Melkonian • Contact: 818-389-0015
$799,000
18269 Manzanita St, Hesperia, CA 92345
4beds
3,381sqft
Single Family Residence
Built in 2008
0.72 Acres Lot
$785,700 Zestimate®
$236/sqft
$-- HOA
What's special
- 2 days |
- 131 |
- 8 |
Likely to sell faster than
Zillow last checked:
Listing updated:
Listed by:
Nadia Melkonian DRE #01429245 818-389-0015,
Coldwell Banker Hallmark Realty,
Nonna Gasparyan DRE #01773402,
Coldwell Banker Hallmark Realty
Source: CRMLS,MLS#: SR26175828 Originating MLS: California Regional MLS
Originating MLS: California Regional MLSFacts & features
Interior
Bedrooms & bathrooms
- Bedrooms: 4
- Bathrooms: 4
- Full bathrooms: 4
- Main level bathrooms: 1
- Main level bedrooms: 1
Rooms
- Room types: Bedroom, Dining Room
Bedroom
- Features: All Bedrooms Down
Bathroom
- Features: Dual Sinks, Granite Counters, Soaking Tub, Walk-In Shower
Kitchen
- Features: Granite Counters, Kitchen Island, Kitchen/Family Room Combo, Walk-In Pantry
Heating
- Central
Cooling
- Central Air
Appliances
- Included: Dishwasher, Gas Oven, Gas Range, Refrigerator, Tankless Water Heater
- Laundry: Laundry Room
Features
- Ceiling Fan(s), Cathedral Ceiling(s), Separate/Formal Dining Room, Eat-in Kitchen, Granite Counters, High Ceilings, Open Floorplan, Pantry, Recessed Lighting, All Bedrooms Down
- Flooring: Carpet, Tile
- Has fireplace: Yes
- Fireplace features: Family Room
- Common walls with other units/homes: No Common Walls
Interior area
- Total interior livable area: 3,381 sqft
Property
Parking
- Total spaces: 4
- Parking features: Garage
- Garage spaces: 4
Features
- Levels: One
- Stories: 1
- Entry location: 1
- Pool features: None
- Spa features: None
- Fencing: Brick,Security
- Has view: Yes
- View description: Desert
Lot
- Size: 0.72 Acres
- Features: 0-1 Unit/Acre
Details
- Parcel number: 0399143060000
- Special conditions: Standard
Construction
Type & style
- Home type: SingleFamily
- Property subtype: Single Family Residence
Materials
- Roof: Tile
Condition
- New construction: No
- Year built: 2008
Utilities & green energy
- Sewer: Septic Type Unknown
- Water: Public
- Utilities for property: Electricity Connected, Natural Gas Connected
Community & HOA
Community
- Features: Rural
- Security: Carbon Monoxide Detector(s), Smoke Detector(s)
Location
- Region: Hesperia
Financial & listing details
- Price per square foot: $236/sqft
- Tax assessed value: $557,452
- Annual tax amount: $6,180
- Date on market: 8/13/2026
- Cumulative days on market: 2 days
- Listing terms: Cash,Cash to New Loan,Conventional
- Inclusions: Movie theater audio and visual equipment
- Exclusions: Washer/dryer
Estimated market value
$785,700
$746,000 - $825,000
$3,908/mo
Price history
| Date | Event | Price |
|---|---|---|
| 8/13/2026 | Listed for sale | $799,000+55.1%$236/sqft |
Source:  CRMLS #SR26175828 Report a problem CRMLS #SR26175828 Report a problem | ||
| 5/4/2021 | Sold | $515,000+15.2%$152/sqft |
Source: Public Record Report a problem | ||
| 11/1/2019 | Sold | $447,000+0.6%$132/sqft |
Source: Public Record Report a problem | ||
| 9/26/2019 | Pending sale | $444,444$131/sqft |
Source: Coldwell Banker Home Source #515688 Report a problem | ||
| 8/26/2019 | Price change | $444,444-1%$131/sqft |
Source: Coldwell Banker Home Source #515688 Report a problem | ||
| 7/23/2019 | Price change | $449,000-4.3%$133/sqft |
Source: Coldwell Banker Home Source #515688 Report a problem | ||
| 5/8/2019 | Price change | $469,000-2.1%$139/sqft |
Source: Coldwell Banker Home Source #510147 Report a problem | ||
| 2/21/2019 | Price change | $479,000-2%$142/sqft |
Source: Coldwell Banker Home Source #510147 Report a problem | ||
| 10/30/2018 | Price change | $489,000-2%$145/sqft |
Source: Shear Realty- Victorville #502959 Report a problem | ||
| 8/27/2018 | Price change | $499,000-4%$148/sqft |
Source: Shear Realty- Victorville #502959 Report a problem | ||
| 8/2/2018 | Price change | $519,9990%$154/sqft |
Source: Shear Realty- Victorville #502959 Report a problem | ||
| 7/31/2018 | Listed for sale | $520,000+477.8%$154/sqft |
Source: Shear Realty- Victorville #502959 Report a problem | ||
| 12/15/2006 | Sold | $90,000$27/sqft |
Source: Public Record Report a problem | ||
Public tax history
| Year | Property taxes | Tax assessment |
|---|---|---|
| 2025 | $6,180 +2.3% | $557,452 +2% |
| 2024 | $6,038 +1.1% | $546,522 +2% |
| 2023 | $5,972 +2.4% | $535,806 +2% |
| 2022 | $5,833 +16% | $525,300 +16.3% |
| 2021 | $5,029 +1.2% | $451,631 +1% |
| 2020 | $4,969 +21.6% | $447,000 +20.8% |
| 2019 | $4,085 -35.8% | $370,000 -21.1% |
| 2018 | $6,367 +30% | $468,900 +5% |
| 2017 | $4,896 | $446,500 +8% |
| 2016 | $4,896 +8.1% | $413,400 +8.5% |
| 2015 | $4,528 +8.1% | $381,000 +23.7% |
| 2014 | $4,187 | $308,000 +15% |
| 2013 | -- | $267,800 |
| 2012 | -- | $267,800 |
| 2011 | -- | $267,800 |
| 2010 | -- | $267,800 -15% |
| 2009 | -- | $315,000 +147.1% |
| 2008 | -- | $127,500 +5032.9% |
| 2001 | -- | $2,484 +2% |
| 2000 | -- | $2,435 |
Find assessor info on the county website
Monthly payment
Est. payment
Payment breakdown
Explore the cost of this home by adjusting the details. Changes won't be saved.Climate risks
Neighborhood: 92345
Nearby schools
GreatSchools rating
- 2/10Juniper Elementary SchoolGrades: K-6Distance: 3.3 mi
- 2/10Ranchero Middle SchoolGrades: 7-8Distance: 6 mi
- 7/10Sultana High SchoolGrades: 9-12Distance: 4.2 mi
Schools provided by the listing agent
- Middle: Ranchero
- High: Hesperia
Source: CRMLS. This data may not be complete. We recommend contacting the local school district to confirm school assignments for this home.
- $519,0004 bd2 ba1.7k sqft18273 Manzanita St, Hesperia, CA 92345Off Market

- $480,0003 bd2 ba1.6k sqft18261 Manzanita St, Hesperia, CA 92345Sold
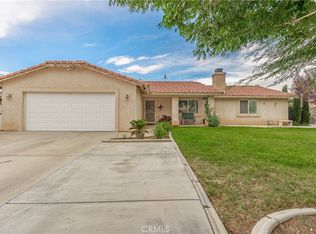
- $480,0003 bd2 ba1.6k sqft18261 Manzanita Rd, Hesperia, CA 92345Sold
- $464,6003 bd2 ba1.7k sqft18277 Manzanita St, Hesperia, CA 92345Off Market
- $326,7002 bd1 ba1k sqft18272 Manzanita St, Hesperia, CA 92345Off Market
- $499,0004 bd3 ba2.3k sqft18266 Manzanita St, Hesperia, CA 92345For Sale
- $513,3004 bd3 ba2.1k sqft18253 Manzanita St, Hesperia, CA 92345Off Market
- $374,8002 bd2 ba1.2k sqft18276 Manzanita St, Hesperia, CA 92345Off Market
A local agent can set up tours, give advice and negotiate with sellers.
Similar homes
- $499,0004 bd3 ba2.3k sqft18266 Manzanita St, Hesperia, CA 92345For Sale
 MLS ID #IV26173531, HOLLY FLORES, US CAPITAL CORP.. CRMLS
 - $790,0004 bd3 ba4.1k sqft17943 Garden Glen Dr, Victorville, CA 92395For Sale
 MLS ID #IV26174086, JAWAD HAMDAN, RE/MAX ONE. CRMLS
 - $850,0007 bd6 ba4.2k sqft12620 Mar Vista Dr, Apple Valley, CA 92308For Sale
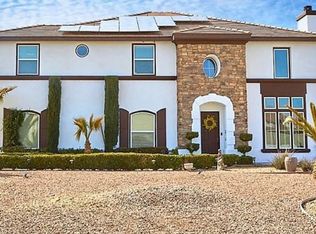 MLS ID #SR26176013, Dong Nguyen, Citihome. CRMLS
 - $569,0004 bd3 ba2.1k sqft17723 Sycamore St, Hesperia, CA 92345New Construction
 MLS ID #HD26178088, Kathie Jensen, Coldwell Banker Home Source. CRMLS
 - $699,9994 bd4 ba2.7k sqft17840 Talisman St, Hesperia, CA 92345For SaleMLS ID #CV26110830, Deanna Vela, eXp Realty of Southern Califor. CRMLS
- $525,0004 bd3 ba2.6k sqft18142 Clearhaven Ln, Victorville, CA 92395For SaleMLS ID #CV26176407, Jesus Pina, JOHNHART CORP. CRMLS
- $665,0003 bd3 ba2k sqft11590 Peach Ave, Hesperia, CA 92345For SaleMLS ID #HD26131665, Lindsay Romeo, Coldwell Banker Home Source. CRMLS
- $568,0004 bd3 ba2k sqft17889 Sycamore St, Hesperia, CA 92345For SaleMLS ID #HD26168049, Kerri Sarkesian, eXp Realty of Southern CA Inc.. CRMLS
- $689,9994 bd3 ba2.9k sqft12922 Lompoc Rd, Apple Valley, CA 92308For SaleMLS ID #SW26164834, Mallorie Hardcastle, Mogul Real Estate. CRMLS
- $599,9995 bd4 ba2.8k sqft11240 Dandelion Ln, Apple Valley, CA 92308For SaleMLS ID #HD26174907, Heidi Gostanian, eXp Realty of Southern CA Inc.. CRMLS
- $739,5005 bd4 ba3.6k sqft12638 Remington Rd, Apple Valley, CA 92308For SaleMLS ID #HD26170133, Enedina Perez, Coldwell Banker Home Source. CRMLS
- $--4 bd3 ba1.9k sqft16748 Teton St, Victorville, CA 92395AuctionAuction.com 2
- $859,0004 bd5 ba3.2k sqft19204 Monterey St, Apple Valley, CA 92308For SaleMLS ID #HD26137780, Trish Watkins, Realty ONE Group Empire. CRMLS
- $849,9994 bd4 ba4.1k sqft12913 Ivanpah Rd, Apple Valley, CA 92308For SaleMLS ID #PW26138676, Guillermo Aguilar, Keller Williams Realty. CRMLS
- $525,0004 bd5 ba2.6k sqft17820 Sycamore St, Hesperia, CA 92345For SaleMLS ID #CV26009667, Dustin Bynum, Pleasant Hill Real Estate Group. CRMLS
- $799,9995 bd3 ba3.1k sqft18285 Harbor Dr, Victorville, CA 92395For SaleMLS ID #TR26153453, Matthew Almeida, Re/Max Top Producers. CRMLS
- $849,9005 bd3 ba3.7k sqft18163 Pier Dr, Victorville, CA 92395For SaleMLS ID #RS26170565, Mario Toro, C-21 Realty Team. CRMLS
- $489,9994 bd3 ba2.1k sqft18390 Durham Ln, Victorville, CA 92395For SaleMLS ID #IV26177501, MARIA NAVARRO, REAL ESTATE ONE. CRMLS
- $869,9004 bd4 ba3.8k sqft12935 Galewood St, Apple Valley, CA 92308For SaleMLS ID #HD26069830, Gloria Hopper, Hopper Real Estate. CRMLS
- $576,9904 bd3 ba2.1k sqft18332 Catalpa St, Hesperia, CA 92345For SaleMLS ID #OC26098679, Amanda Lawler, HOM Realty Group, Inc.. CRMLS
Local buyer's agents are ready to help
