Welcome to 4 Schoolhouse Lane, a COMPLETELY TRANSFORMED colonial-style home in Ruscombmanor Township. This massive 3,330 square foot property has undergone a complete TOP-TO-BOTTOM GUT RENOVATION, essentially making it a brand-new house inside an established colonial style. Featuring 5 bedrooms and 3.5 bathrooms, every inch of this home has been stripped down and rebuilt to modern standards with entirely NEW STRUCTURAL ELEMENTS and FRESH FINISHES throughout. The main floor opens up to a LARGE, BRIGHT LIVING room that provides an exceptional amount of functional living space. The oversized kitchen has a layout that boasts clean finishes and spacious countertops. It flows directly into the dedicated dining areas, creating a highly functional and practical layout for daily living and hosting. Upstairs, the home offers 5 LARGE BEDROOMS, including a SPACIOUS PRIMARY SUITE with its own fully renovated private bathroom. The guest bathrooms have been rebuilt from scratch with modern vanities, toilets, and clean tile work. This home provides excellent flexibility for a multitude of possibilities. The exterior amenities match the scale of the interior. The home sits on a SPACIOUS LOT and boasts an attached two-car garage. The fenced-in backyard is a major highlight, featuring a large SWIMMING POOL, perfect for backyard barbecues or summer fun! Right next to the pool is a matching POOLSIDE PAVILION for all your storage and equipment needs. This home offers the complete peace of mind of a brand-new build with the character of a classic colonial design. This TURN-KEY PROPERTY is MOVE-IN READY and waiting for its first owners since the extensive remodel. Schedule your tour today to see this FULLY RENOVATED home in person!
For sale
$699,000
4 Schoolhouse Ln, Fleetwood, PA 19522
5beds
3,330sqft
Single Family Residence
Built in 1999
1.4 Acres Lot
$680,300 Zestimate®
$210/sqft
$-- HOA
What's special
Poolside pavilionClean finishesLarge swimming poolAttached two-car garageFully renovated private bathroomClean tile workSpacious lot
- 1 day
- 534
- 44
Zillow last checked:
Listing updated:
Listed by:
Rebecca L. Francis 484-280-6212,
BHHS Fox & Roach Center Valley 610-282-4444,
Jonny Hrab Jr 610-248-2578,
BHHS Fox & Roach Center Valley
Source: GLVR,MLS#: 782609 Originating MLS: Lehigh Valley MLS
Originating MLS: Lehigh Valley MLSFacts & features
Interior
Bedrooms & bathrooms
- Bedrooms: 5
- Bathrooms: 4
- Full bathrooms: 3
- 1/2 bathrooms: 1
Rooms
- Room types: Den, Office
Primary bedroom
- Description: Wall to wall carpet, Recessed lighting, 3 windows, 2 closets, ensuite bathroom
- Level: Second
- Dimensions: 12.00 x 22.00
Bedroom
- Description: Wall to wall carpet, recessed lighting, 2 windows, baseboard
- Level: Second
- Dimensions: 12.00 x 12.00
Bedroom
- Description: Wall to wall carpet, Recessed lighting, 1 window, closet, baseboard,
- Level: Second
- Dimensions: 11.00 x 13.00
Bedroom
- Description: Wall to wall carpet, recessed lighting, 1 window, closet, baseboard
- Level: Second
- Dimensions: 13.00 x 28.00
Bedroom
- Description: (Loft Bedroom) Wall to wall carpet, recessed lighting, 2 windows, closet, baseboard
- Level: Second
- Dimensions: 12.00 x 10.00
Primary bathroom
- Description: Ceramic tile flooring, double sink vanity with cultured marble countertop, 2 over head light fixtures, free standing soaking tub, walk in shower with built in niche
- Level: Second
- Dimensions: 12.00 x 10.00
Breakfast room nook
- Description: LVP Flooring, Slider glass door to backyard, recessed lighting
- Level: First
- Dimensions: 9.00 x 14.00
Den
- Description: Recessed lighting, LVP Flooring, two windows. closet
- Level: First
- Dimensions: 13.00 x 10.00
Dining room
- Description: LVP flooring, chandelier, 3 windows, chair rail, baseboard, crown molding, double column in entryway to living room
- Level: First
- Dimensions: 12.00 x 16.00
Family room
- Description: Brick two story firplace with wood painted mantel and 2 sconce lights, triple window and 1 single window, chandelier,
- Level: First
- Dimensions: 14.00 x 18.00
Foyer
- Description: Recessed lighting, LVP Flooring, Staircase, front door with side windows
- Level: First
- Dimensions: 8.00 x 16.00
Foyer
- Description: Wall to wall carpet, Staircase to downstairs, chandelier light in center of staircase
- Level: Second
- Dimensions: 10.00 x 8.00
Other
- Description: Ceramic tile flooring, 1 window, cultured marble vanity sink, shower / tub combo with porc tile walls and tub insert, linen closet
- Level: Second
- Dimensions: 9.00 x 9.00
Other
- Description: Ceramic tile flooring, walk-in shower , single sink vanity w/ cultured marble top, mirror, hand towel rack
- Level: Second
- Dimensions: 6.00 x 5.00
Half bath
- Description: LVP flooring, quartz countertop vanity, mirror,
- Level: First
- Dimensions: 5.00 x 5.00
Kitchen
- Description: Recessed lighting, LVP flooring, center island, GE microwave and electric oven, 2 pendant lights over island, quartz countertops, stainless steel sink
- Level: First
- Dimensions: 11.00 x 13.00
Laundry
- Description: LVP flooring, sink vanity w quartz countertops, 2 windows, laundry hook ups
- Level: First
- Dimensions: 12.00 x 6.00
Living room
- Description: LVP FLooring, 3 windows, baseboard, chair rail, crown molding, double column entryway off dining room,
- Level: First
- Dimensions: 12.00 x 16.00
Other
- Description: Primary Walk-In Closet #1
- Level: Second
- Dimensions: 4.00 x 6.00
Other
- Description: Primary Walk-in Closet #2
- Level: Second
- Dimensions: 4.00 x 6.00
Other
- Description: Walk-in Closet
- Level: Second
- Dimensions: 7.00 x 7.00
Other
- Description: Walk-In Closet
- Level: Second
- Dimensions: 4.00 x 5.00
Other
- Description: Unfinished Basement
- Level: Lower
- Dimensions: 30.00 x 27.00
Other
- Description: Unfinished Room
- Level: Lower
- Dimensions: 16.00 x 13.00
Other
- Description: Storage/Utility
- Level: Lower
- Dimensions: 13.00 x 6.00
Other
- Description: Storage/Utility
- Level: Lower
- Dimensions: 12.00 x 28.00
Heating
- Forced Air, Oil
Cooling
- Central Air
Appliances
- Included: Dishwasher, Electric Oven, Electric Range, Microwave, Oil Water Heater
- Laundry: Washer Hookup, Dryer Hookup, Main Level
Features
- Attic, Breakfast Area, Cathedral Ceiling(s), Dining Area, Separate/Formal Dining Room, Entrance Foyer, High Ceilings, Home Office, Kitchen Island, Mud Room, Family Room Main Level, Storage, Utility Room, Vaulted Ceiling(s), Walk-In Closet(s)
- Flooring: Carpet, Ceramic Tile, Luxury Vinyl, Luxury VinylPlank
- Basement: Full,Concrete
- Has fireplace: Yes
- Fireplace features: Family Room, Wood Burning
Interior area
- Total interior livable area: 3,330 sqft
- Finished area above ground: 3,330
- Finished area below ground: 0
Property
Parking
- Total spaces: 2
- Parking features: Attached, Driveway, Garage, Off Street, On Street
- Attached garage spaces: 2
- Has uncovered spaces: Yes
Features
- Stories: 2
- Patio & porch: Patio
- Exterior features: Fence, Pool, Patio
- Has private pool: Yes
- Pool features: In Ground
- Fencing: Yard Fenced
- Has view: Yes
- View description: Valley
Lot
- Size: 1.4 Acres
- Features: Flat
- Residential vegetation: Partially Wooded
Details
- Additional structures: Pool House
- Parcel number: 76544003449230
- Zoning: Single Family Residential
- Special conditions: None
Construction
Type & style
- Home type: SingleFamily
- Architectural style: Colonial
- Property subtype: Single Family Residence
Materials
- Brick, Vinyl Siding
- Foundation: Basement
- Roof: Asphalt,Fiberglass
Condition
- Year built: 1999
Utilities & green energy
- Electric: 200+ Amp Service, Circuit Breakers
- Sewer: Septic Tank
- Water: Well
- Utilities for property: Cable Available
Community & HOA
Community
- Security: Smoke Detector(s)
- Subdivision: Not in Development
Location
- Region: Fleetwood
Financial & listing details
- Price per square foot: $210/sqft
- Tax assessed value: $205,100
- Annual tax amount: $8,910
- Date on market: 9/24/2026
- Ownership type: Fee Simple
Estimated market value
$680,300
$646,000 - $714,000
$4,460/mo
Price history
| Date | Event | Price |
|---|---|---|
| 9/24/2026 | Listed for sale | $699,000+99.7%$210/sqft |
Source:  GLVR #782609 Report a problem GLVR #782609 Report a problem | ||
| 7/24/2025 | Sold | $350,000-11.4%$105/sqft |
Source: Public Record Report a problem | ||
| 5/6/2022 | Sold | $395,000$119/sqft |
Source: Public Record Report a problem | ||
| 3/2/2021 | Listing removed | -- |
Source: Owner Report a problem | ||
| 6/24/2018 | Listing removed | $395,000$119/sqft |
Source: Owner Report a problem | ||
| 3/24/2018 | Listed for sale | $395,000$119/sqft |
Source: Owner Report a problem | ||
Public tax history
| Year | Property taxes | Tax assessment |
|---|---|---|
| 2025 | $8,706 +6.4% | $205,100 |
| 2024 | $8,180 +4.1% | $205,100 |
| 2023 | $7,854 +1.6% | $205,100 |
| 2022 | $7,731 +1.3% | $205,100 |
| 2021 | $7,629 +4.2% | $205,100 |
| 2020 | $7,319 | $205,100 |
| 2019 | $7,319 +360.6% | $205,100 |
| 2018 | $1,589 -77.1% | $205,100 |
| 2017 | $6,930 +352.8% | $205,100 |
| 2016 | $1,530 +2% | $205,100 |
| 2015 | $1,500 | $205,100 |
| 2014 | -- | $205,100 |
| 2013 | -- | $205,100 |
| 2012 | -- | $205,100 |
| 2011 | -- | $205,100 |
| 2010 | -- | $205,100 |
| 2009 | -- | $205,100 |
| 2008 | -- | $205,100 |
| 2007 | -- | $205,100 |
| 2006 | -- | $205,100 |
| 2005 | -- | $205,100 |
| 2004 | -- | $205,100 |
| 2003 | -- | $205,100 |
| 2002 | -- | $205,100 |
| 2000 | -- | $205,100 |
Find assessor info on the county website
Monthly payment
Est. payment
Payment breakdown
Explore the cost of this home by adjusting the details. Changes won't be saved.Climate risks
Neighborhood: 19522
Nearby schools
Schools provided by the listing agent
- High: Oley Valley High School
- District: Oley Valley
Source: GLVR. This data may not be complete. We recommend contacting the local school district to confirm school assignments for this home.

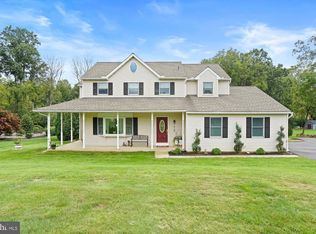
Similar homes
- $595,0005 bd2 ba2.7k sqft64 Fleetwood Rd, Fleetwood, PA 19522For Sale
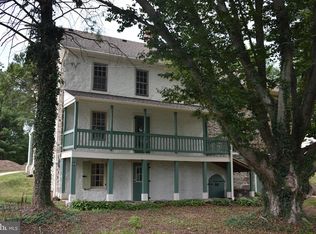
 MLS ID #PABK2075302, Jeffrey Sicher, Realty One Group Exclusive. Bright MLS
 - $695,0004 bd3 ba2.8k sqft12 Stony Ridge Dr, Mertztown, PA 19539For Sale
 MLS ID #PABK2077886, Vanessa Doaty, Keller Williams Realty Group. Bright MLS
 - $--4 bd3 ba2.4k sqft253 Sharadin Rd, Kutztown, PA 19530Auction
 Auction.com 2
 - $510,0003 bd2 ba3k sqft112 Sunnyfield Dr, Fleetwood, PA 19522For Sale
 MLS ID #PABK2077210, Debbie Gardinier, Iron Valley Real Estate of Berks. Bright MLS
 - $409,9903 bd2 ba2.1k sqft23 Pleva Dr, Fleetwood, PA 19522For SaleMLS ID #PABK2077686, Alyssa Damiani, Coldwell Banker Realty. Bright MLS
- $869,9005 bd4 ba4.6k sqft285 Colorado Dr, Birdsboro, PA 19508For SaleMLS ID #PABK2078484, Jeff Peters, RE/MAX Evolved. Bright MLS
- $495,0005 bd3 ba2.5k sqft243 Cornerstone Dr, Mohrsville, PA 19541For SaleMLS ID #PABK2077000, Debra Hassler, Keller Williams Platinum Realty - Wyomissing. Bright MLS
- $719,9006 bd4 ba3.8k sqft11 Morlatton Rd, Douglassville, PA 19518For SaleMLS ID #PABK2077246, Susan McFadden, Keller Williams Platinum Realty - Wyomissing. Bright MLS
- $799,9004 bd3 ba4.1k sqft69 Santa Maria Dr, Reading, PA 19606For SaleMLS ID #PABK2076652, Anthony Borelli, Century 21 Gold. Bright MLS
- $765,0005 bd3 ba3.6k sqft7 Davis Bridge Rd, Bernville, PA 19506For SaleMLS ID #PABK2078058, Kristi Ledford, The Real Estate Professionals-Pottstown. Bright MLS
- $724,9005 bd4 ba3.7k sqft135 Walter Dr, Gilbertsville, PA 19525For SaleMLS ID #PAMC2193724, Darren Kostival, RE/MAX Of Reading. Bright MLS
- $723,5004 bd5 ba4.4k sqft558 Brownsville Rd, Reading, PA 19608For SaleMLS ID #PABK2077280, Lisa Tiger, Century 21 Gold. Bright MLS
- $759,9004 bd5 ba3.1k sqft250 Indian Ln, Boyertown, PA 19512For SaleMLS ID #PABK2074740, Christopher Monte, RE/MAX 440 - Skippack. Bright MLS
- $649,9015 bd3 ba3.9k sqft3 Hessian Blvd, Reading, PA 19607For SaleMLS ID #PABK2075008, Mr. Nelson Gamez, Realty One Group Alliance. Bright MLS
- $635,0005 bd3 ba2.8k sqft10 Pebblebrook Ln, Mohnton, PA 19540For SaleMLS ID #PABK2072398, Erica Fair, Iron Valley Real Estate of Berks. Bright MLS
- $714,9004 bd5 ba4.7k sqft3 Hidden Brook Way, Sinking Spring, PA 19608For SaleMLS ID #PABK2077144, Ed Hollock, Keller Williams Platinum Realty - Wyomissing. Bright MLS
- $399,9004 bd3 ba2.5k sqft727 N Church Rd, Sinking Spring, PA 19608For SaleMLS ID #PABK2077814, Mike Klonis, Century 21 Gold. Bright MLS
- $551,9004 bd3 ba3.2k sqft602 Seem Dr, Kutztown, PA 19530New ConstructionMLS ID #PABK2062870, Craig Reinert, Keller Williams Platinum Realty - Wyomissing. Bright MLS
