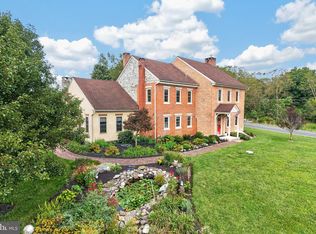
Exceptional stone 1½-story Cape in the desirable Wilson School District, beautifully situated on 1.83 acres with an inground pool and a main-level primary suite. A circular driveway leads to the welcoming covered front porch and into a spacious foyer with slate flooring and a convenient coat closet. The formal dining room features rich hardwood flooring, French doors, two charming corner built-ins, and a large bay window overlooking the front yard. The spacious living room offers hardwood flooring, a beautiful fireplace with mantel, built-in shelving, and an entire wall of windows overlooking the pool and rear yard. The gorgeous kitchen is the heart of the home, featuring a large center island with seating, tile flooring, abundant cabinet and counter space, a built-in desk area, breakfast nook, and access to the rear patio. The main level offers two bedrooms, each with its own private bath. A convenient powder room and large mudroom complete this level. The mudroom features tile flooring, a utility sink, cabinet storage, and a built-in bench—perfect for keeping everyday life organized. Upstairs, you'll find two additional carpeted bedrooms and a full hall bath, providing plenty of room for family, guests, or a home office. The walk-out lower level adds an impressive amount of additional living space with a huge recreation room featuring a second fireplace, a wet bar with storage, an additional flexible room ideal for an office or bedroom, and a powder room. Step outside and enjoy your own private retreat! The expansive rear yard features a covered patio and large inground pool surrounded by plenty of space for entertaining, relaxing, and enjoying summer days. A new childproof safety fence adds peace of mind around the pool area. Additional amenities include an attached 2-car garage with provisions for a Tesla charging station, 2-zone heating, and a large fenced yard. The location is ideal, with close proximity to Blue Marsh Lake, hiking and biking trails, shopping, restaurants, and schools. A rare combination of character, space, privacy, and resort-style outdoor living—this exceptional Wilson School District property is one you won't want to miss!
Coming soon 09/18
$723,500
558 Brownsville Rd, Reading, PA 19608
4beds
4,420sqft
Single Family Residence
Built in 1955
1.83 Acres Lot
$-- Zestimate®
$164/sqft
$-- HOA
What's special
- 1 day
- 853
- 115
Zillow last checked:
Listing updated:
Listed by:
Lisa Tiger 610-207-6186,
Century 21 Gold 6107792500,
Listing Team: Lisa Tiger Team
Source: Bright MLS,MLS#: PABK2077280
Facts & features
Interior
Bedrooms & bathrooms
- Bedrooms: 4
- Bathrooms: 5
- Full bathrooms: 3
- 1/2 bathrooms: 2
- Main level bathrooms: 3
- Main level bedrooms: 2
Rooms
- Room types: Living Room, Dining Room, Primary Bedroom, Bedroom 2, Bedroom 3, Bedroom 4, Kitchen, Foyer, Laundry, Other, Recreation Room, Bonus Room, Primary Bathroom, Full Bath, Half Bath
Primary bedroom
- Level: Main
- Area: 285 Square Feet
- Dimensions: 15 X 19
Bedroom 2
- Level: Main
- Area: 320 Square Feet
- Dimensions: 16 X 20
Bedroom 3
- Level: Upper
- Area: 357 Square Feet
- Dimensions: 17 X 21
Bedroom 4
- Level: Upper
- Area: 225 Square Feet
- Dimensions: 15 X 15
Primary bathroom
- Level: Main
- Area: 72 Square Feet
- Dimensions: 8 X 9
Bonus room
- Level: Lower
- Area: 176 Square Feet
- Dimensions: 11 X 16
Dining room
- Level: Main
- Area: 252 Square Feet
- Dimensions: 14 X 18
Foyer
- Level: Main
- Area: 224 Square Feet
- Dimensions: 14 X 16
Other
- Level: Upper
- Area: 45 Square Feet
- Dimensions: 5 X 9
Other
- Level: Main
- Area: 64 Square Feet
- Dimensions: 8 X 8
Half bath
- Level: Lower
- Area: 24 Square Feet
- Dimensions: 4 X 6
Kitchen
- Level: Main
- Area: 374 Square Feet
- Dimensions: 17 X 22
Laundry
- Level: Main
- Area: 132 Square Feet
- Dimensions: 12 X 11
Living room
- Level: Main
- Area: 405 Square Feet
- Dimensions: 15 X 27
Other
- Level: Lower
- Area: 49 Square Feet
- Dimensions: 7 X 7
Other
- Features: Wet Bar
- Level: Lower
- Area: 45 Square Feet
- Dimensions: 5 X 9
Recreation room
- Level: Lower
- Area: 756 Square Feet
- Dimensions: 27 X 28
Heating
- Baseboard, Forced Air, Radiator, Oil, Propane
Cooling
- Central Air, Electric
Appliances
- Included: Microwave, Built-In Range, Dishwasher, Oven, Range Hood, Refrigerator, Water Heater
- Laundry: Main Level, Laundry Room
Features
- Attic, Bar, Bathroom - Stall Shower, Bathroom - Tub Shower, Breakfast Area, Built-in Features, Cedar Closet(s), Crown Molding, Entry Level Bedroom, Family Room Off Kitchen, Eat-in Kitchen, Kitchen - Gourmet, Kitchen Island, Kitchen - Table Space, Primary Bath(s), Recessed Lighting, Walk-In Closet(s)
- Flooring: Carpet, Tile/Brick, Wood
- Basement: Full,Finished,Heated,Exterior Entry,Walk-Out Access,Windows
- Number of fireplaces: 2
- Fireplace features: Mantel(s), Wood Burning
Interior area
- Total structure area: 4,420
- Total interior livable area: 4,420 sqft
- Finished area above ground: 3,540
- Finished area below ground: 880
Property
Parking
- Total spaces: 8
- Parking features: Garage Faces Side, Garage Door Opener, Inside Entrance, Paved, Attached, Driveway, Off Street
- Attached garage spaces: 2
- Uncovered spaces: 6
Accessibility
- Accessibility features: None
Features
- Levels: One and One Half
- Stories: 1.5
- Patio & porch: Patio, Porch, Roof
- Exterior features: Extensive Hardscape
- Has private pool: Yes
- Pool features: Gunite, In Ground, Private
- Fencing: Partial,Split Rail,Vinyl
- Has view: Yes
- View description: Lake
- Has water view: Yes
- Water view: Lake
Lot
- Size: 1.83 Acres
- Dimensions: 1.83 acres
- Features: Front Yard, Landscaped, Level, Not In Development, Premium, Private, Rear Yard, Secluded, SideYard(s)
Details
- Additional structures: Above Grade, Below Grade
- Parcel number: 49437702796134
- Zoning: R
- Special conditions: Standard
Construction
Type & style
- Home type: SingleFamily
- Architectural style: Traditional
- Property subtype: Single Family Residence
Materials
- Stone, Vinyl Siding
- Foundation: Concrete Perimeter
- Roof: Pitched,Shingle
Condition
- Excellent
- New construction: No
- Year built: 1955
Utilities & green energy
- Electric: 200+ Amp Service
- Sewer: On Site Septic
- Water: Public
- Utilities for property: Cable Connected, Phone
Community & HOA
Community
- Subdivision: Summerhill
HOA
- Has HOA: No
Location
- Region: Reading
- Municipality: LOWER HEIDELBERG TWP
Financial & listing details
- Price per square foot: $164/sqft
- Tax assessed value: $350,000
- Annual tax amount: $6,025
- Date on market: 9/18/2026
- Listing agreement: Exclusive Right To Sell
- Listing terms: Cash,Conventional,VA Loan
- Inclusions: All Built-in Appliances, All Pool Equipment (as-is Condition)
- Exclusions: Staging Furniture
- Ownership: Other
Estimated market value
Not available
Estimated sales range
Not available
Not available
Price history
| Date | Event | Price |
|---|---|---|
| 12/30/2025 | Listing removed | $4,500$1/sqft |
Source: Bright MLS #PABK2058946 Report a problem | ||
| 7/7/2025 | Listed for rent | $4,500+12.5%$1/sqft |
Source: Bright MLS #PABK2058946 Report a problem | ||
| 4/14/2025 | Listing removed | $4,000$1/sqft |
Source: Bright MLS #PABK2051968 Report a problem | ||
| 4/10/2025 | Listed for rent | $4,000$1/sqft |
Source: Bright MLS #PABK2051968 Report a problem | ||
Public tax history
| Year | Property taxes | Tax assessment |
|---|---|---|
| 2025 | $10,840 +6.7% | $227,900 |
| 2024 | $10,161 +3.5% | $227,900 |
| 2023 | $9,815 +2.4% | $227,900 |
| 2022 | $9,587 +5.3% | $227,900 |
| 2021 | $9,105 | $227,900 |
| 2020 | $9,105 +2.8% | $227,900 |
| 2019 | $8,857 +1.9% | $227,900 |
| 2018 | $8,690 +2.7% | $227,900 |
| 2017 | $8,458 +192.4% | $227,900 |
| 2016 | $2,893 +0.3% | $227,900 |
| 2015 | $2,883 | $227,900 |
| 2014 | -- | $227,900 |
| 2013 | -- | $227,900 |
| 2012 | -- | $227,900 |
| 2011 | -- | $227,900 |
| 2010 | -- | $227,900 |
| 2009 | -- | $227,900 |
| 2008 | -- | $227,900 |
| 2007 | -- | $227,900 |
| 2006 | -- | $227,900 |
| 2005 | -- | $227,900 |
| 2004 | -- | $227,900 |
| 2003 | -- | $227,900 |
| 2002 | -- | $227,900 |
Find assessor info on the county website
Monthly payment
Est. payment
Payment breakdown
Explore the cost of this home by adjusting the details. Changes won't be saved.Climate risks
Neighborhood: 19608
Nearby schools
Schools provided by the listing agent
- District: Wilson
Source: Bright MLS. This data may not be complete. We recommend contacting the local school district to confirm school assignments for this home.
- $696,4004 bd3 ba4.2k sqft548 Brownsville Rd, Sinking Spring, PA 19608Off Market
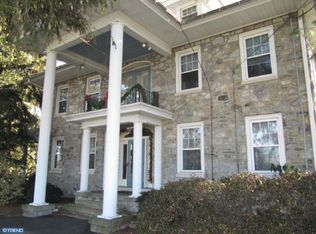
- $337,2003 bd2 ba1.6k sqft559 Brownsville Rd, Reading, PA 19608Off Market
- $304,7003 bd1 ba1.1k sqft555 Brownsville Rd, Sinking Spring, PA 19608Off Market
- $1,524,2005 bd6 ba11k sqft540 Brownsville Rd, Sinking Spring, PA 19608Off Market
Similar homes
- $724,9004 bd6 ba3.6k sqft106 Grandview Blvd, Reading, PA 19609For Sale
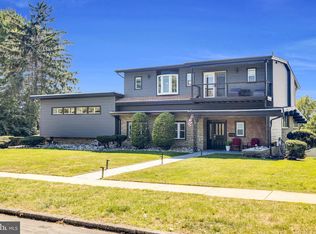
 MLS ID #PABK2078258, Lisa Tiger, Century 21 Gold. Bright MLS
 - $714,9004 bd5 ba4.7k sqft3 Hidden Brook Way, Sinking Spring, PA 19608For Sale
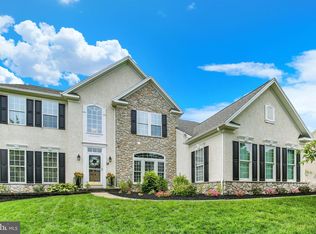 MLS ID #PABK2077144, Ed Hollock, Keller Williams Platinum Realty - Wyomissing. Bright MLS
 - $599,0004 bd3 ba3.4k sqft11 Merganser Dr, Sinking Spring, PA 19608For Sale
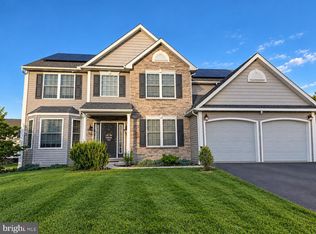 MLS ID #PABK2077838, Petey Church, Keller Williams Platinum Realty - Wyomissing. Bright MLS
 - $765,0005 bd3 ba3.6k sqft7 Davis Bridge Rd, Bernville, PA 19506For Sale
 MLS ID #PABK2078058, Kristi Ledford, The Real Estate Professionals-Pottstown. Bright MLS
 - $399,9004 bd2 ba2.4k sqft168 Butternut Ct, Sinking Spring, PA 19608For SaleMLS ID #PABK2078098, Ricardo J Estime, Coldwell Banker Realty. Bright MLS
- $785,0004 bd4 ba5k sqft231 Hawkview Ct, Mohrsville, PA 19541For SaleMLS ID #PABK2077988, Tricia Mountz Bubel, RE/MAX Of Reading. Bright MLS
- $495,0004 bd4 ba3.6k sqft1701 Lorraine Rd, Reading, PA 19604For SaleMLS ID #PABK2077642, Chris Miller, RE/MAX Of Reading. Bright MLS
- $795,0004 bd4 ba3.7k sqft1804 Bernville Rd, Reading, PA 19601For SaleMLS ID #PABK2055608, Philip Macaronis, RE/MAX Of Reading. Bright MLS
- $579,9004 bd4 ba4.3k sqft1 Heidelberg Ct, Bernville, PA 19506For SaleMLS ID #PABK2078054, Kevin Snyder, RE/MAX Of Reading. Bright MLS
- $540,0006 bd4 ba3.8k sqft2130 N 17th St, Reading, PA 19604For SaleMLS ID #PABK2078044, Tina Miranda, Iron Valley Real Estate of Berks. Bright MLS
- $699,5004 bd3 ba2.5k sqft0 McCoy Ln, Leesport, PA 19533New ConstructionMLS ID #PABK2069824, Jen Blankenbiller, BHHS Homesale Realty- Reading Berks. Bright MLS
- $675,0004 bd4 ba4k sqft1202 Old Mill Rd, Wyomissing, PA 19610For SaleMLS ID #PABK2075416, Chris Pilotte, Realty One Group Exclusive. Bright MLS
- $795,0003 bd4 ba4.4k sqft34 Hessian Blvd, Reading, PA 19607For SaleMLS ID #PABK2071366, Peter Heim, Keller Williams Platinum Realty - Wyomissing. Bright MLS
- $649,9015 bd3 ba3.9k sqft3 Hessian Blvd, Reading, PA 19607For SaleMLS ID #PABK2075008, Mr. Nelson Gamez, Realty One Group Alliance. Bright MLS
- $924,9005 bd5 ba5.5k sqft225 Logan Ave, Wyomissing, PA 19610For SaleMLS ID #PABK2078124, homecoin.com Minerick, Homecoin.com. Bright MLS
- $849,0004 bd4 ba2.9k sqft217 Steely Rd, Reading, PA 19608New ConstructionMLS ID #PABK2064366, Kelly Spayd, Keller Williams Platinum Realty - Wyomissing. Bright MLS
- $489,9004 bd3 ba2.8k sqft83 Flint Ridge Dr, Reading, PA 19607For SaleMLS ID #PABK2077724, Craig Stringer, Pagoda Realty ERA Powered. Bright MLS
