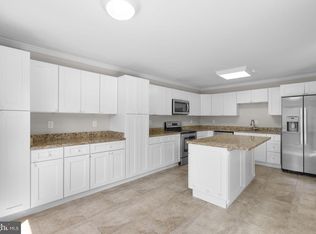
Rare corner-lot townhome offering the space, natural light, and outdoor living in the sought after Charlene Community. This well-maintained home features 3 bedrooms, 2 full bathrooms, and a versatile walkout lower-level with a large rec room and a bonus room that can serve as a home office, gym, playroom, or guest space. The bright main level showcases hardwood floors, an eat-in kitchen stainless steel appliances, and walls of windows that fill the home with natural light. The finished lower level offers additional living space, storage, and direct access to a private fenced backyard. In 2026, the backyard was enhanced with a rebuilt herringbone brick patio and improved drainage, creating an ideal setting for relaxing and entertaining. Major updates provide exceptional peace of mind, including a new roof (2020), HVAC system (2019), water heater (2018), and windows and doors with a lifetime guarantee (2017). Recent improvements include new attic insulation (2026), attic ventilation fan (2024), whole-house surge protector and electrical upgrades (2024), smart thermostat (2024), kitchen refrigerator (2023), dishwasher (2023), and washing machine (2025). The home also includes two assigned parking spaces and is ideally situated near shopping, restaurants, parks, and major commuter routes. Move-in ready and thoughtfully updated, this home offers the perfect combination of comfort, convenience, and value in the heart of Gaithersburg.
Pending
Price cut: $10K (9/22)
$435,000
8918 Centerway Rd, Gaithersburg, MD 20879
3beds
2,266sqft
Townhouse
Built in 1978
2,944 Square Feet Lot
$433,400 Zestimate®
$192/sqft
$140/mo HOA
What's special
Versatile walkout lower-levelCorner-lot townhomeBright main levelOutdoor livingHardwood floorsStainless steel appliancesTwo assigned parking spaces
- 45 days
- 342
- 14
Likely to sell faster than
Zillow last checked:
Listing updated:
Listed by:
Melissa Bernstein 301-908-4007,
RLAH @properties 301-652-0643
Source: Bright MLS,MLS#: MDMC2254606
Facts & features
Interior
Bedrooms & bathrooms
- Bedrooms: 3
- Bathrooms: 3
- Full bathrooms: 2
- 1/2 bathrooms: 1
- Main level bathrooms: 1
Basement
- Area: 748
Heating
- Heat Pump, Electric
Cooling
- Central Air, Electric
Appliances
- Included: Built-In Range, Dishwasher, Disposal, Dryer, Oven/Range - Electric, Refrigerator, Stainless Steel Appliance(s), Washer, Water Heater, Electric Water Heater
- Laundry: Dryer In Unit, Washer In Unit
Features
- Bathroom - Stall Shower, Bathroom - Tub Shower, Breakfast Area, Open Floorplan, Kitchen - Country, Eat-in Kitchen, Upgraded Countertops
- Flooring: Carpet, Hardwood, Wood
- Windows: Window Treatments
- Basement: Full,Finished,Heated,Improved,Walk-Out Access
- Has fireplace: No
Interior area
- Total structure area: 2,266
- Total interior livable area: 2,266 sqft
- Finished area above ground: 1,518
- Finished area below ground: 748
Property
Parking
- Parking features: Assigned, Parking Lot
- Details: Assigned Parking
Accessibility
- Accessibility features: None
Features
- Levels: Three
- Stories: 3
- Patio & porch: Patio
- Exterior features: Lighting, Sidewalks, Street Lights
- Pool features: Community
- Fencing: Full,Back Yard
Lot
- Size: 2,944 Square Feet
- Features: Backs to Trees
Details
- Additional structures: Above Grade, Below Grade
- Parcel number: 160901583156
- Zoning: R90
- Special conditions: Standard
Construction
Type & style
- Home type: Townhouse
- Architectural style: Colonial
- Property subtype: Townhouse
Materials
- Brick Front, Frame, Wood Siding
- Foundation: Other
Condition
- Excellent
- New construction: No
- Year built: 1978
- Major remodel year: 2020
Utilities & green energy
- Sewer: Public Sewer
- Water: Public
- Utilities for property: Cable Connected, Electricity Available, Sewer Available, Water Available
Community & HOA
Community
- Subdivision: Charlene
HOA
- Has HOA: Yes
- Amenities included: Pool, Reserved/Assigned Parking
- Services included: Pool(s), Snow Removal
- HOA fee: $140 monthly
- HOA name: MONTGOMERY PLACE
Location
- Region: Gaithersburg
Financial & listing details
- Price per square foot: $192/sqft
- Tax assessed value: $364,000
- Annual tax amount: $4,363
- Date on market: 9/8/2026
- Listing agreement: Exclusive Right To Sell
- Ownership: Fee Simple
Estimated market value
$433,400
$412,000 - $455,000
$2,850/mo
Price history
| Date | Event | Price |
|---|---|---|
| 10/1/2026 | Pending sale | $435,000$192/sqft |
Source:  Bright MLS #MDMC2254606 Report a problem Bright MLS #MDMC2254606 Report a problem | ||
| 9/22/2026 | Price change | $435,000-2.2%$192/sqft |
Source: Bright MLS #MDMC2254606 Report a problem | ||
| 9/8/2026 | Listed for sale | $445,000+1.1%$196/sqft |
Source: Bright MLS #MDMC2254606 Report a problem | ||
| 3/15/2024 | Sold | $440,000+3.5%$194/sqft |
Source: Bright MLS #MDMC2116802 Report a problem | ||
| 2/19/2024 | Pending sale | $425,000$188/sqft |
Source: Bright MLS #MDMC2116802 Report a problem | ||
| 2/15/2024 | Listed for sale | $425,000$188/sqft |
Source: Bright MLS #MDMC2116802 Report a problem | ||
Public tax history
| Year | Property taxes | Tax assessment |
|---|---|---|
| 2026 | $4,654 +26.8% | $364,000 +6.7% |
| 2025 | $3,671 +0.2% | $341,133 +7.2% |
| 2024 | $3,664 +7.6% | $318,267 +7.7% |
| 2023 | $3,404 +8.6% | $295,400 +4.1% |
| 2022 | $3,133 +4.3% | $283,900 +4.2% |
| 2021 | $3,003 +4.3% | $272,400 +4.4% |
| 2020 | $2,878 +6.2% | $260,900 |
| 2019 | $2,709 -0.2% | $260,900 +6.2% |
| 2018 | $2,714 -0.9% | $245,700 +3.2% |
| 2017 | $2,738 +49.5% | $238,100 +8.6% |
| 2016 | $1,832 | $219,300 +9.4% |
| 2015 | $1,832 | $200,500 +10.3% |
| 2014 | $1,832 | $181,700 |
| 2013 | -- | $181,700 |
| 2012 | -- | $181,700 -14.9% |
| 2011 | -- | $213,540 |
| 2010 | -- | $213,540 |
| 2009 | -- | $213,540 -32.3% |
| 2008 | -- | $315,210 +15.6% |
| 2007 | -- | $272,580 +18.5% |
| 2006 | -- | $229,950 +22.8% |
| 2005 | -- | $187,320 +13.3% |
| 2004 | -- | $165,362 |
| 2003 | -- | $165,362 +36.2% |
| 2002 | -- | $121,450 |
| 2001 | -- | $121,450 |
Find assessor info on the county website
Monthly payment
Est. payment
Payment breakdown
Explore the cost of this home by adjusting the details. Changes won't be saved.Climate risks
Neighborhood: Flower Hill
Nearby schools
Schools provided by the listing agent
- District: Montgomery County Public Schools
Source: Bright MLS. This data may not be complete. We recommend contacting the local school district to confirm school assignments for this home.
- $383,700-- bd2 ba1.3k sqft8916 Centerway Rd, Gaithersburg, MD 20879Off Market
- $409,8003 bd4 ba1.4k sqft8914 Centerway Rd, Gaithersburg, MD 20879Off Market
- $453,1006 bd3 ba2.6k sqft8922 Centerway Rd, Gaithersburg, MD 20879Off Market
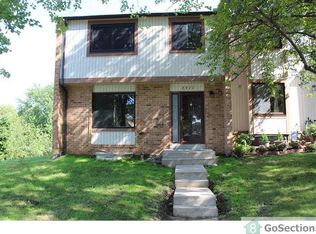
- $413,4004 bd4 ba1.3k sqft8912 Centerway Rd, Gaithersburg, MD 20879Off Market
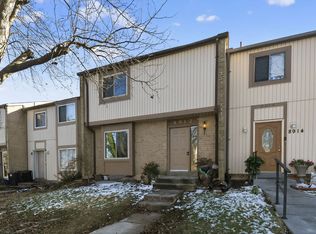
Similar homes
- $450,0003 bd4 ba1.4k sqft9110 Bobwhite Cir, Gaithersburg, MD 20879For Sale
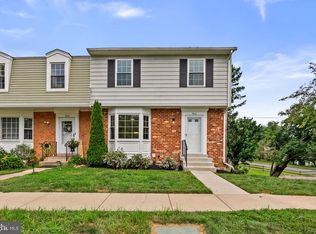
 MLS ID #MDMC2253372, Kevin Grolig, Compass. Bright MLS
 - $425,0002 bd4 ba1.6k sqft8304 Mountain Ash Way, Gaithersburg, MD 20879For Sale
 MLS ID #MDMC2249736, Nahid Kiani-Anaraki, REMAX Platinum Realty. Bright MLS
 - $449,9004 bd3 ba1.8k sqft20418 Shadow Oak Ct, Gaithersburg, MD 20886For Sale
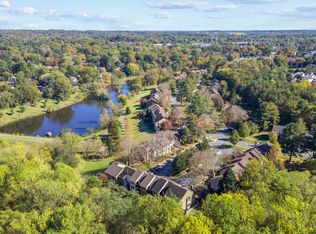 MLS ID #MDMC2261188, Zugell Jamison, Cummings & Co. Realtors. Bright MLS
 - $425,0003 bd3 ba2.5k sqftHighfield - Mv, Gaithersburg, MD 20886For Sale
 MLS ID #MDMC2246832, Kate Smith, Berkshire Hathaway HomeServices PenFed Realty. Bright MLS
 - $440,0003 bd4 ba1.9k sqft12539 Coral Grove Pl, Germantown, MD 20874For SaleMLS ID #MDMC2253776, Stephanie Tito, Samson Properties. Bright MLS
- $400,0003 bd4 ba1.4k sqft457 Sternwheeler Ct, Gaithersburg, MD 20877For SaleMLS ID #MDMC2256422, Kathy Jones, Realty Group Property Management, Inc.. Bright MLS
- $389,9003 bd3 ba1.8k sqft536 W Deer Park Rd #536, Gaithersburg, MD 20877For SaleMLS ID #MDMC2242804, Christopher Swade, Taylor Properties. Bright MLS
- $469,9004 bd4 ba1.8k sqft11709 Ashworth Ct, Germantown, MD 20876For SaleMLS ID #MDMC2254718, Naresh Mahajan, Fathom Realty MD, LLC. Bright MLS
- $450,0003 bd4 ba1.2k sqft9 Prairie Rose Ct #5, Gaithersburg, MD 20878For SaleMLS ID #MDMC2241524, Ray McCree, Northrop Realty. Bright MLS
- $340,0003 bd4 ba1.2k sqft894 W Side Dr #15-J, Gaithersburg, MD 20878For SaleMLS ID #MDMC2260376, Henry Nam, Samson Properties. Bright MLS
- $415,0003 bd3 ba1.4k sqft10320 Royal Woods Ct, Montgomery Village, MD 20886For SaleMLS ID #MDMC2257924, Jing He, UnionPlus Realty, Inc.. Bright MLS
- $444,9003 bd4 ba1.4k sqft7525 Weatherby Dr, Rockville, MD 20855For SaleMLS ID #MDMC2249958, Steven Moretti, Samson Properties. Bright MLS
- $340,0003 bd2 ba1.5k sqft18916 Port Haven Pl, Germantown, MD 20874For SaleMLS ID #MDMC2260694, Mr. Jonathan S Lahey, EXP Realty, LLC. Bright MLS
- $599,0004 bd2 ba1.6k sqft19002 Quail Valley Blvd, Gaithersburg, MD 20879For SaleMLS ID #MDMC2240120, Mr. Reza Rofougaran, VMDC Realty LLC. Bright MLS
- $464,9003 bd4 ba1.9k sqft9 Long Green Ct, Silver Spring, MD 20906For SaleMLS ID #MDMC2260954, Prabin Bhandari, Keller Williams Gateway LLC. Bright MLS
- $449,9903 bd3 ba1.8k sqft20316 Waters Row Ter, Germantown, MD 20874For SaleMLS ID #MDMC2242044, Stephanie Evans, RE/MAX Realty Group. Bright MLS
- $439,0003 bd4 ba1.5k sqft12957 Pickering Dr, Germantown, MD 20874For SaleMLS ID #MDMC2243666, Daniel Garcia, RE/MAX Realty Group. Bright MLS
- $499,0003 bd4 ba1.7k sqft10 Almaden Pl, Gaithersburg, MD 20878For SaleMLS ID #MDMC2250936, Lupe Rohrer, Redfin Corp. Bright MLS
- $325,0003 bd2 ba1.2k sqft19306 Thomas Farm Rd, Gaithersburg, MD 20886For SaleMLS ID #MDMC2258300, Kathy Jones, Realty Group Property Management, Inc.. Bright MLS
- $399,9993 bd4 ba1.1k sqft18147 Metz Dr, Germantown, MD 20874For SaleMLS ID #MDMC2250548, Nazir Ullah, Long & Foster Real Estate, Inc.. Bright MLS
