Welcome to 9 Long Green Court, a beautifully refreshed 3-bedroom, 3.5-bath townhome tucked away in the desirable Bonifant Woods community of Silver Spring! Featuring significant recent upgrades, three levels of comfortable living space, a finished walkout basement, and peaceful wooded surroundings, this home offers the perfect blend of comfort, privacy, and convenience. MAJOR RECENT IMPROVEMENTS INCLUDE: NEW ROOF AND HVAC SYSTEM (2024), RENEWAL BY ANDERSEN REPLACEMENT WINDOWS (excluding basement window and door), WATER HEATER (2025), UPDATED GRANITE KITCHEN COUNTERTOPS (2025), REFRIGERATOR (2026), AND AN UPDATED REAR DECK(2026)! Step inside to a welcoming foyer opening to spacious living and dining areas featuring beautiful hardwood floors. The refreshed kitchen offers updated granite countertops, freshly refinished cabinetry, neutral hardware, generous storage, and a charming breakfast nook with sliding glass doors leading to the rear deck—perfect for indoor-outdoor living. Upstairs, the spacious primary suite features ample closet space and a private full bathroom. Two additional generously sized bedrooms share a full hall bathroom. Additional recent improvements include updated electrical outlets, refreshed hardware, and a replaced bathroom toilet. The finished walkout lower level provides exceptional flexibility with a spacious recreation room, wet bar, built-in cabinetry, a dedicated office area, and an additional full bathroom—ideal for entertaining, working from home, or simply relaxing. Step outside and enjoy your own private outdoor retreat! The updated rear deck overlooks a fenced backyard surrounded by mature trees and peaceful wooded views. The backyard fence, installed in 2019, provides added privacy, while the lower-level patio offers another inviting space to relax, entertain, or enjoy nature. Additional highlights include reserved parking, convenient guest parking, and an established community surrounded by greenery. Enjoy the tranquility of Bonifant Woods while remaining conveniently located near shopping, dining, walking trails, the ICC (Route 200), Glenmont Metro Station, Argyle Country Club, and Mid-County Recreation Center. With major system upgrades, thoughtfully refreshed interiors, versatile living spaces, and a beautiful wooded setting, this home truly offers something special. Schedule your private showing today!
For sale
$464,900
9 Long Green Ct, Silver Spring, MD 20906
3beds
1,995sqft
Townhouse
Built in 1983
1,548 Square Feet Lot
$478,100 Zestimate®
$233/sqft
$107/mo HOA
What's special
Finished walkout basementPeaceful wooded surroundingsPrivate outdoor retreatLower-level patioRear deckUpdated granite kitchen countertops
- 49 minutes
- 18
- 1
Zillow last checked:
Listing updated:
Listed by:
Prabin Bhandari 443-713-8672,
Keller Williams Gateway LLC (443) 318-8800
Source: Bright MLS,MLS#: MDMC2260954
Facts & features
Interior
Bedrooms & bathrooms
- Bedrooms: 3
- Bathrooms: 4
- Full bathrooms: 3
- 1/2 bathrooms: 1
- Main level bathrooms: 1
Basement
- Area: 826
Heating
- Forced Air, Natural Gas
Cooling
- Central Air, Electric
Appliances
- Included: Gas Water Heater
Features
- Basement: Connecting Stairway,Full,Walk-Out Access,Windows
- Has fireplace: No
Interior area
- Total structure area: 2,156
- Total interior livable area: 1,995 sqft
- Finished area above ground: 1,330
- Finished area below ground: 665
Video & virtual tour
Property
Parking
- Parking features: Assigned, Parking Lot, On Street
- Has uncovered spaces: Yes
- Details: Assigned Parking
Accessibility
- Accessibility features: None
Features
- Levels: Three
- Stories: 3
- Pool features: None
Lot
- Size: 1,548 Square Feet
Details
- Additional structures: Above Grade, Below Grade
- Parcel number: 161302208046
- Zoning: R200
- Special conditions: Standard
Construction
Type & style
- Home type: Townhouse
- Architectural style: Colonial
- Property subtype: Townhouse
Materials
- Frame
- Foundation: Other
Condition
- New construction: No
- Year built: 1983
Utilities & green energy
- Sewer: Public Sewer
- Water: Public
Community & HOA
Community
- Subdivision: Bonifant Woods
HOA
- Has HOA: Yes
- Services included: Common Area Maintenance, Snow Removal, Trash
- HOA fee: $107 monthly
- HOA name: BONIFANT WOODS (SUMMIT MANAGEMENT SERVICES)
Location
- Region: Silver Spring
Financial & listing details
- Price per square foot: $233/sqft
- Tax assessed value: $415,100
- Annual tax amount: $5,242
- Date on market: 10/22/2026
- Listing agreement: Exclusive Agency
- Listing terms: Conventional,Cash,FHA,VA Loan
- Ownership: Fee Simple
Estimated market value
$478,100
$454,000 - $502,000
$3,092/mo
Price history
| Date | Event | Price |
|---|---|---|
| 10/22/2026 | Listed for sale | $464,900-3.5%$233/sqft |
Source:  Bright MLS #MDMC2260954 Report a problem | ||
| 9/14/2026 | Listing removed | $482,000$242/sqft |
Source: Bright MLS #MDMC2236122 Report a problem | ||
| 8/5/2026 | Price change | $482,000-0.6%$242/sqft |
Source: Bright MLS #MDMC2236122 Report a problem | ||
| 7/17/2026 | Price change | $485,000-0.4%$243/sqft |
Source: Bright MLS #MDMC2236122 Report a problem | ||
| 6/29/2026 | Price change | $487,000-0.6%$244/sqft |
Source: Bright MLS #MDMC2236122 Report a problem | ||
| 6/2/2026 | Listed for sale | $489,900$246/sqft |
Source: Bright MLS #MDMC2236122 Report a problem | ||
| 5/29/2026 | Contingent | $489,900$246/sqft |
Source: Bright MLS #MDMC2236122 Report a problem | ||
| 5/26/2026 | Listed for sale | $489,900+53.1%$246/sqft |
Source: Bright MLS #MDMC2236122 Report a problem | ||
| 5/13/2026 | Listing removed | $2,750$1/sqft |
Source: Zillow Rentals Report a problem | ||
| 4/8/2026 | Price change | $2,750-8.3%$1/sqft |
Source: Zillow Rentals Report a problem | ||
| 1/31/2026 | Listed for rent | $3,000$2/sqft |
Source: Zillow Rentals Report a problem | ||
| 4/22/2019 | Listing removed | $319,900$160/sqft |
Source: RE/MAX Realty Services #MDMC620898 Report a problem | ||
| 4/21/2019 | Listed for sale | $319,900+0.9%$160/sqft |
Source: RE/MAX Realty Services #MDMC620898 Report a problem | ||
| 4/18/2019 | Sold | $317,000-0.9%$159/sqft |
Source: Public Record Report a problem | ||
| 3/7/2019 | Pending sale | $319,900$160/sqft |
Source: RE/MAX Realty Services #MDMC620898 Report a problem | ||
| 2/26/2019 | Listed for sale | $319,900+132.7%$160/sqft |
Source: RE/MAX Realty Services #MDMC620898 Report a problem | ||
| 2/24/1998 | Sold | $137,500$69/sqft |
Source: Public Record Report a problem | ||
Public tax history
| Year | Property taxes | Tax assessment |
|---|---|---|
| 2026 | $5,243 +21.6% | $415,100 +4.6% |
| 2025 | $4,312 +1.8% | $396,800 +7.8% |
| 2024 | $4,236 +8.4% | $367,967 +8.5% |
| 2023 | $3,907 +14.1% | $339,133 +9.3% |
| 2022 | $3,424 +5.7% | $310,300 +5.6% |
| 2021 | $3,241 +5.8% | $293,933 +5.9% |
| 2020 | $3,062 +11.2% | $277,567 +6.3% |
| 2019 | $2,755 -0.2% | $261,200 +4.6% |
| 2018 | $2,760 +0.6% | $249,800 +4.8% |
| 2017 | $2,742 -1.4% | $238,400 +5% |
| 2016 | $2,782 | $227,000 |
| 2015 | $2,782 | $227,000 |
| 2014 | $2,782 | $227,000 -4.5% |
| 2013 | -- | $237,600 |
| 2012 | -- | $237,600 |
| 2011 | -- | $237,600 -23.4% |
| 2010 | -- | $310,290 +7.2% |
| 2009 | -- | $289,500 +7.7% |
| 2008 | -- | $268,710 +8.4% |
| 2007 | -- | $247,920 +16.6% |
| 2006 | -- | $212,692 +19.8% |
| 2005 | -- | $177,466 +24.8% |
| 2004 | -- | $142,240 |
| 2003 | -- | $142,240 +9% |
| 2002 | -- | $130,453 +4.7% |
| 2001 | -- | $124,560 |
Find assessor info on the county website
Monthly payment
Est. payment
Payment breakdown
Explore the cost of this home by adjusting the details. Changes won't be saved.Climate risks
Neighborhood: Layhill
Nearby schools
Schools provided by the listing agent
- District: Montgomery County Public Schools
Source: Bright MLS. This data may not be complete. We recommend contacting the local school district to confirm school assignments for this home.
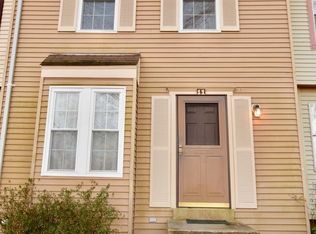
Similar homes
- $454,9123 bd4 ba1.9k sqft12 Catoctin Ct, Silver Spring, MD 20906For Sale
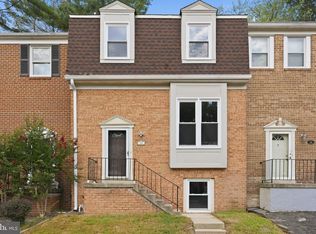
 MLS ID #MDMC2245228, Angelo Industrious, Keller Williams Capital Properties. Bright MLS
- $459,0004 bd4 ba1.3k sqft14506 Macbeth Dr #14506, Silver Spring, MD 20906For Sale
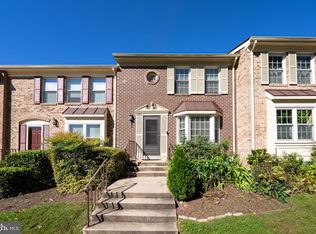 MLS ID #MDMC2260600, Hermela Balcha, DMV Realty, INC.. Bright MLS
- $574,3283 bd4 ba1.8k sqft2 Hugo Ct, Silver Spring, MD 20906For Sale
 MLS ID #MDMC2233000, Danny Sadoun, Compass. Bright MLS
- $345,0004 bd4 ba1.6k sqft14423 Innsbruck Ct #3-M, Silver Spring, MD 20906For Sale
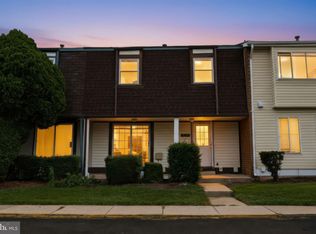 MLS ID #MDMC2254262, Maureen Antill, Monument Sotheby's International Realty. Bright MLS
- $449,9003 bd2 ba1.1k sqft17736 Chipping Ct, Olney, MD 20832For SaleMLS ID #MDMC2257272, Nick Waldner, Keller Williams Realty Centre. Bright MLS
- $475,0003 bd3 ba1.3k sqft12407 Herrington Manor Dr, Silver Spring, MD 20904For SaleMLS ID #MDMC2251178, Danny DeAngelo, Berkshire Hathaway HomeServices PenFed Realty. Bright MLS
- $469,0004 bd4 ba2.1k sqft11911 Blue February Way, Columbia, MD 21044For SaleMLS ID #MDHW2075118, Melanie Graw, Coldwell Banker Realty. Bright MLS
- $575,0004 bd4 ba2k sqft1110 Arcola Ave, Silver Spring, MD 20902For SaleMLS ID #MDMC2258222, Carlos Contreras, Caprika Realty. Bright MLS
- $599,9993 bd3 ba1.6k sqft10800 Douglas Ave, Silver Spring, MD 20902For SaleMLS ID #MDMC2258824, Fahad Bakir, EXP Realty, LLC. Bright MLS
- $640,0004 bd3 ba2.6k sqft12823 Camellia Dr, Silver Spring, MD 20906For SaleMLS ID #MDMC2250978, Rhonda Hayes, Samson Properties. Bright MLS
- $349,0003 bd2 ba1.1k sqft2922 Strauss Ter, Silver Spring, MD 20904For SaleMLS ID #MDMC2258036, MOTI SHIFERAW, Keller Williams Capital Properties. Bright MLS
- $439,9003 bd4 ba1.7k sqft8918 Pembrook Woods, Laurel, MD 20723For SaleMLS ID #MDHW2073688, Brandon Hoffman, Redfin Corp. Bright MLS
- $444,9003 bd4 ba1.4k sqft7525 Weatherby Dr, Rockville, MD 20855For SaleMLS ID #MDMC2249958, Steven Moretti, Samson Properties. Bright MLS
- $600,0004 bd3 ba1.8k sqft15316 Valencia St, Silver Spring, MD 20905For SaleMLS ID #MDMC2258238, Melissa Bishop Olason, RE/MAX Executive. Bright MLS
- $635,0003 bd4 ba2k sqft11516 Clairmont View Ter, Silver Spring, MD 20902For SaleMLS ID #MDMC2254774, Peg Mancuso, TTR Sotheby's International Realty. Bright MLS
- $455,0004 bd3 ba1.7k sqft6158 Starburn Path, Columbia, MD 21045For SaleMLS ID #MDHW2074974, Hyden Harnarine, Samson Properties. Bright MLS
- $330,0003 bd2 ba1.3k sqft2923 Lisage Way, Silver Spring, MD 20904For SaleMLS ID #MDMC2253022, Rigoberto Ramirez, Samson Properties. Bright MLS
- $459,9994 bd4 ba1.9k sqft9215 Weathervane Pl, Gaithersburg, MD 20886For SaleMLS ID #MDMC2254170, Aby Koundoul, Sen Real Estate Services. Bright MLS
- $469,9004 bd4 ba1.8k sqft11709 Ashworth Ct, Germantown, MD 20876For SaleMLS ID #MDMC2254718, Naresh Mahajan, Fathom Realty MD, LLC. Bright MLS
- $499,0003 bd4 ba1.7k sqft10 Almaden Pl, Gaithersburg, MD 20878For SaleMLS ID #MDMC2250936, Lupe Rohrer, Redfin Corp. Bright MLS
