Tucked just off Cherokee Road in Richmond’s Southampton area, this newly built Tudor-inspired custom home pairs classic curb appeal with fresh, modern living. Designed by Richmond Hill Design, the home offers 4 bedrooms, 3 full baths, 3,131 square feet, a main-level guest bedroom, a private office, a flexible upstairs loft, and an attached 2-car garage. The exterior makes an immediate impression with stone accents, arched entry, Tudor detailing, and a steep roofline that feels distinctive. Inside, wide-plank hardwood floors, tall ceilings, custom built-ins, and designer lighting create a polished but comfortable feel. The main living area is open and easy to live in, with a gas fireplace, natural stone surround, and a dining area with built-in bar, wine storage, quartz counter, and wine fridge. The kitchen brings personality and function together with custom green cabinetry, quartz counters and backsplash, gas cooking, brass hardware, farmhouse sink, appliance garage, pull-out storage, and a walk-in pantry. A first-floor bedroom and full bath give guests or multi-generational living real flexibility. Upstairs, the spacious primary suite includes a spa-style bath with a large walk-in shower, multiple shower heads, bench, frameless glass, dual vanity, private water closet, linen storage, and a large walk-in closet with center island. Two additional bedrooms, a dual-vanity hall bath, laundry room with built-ins, walk-in storage, and a loft complete the second floor. Set on nearly half an acre with irrigation, a patio, and a peaceful tree-lined setting, this home offers new construction with character in one of Richmond’s most established residential pockets, close to Cherokee Road, Larus Park, shopping, coffee, and James River access.
Pending
Price cut: $25K (9/3)
$1,125,000
8919 Rustic Rd, Richmond, VA 23235
4beds
3,131sqft
Single Family Residence
Built in 2025
0.47 Acres Lot
$1,107,900 Zestimate®
$359/sqft
$-- HOA
What's special
Tudor detailingFarmhouse sinkFlexible upstairs loftStone accentsTall ceilingsSteep rooflinePeaceful tree-lined setting
- 109 days
- 90
- 0
Zillow last checked:
Listing updated:
Listed by:
Megan Napier 804-314-9935,
Napier REALTORS ERA 804-794-4531
Source: CVRMLS,MLS#: 2617875 Originating MLS: Central Virginia Regional MLS
Originating MLS: Central Virginia Regional MLSFacts & features
Interior
Bedrooms & bathrooms
- Bedrooms: 4
- Bathrooms: 3
- Full bathrooms: 3
Primary bedroom
- Description: wood/WIC/en-suite bathroom/built-ins
- Level: Second
- Dimensions: 14.1 x 19.9
Bedroom 2
- Description: wood/closet
- Level: First
- Dimensions: 13.1 x 11.1
Bedroom 3
- Description: wood/closet
- Level: Second
- Dimensions: 15.1 x 11.1
Bedroom 4
- Description: wood/closet
- Level: Second
- Dimensions: 15.1 x 11.1
Dining room
- Description: wood/dry bar with wine cooler
- Level: First
- Dimensions: 12.6 x 9.10
Family room
- Description: wood/built-ins/gas fireplace
- Level: First
- Dimensions: 19.6 x 17.3
Foyer
- Description: wood/light fixture
- Level: First
- Dimensions: 7.5 x 8.4
Kitchen
- Description: island/quartz/walk in pantry
- Level: First
- Dimensions: 9.6 x 15.6
Laundry
- Description: tile/sink/cabinets
- Level: Second
- Dimensions: 11.6 x 7.10
Office
- Description: wood/accent wall/French Doors/light fixture
- Level: First
- Dimensions: 11.8 x 12.1
Recreation
- Description: loft
- Level: Second
- Dimensions: 14.0 x 16.2
Heating
- Natural Gas, Zoned
Cooling
- Central Air, Zoned
Appliances
- Included: Built-In Oven, Cooktop, Dishwasher, Gas Cooking, Disposal, Gas Water Heater, Microwave, Range, Refrigerator, Tankless Water Heater, Wine Cooler
Features
- Bookcases, Built-in Features, Bedroom on Main Level, Dining Area, Eat-in Kitchen, Fireplace, Granite Counters, High Ceilings, Kitchen Island, Loft, Pantry, Recessed Lighting, Walk-In Closet(s)
- Flooring: Tile, Wood
- Windows: Screens
- Basement: Crawl Space
- Attic: Pull Down Stairs
- Number of fireplaces: 1
- Fireplace features: Gas, Vented
Interior area
- Total interior livable area: 3,131 sqft
- Finished area above ground: 3,131
- Finished area below ground: 0
Property
Parking
- Total spaces: 2
- Parking features: Attached, Direct Access, Driveway, Garage, Garage Door Opener, Paved, Garage Faces Rear, Garage Faces Side
- Attached garage spaces: 2
- Has uncovered spaces: Yes
Features
- Levels: Two
- Stories: 2
- Patio & porch: Front Porch, Deck, Porch
- Exterior features: Deck, Sprinkler/Irrigation, Porch, Paved Driveway
- Pool features: None
- Fencing: None
Lot
- Size: 0.47 Acres
Details
- Parcel number: C0010464011
- Zoning description: R-2
Construction
Type & style
- Home type: SingleFamily
- Architectural style: Craftsman,Two Story
- Property subtype: Single Family Residence
Materials
- Drywall, Frame, HardiPlank Type, Stone
- Roof: Composition
Condition
- New Construction
- New construction: Yes
- Year built: 2025
Utilities & green energy
- Sewer: Public Sewer
- Water: Public
Community & HOA
Community
- Subdivision: Southampton
Location
- Region: Richmond
Financial & listing details
- Price per square foot: $359/sqft
- Tax assessed value: $113,000
- Annual tax amount: $1,356
- Date on market: 6/30/2026
- Ownership: Individuals
- Ownership type: Sole Proprietor
Estimated market value
$1,107,900
$1.05M - $1.16M
$3,707/mo
Price history
| Date | Event | Price |
|---|---|---|
| 9/4/2026 | Pending sale | $1,125,000$359/sqft |
Source:  CVRMLS #2617875 Report a problem CVRMLS #2617875 Report a problem | ||
| 9/3/2026 | Price change | $1,125,000-2.2%$359/sqft |
Source: CVRMLS #2617875 Report a problem | ||
| 8/11/2026 | Price change | $1,150,000-4.2%$367/sqft |
Source: CVRMLS #2617875 Report a problem | ||
| 7/21/2026 | Price change | $1,199,950-2%$383/sqft |
Source: CVRMLS #2617875 Report a problem | ||
| 7/1/2026 | Listed for sale | $1,225,000$391/sqft |
Source: CVRMLS #2617875 Report a problem | ||
| 7/1/2026 | Listing removed | $1,225,000$391/sqft |
Source: CVRMLS #2605600 Report a problem | ||
| 6/18/2026 | Price change | $1,225,000-2%$391/sqft |
Source: CVRMLS #2605600 Report a problem | ||
| 5/27/2026 | Price change | $1,250,000-2%$399/sqft |
Source: CVRMLS #2605600 Report a problem | ||
| 3/12/2026 | Listed for sale | $1,275,000$407/sqft |
Source: CVRMLS #2605600 Report a problem | ||
Public tax history
| Year | Property taxes | Tax assessment |
|---|---|---|
| 2025 | $1,356 | $113,000 |
Find assessor info on the county website
Monthly payment
Est. payment
Payment breakdown
Explore the cost of this home by adjusting the details. Changes won't be saved.Climate risks
Neighborhood: Southampton
Nearby schools
Schools provided by the listing agent
- Elementary: Fisher
- Middle: Lucille Brown
- High: Huguenot
Source: CVRMLS. This data may not be complete. We recommend contacting the local school district to confirm school assignments for this home.
Similar homes
- $1,195,0005 bd4 ba3.3k sqft2705 Willoughton Ln, Richmond, VA 23225New Construction
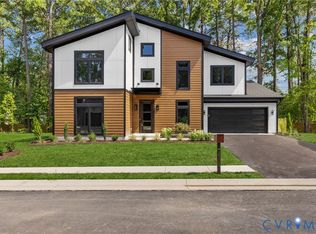 MLS ID #2622633, Michael Hanky, Shaheen Ruth Martin & Fonville. CVRMLS
 - $1,100,0005 bd4 ba4.4k sqft11528 Longview Landing Dr, Henrico, VA 23233For Sale
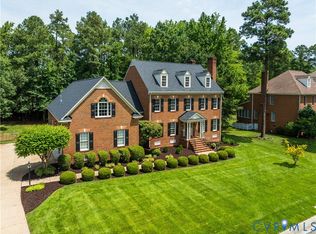 MLS ID #2618754, Jenny Maraghy, Compass. CVRMLS
 - $1,029,6005 bd5 ba3.6k sqft2831 Old Pump Rd, Henrico, VA 23233New Construction
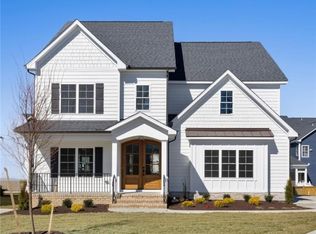 CVRMLS
 - $875,0005 bd5 ba3.2k sqft12597 Trammell Ct, Ashland, VA 23005For Sale
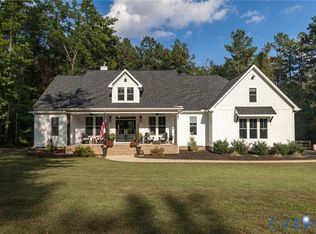 MLS ID #2627469, Kristy Severin, Long & Foster REALTORS. CVRMLS
