Gorgeous, fully renovated stately Dutch Colonial in sought-after Bexley! Lots of space for everyone, amazing flexible floor plan, and a natural wooded lot for exceptional privacy in a super convenient location. From the foyer, the living room to the right features recessed lights, a wood-burning fireplace, and French doors leading to the formal dining room. This room could easily be used as an office or converted to a first floor bedroom, as it has direct access to the downstairs laundry, which includes a large closet and full bath. Perfect for multi-generational families or a mother-in-law suite. The family room on the other side of the first floor offers a beautiful gas fireplace, wet bar, and access to the massive screened back porch with beautiful floors and ceiling fan for slow mornings or quiet evenings. Anchoring the first floor is a show-stopping brand new kitchen boasting white shaker cabinets, stainless appliances, including gas cooktop and double wall ovens, center island with seating, stunning quartz counters and tile backsplash, and breakfast nook. Take the party downstairs, where you'll find another half bath, and half of the walk-out basement serving as a rec room with tile floors and another wet bar and gas fireplace, and the other half dedicated to the 2+ car garage. Beautiful outdoor space on this level as well, with a covered slate patio with fan directly under the deck. The second floor is home to a tranquil primary suite with brand new hardwood floors, custom closet, en suite spa bath with double vanities, tiled shower with seat, and separate tub. Three more bedrooms share a hall bath, also with double vanity. Laundry also on this level. Brand new and refinished flooring throughout, freshly painted inside and outside, Hardieplank siding, new light and plumbing fixtures—it's all been done!
For sale
$780,000
9365 Cardiff Loop Rd, North Chesterfield, VA 23236
4beds
3,900sqft
Single Family Residence
Built in 1973
1.18 Acres Lot
$758,500 Zestimate®
$200/sqft
$-- HOA
What's special
Wood-burning fireplaceHardieplank sidingCenter island with seatingBreakfast nookFormal dining room
- 4 days
- 383
- 42
Zillow last checked:
Listing updated:
Listed by:
Shannon Hyatt 804-399-8886,
Share Realty 804-378-7775
Source: CVRMLS,MLS#: 2624793 Originating MLS: Central Virginia Regional MLS
Originating MLS: Central Virginia Regional MLSFacts & features
Interior
Bedrooms & bathrooms
- Bedrooms: 4
- Bathrooms: 5
- Full bathrooms: 3
- 1/2 bathrooms: 2
Primary bedroom
- Description: HW, CF, custom closet, en suite spa bath
- Level: Second
- Dimensions: 0 x 0
Bedroom 2
- Description: carpet, CF, closet
- Level: Second
- Dimensions: 0 x 0
Bedroom 3
- Description: carpet, CF, closet
- Level: Second
- Dimensions: 0 x 0
Bedroom 4
- Description: carpet, closet
- Level: Second
- Dimensions: 0 x 0
Dining room
- Description: HW, chair, open, kitchen, laundry, full bath
- Level: First
- Dimensions: 0 x 0
Family room
- Description: HW, wet bar, gas FP, opens to screened in deck
- Level: First
- Dimensions: 0 x 0
Foyer
- Description: HW, open to living and kitchen, half bath
- Level: First
- Dimensions: 0 x 0
Other
- Description: Shower
- Level: First
Other
- Description: Tub & Shower
- Level: Second
Half bath
- Level: Basement
Half bath
- Level: First
Kitchen
- Description: white shaker, SS, island, quartz, tile b/s, HW
- Level: First
- Dimensions: 0 x 0
Laundry
- Description: 1 of 2, off dining, full bath access
- Level: First
- Dimensions: 0 x 0
Laundry
- Description: 2 of 2
- Level: Second
- Dimensions: 0 x 0
Living room
- Description: HW, FP, open to French doors to dining/office/flex
- Level: First
- Dimensions: 0 x 0
Recreation
- Description: tile, wet bar, sliders to back yard, gas FP
- Level: Basement
- Dimensions: 0 x 0
Heating
- Forced Air, Natural Gas, Zoned
Cooling
- Central Air, Zoned
Appliances
- Included: Built-In Oven, Double Oven, Dishwasher, Gas Cooking, Disposal, Gas Water Heater, Microwave, Refrigerator, Stove, Water Heater
- Laundry: Washer Hookup, Dryer Hookup
Features
- Bedroom on Main Level, Ceiling Fan(s), Dining Area, Separate/Formal Dining Room, Double Vanity, Eat-in Kitchen, En Suite Bathroom, French Door(s)/Atrium Door(s), Full Bath on Main Level, Fireplace, Granite Counters, Kitchen Island, Bath in Primary Bedroom, Pantry, Recessed Lighting, Walk-In Closet(s)
- Flooring: Ceramic Tile, Partially Carpeted, Vinyl, Wood
- Doors: French Doors, Insulated Doors, Sliding Doors
- Basement: Full,Partially Finished
- Attic: Pull Down Stairs
- Number of fireplaces: 3
- Fireplace features: Gas, Wood Burning
Interior area
- Total interior livable area: 3,900 sqft
- Finished area above ground: 3,120
- Finished area below ground: 780
Video & virtual tour
Property
Parking
- Total spaces: 2
- Parking features: Attached, Basement, Driveway, Garage, Off Street, Garage Faces Rear, Two Spaces, Garage Faces Side, Unpaved
- Attached garage spaces: 2
- Has uncovered spaces: Yes
Features
- Levels: Two
- Stories: 2
- Patio & porch: Patio, Screened, Deck
- Exterior features: Deck, Unpaved Driveway
- Pool features: None
- Fencing: None
Lot
- Size: 1.18 Acres
- Features: Wooded
Details
- Parcel number: 753694647800000
- Zoning description: R15
Construction
Type & style
- Home type: SingleFamily
- Architectural style: Dutch Colonial,Two Story
- Property subtype: Single Family Residence
Materials
- Drywall, Frame, HardiPlank Type
- Roof: Shingle
Condition
- Resale
- New construction: No
- Year built: 1973
Utilities & green energy
- Sewer: Public Sewer
- Water: Public
Community & HOA
Community
- Subdivision: Bexley
HOA
- Has HOA: Yes
Location
- Region: North Chesterfield
Financial & listing details
- Price per square foot: $200/sqft
- Tax assessed value: $502,200
- Annual tax amount: $4,469
- Date on market: 9/9/2026
- Ownership: Individuals
- Ownership type: Sole Proprietor
Estimated market value
$758,500
$721,000 - $796,000
$3,522/mo
Price history
| Date | Event | Price |
|---|---|---|
| 9/10/2026 | Listed for sale | $780,000+90.2%$200/sqft |
Source:  CVRMLS #2624793 Report a problem CVRMLS #2624793 Report a problem | ||
| 12/30/2025 | Sold | $410,000$105/sqft |
Source: Public Record Report a problem | ||
Public tax history
| Year | Property taxes | Tax assessment |
|---|---|---|
| 2025 | $4,286 +3.6% | $481,600 +4.7% |
| 2024 | $4,138 +6.7% | $459,800 +7.9% |
| 2023 | $3,879 +0.2% | $426,300 +1.3% |
| 2022 | $3,873 +9.7% | $421,000 +13.2% |
| 2021 | $3,532 +0.8% | $371,800 +0.8% |
| 2020 | $3,503 +3.8% | $368,700 +3.8% |
| 2019 | $3,374 +2.1% | $355,200 +2.9% |
| 2018 | $3,304 +2.6% | $345,200 +1.8% |
| 2017 | $3,221 | $339,200 +1.1% |
| 2016 | $3,221 +6.2% | $335,500 +6.2% |
| 2015 | $3,032 +4% | $315,800 +4% |
| 2014 | $2,916 | $303,700 +2.9% |
| 2013 | -- | $295,000 +1.3% |
| 2012 | -- | $291,300 -9.8% |
| 2011 | -- | $322,900 -3.7% |
| 2010 | -- | $335,300 -4.6% |
| 2009 | -- | $351,500 -3.9% |
| 2008 | -- | $365,900 |
| 2007 | -- | $365,900 +22.8% |
| 2005 | -- | $298,000 +8.5% |
| 2004 | -- | $274,700 +11.9% |
| 2003 | -- | $245,500 +3.3% |
| 2002 | -- | $237,700 |
| 2001 | -- | $237,700 |
Find assessor info on the county website
Monthly payment
Est. payment
Payment breakdown
Explore the cost of this home by adjusting the details. Changes won't be saved.Climate risks
Neighborhood: 23236
Nearby schools
Schools provided by the listing agent
- Elementary: Providence
- Middle: Providence
- High: Monacan
Source: CVRMLS. This data may not be complete. We recommend contacting the local school district to confirm school assignments for this home.
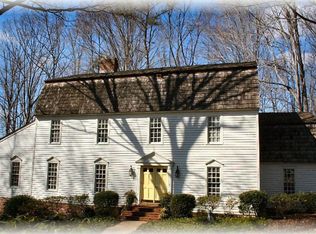
- $801,4004 bd3 ba4.4k sqft9357 Cardiff Loop Rd, North Chesterfield, VA 23236Off Market
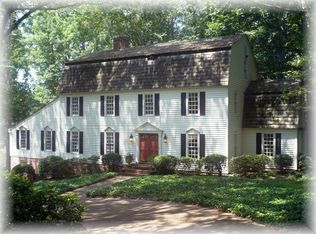
- $655,3004 bd3 ba4 sqft9357 Cardiff Loop Rd, Richmond, VA 23236Off Market
- $595,6005 bd4 ba3.3k sqft2221 S Providence Rd, North Chesterfield, VA 23236Off Market
- $562,6005 bd3 ba3.6k sqft9381 Cardiff Loop Rd, North Chesterfield, VA 23236Off Market
Similar homes
- $739,9004 bd3 ba3.2k sqft11820 Wexwood Dr, North Chesterfield, VA 23236For Sale
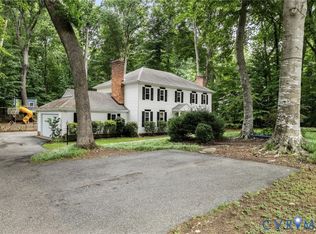 MLS ID #2616018, Charlie Bickel, Real Broker LLC. CVRMLS
 - $752,0004 bd4 ba4k sqft8425 Kintail Dr, Chesterfield, VA 23838For Sale
 MLS ID #2624911, Jamie Younger, Long & Foster REALTORS. CVRMLS
 - $424,9504 bd3 ba2.3k sqft9265 Chatham Grove Ln, North Chesterfield, VA 23236For Sale
 MLS ID #2622468, John Thiel, Long & Foster REALTORS. CVRMLS
 - $455,0004 bd2 ba2.2k sqft9916 S Wagstaff Cir, North Chesterfield, VA 23236For Sale
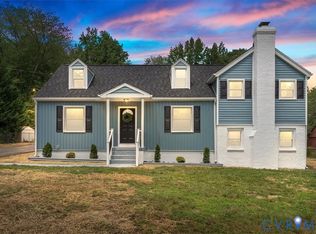 MLS ID #2622321, Lourdes Sanchez, EXP Realty LLC. CVRMLS
