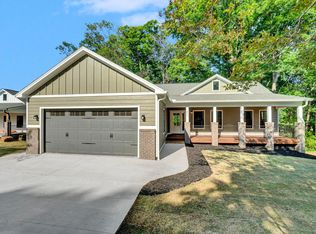
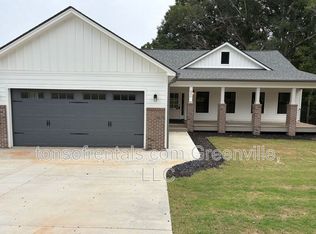
If you are looking for much-needed space, a mother-in-law suite, or an opportunity to earn extra income through short- or long-term rentals, look no further.
This 5-bedroom, 3-bath home features all of the top quality amenities.
The exterior is finished with HardiePlank-style siding for decades of maintenance-free care, while the roof features 30-year architectural shingles, giving you a worry free perspective on those larger household updates.
Step inside to find quartz countertops, tiled bathrooms, and engineered hardwood flooring. Stainless steel appliances accent the modern feel of the kitchen. Tray ceilings and ceiling fans add to the elegant feel of this beautiful home.
If you need some time outside, simply open one of several doors and step out onto the 10x56 Trex deck.
Adding to the value, head downstairs to find completely separate living quarters. Stainless steel appliances highlight the open kitchen in the family/rec room. Two bedrooms and one full bathroom—along with plenty of storage space—make this a perfect mother-in-law suite or rental opportunity.
This home has it all - space for you and space for guests, renters, airbnb visitors and beyond!
For sale
$724,899
892 Crenshaw St, Pendleton, SC 29670
5beds
--sqft
Single Family Residence
Built in ----
-- sqft lot
$701,600 Zestimate®
$--/sqft
$-- HOA
What's special
Completely separate living quartersEngineered hardwood flooringTiled bathroomsStainless steel appliancesQuartz countertopsPlenty of storage spaceTray ceilings
- 114 days
- 83
- 6
Zillow last checked:
Listing updated:
Listed by:
Woo Wagner 864-320-9182,
Brackin Ventures Realty
Source: WUMLS,MLS#: 20301392
Originating MLS: Western Upstate Association of Realtors
Facts & features
Interior
Bedrooms & bathrooms
- Bedrooms: 5
- Bathrooms: 3
- Full bathrooms: 3
- Main level bathrooms: 2
- Main level bedrooms: 3
Heating
- Central, Electric
Cooling
- Central Air, Electric
Appliances
- Included: Dishwasher, Electric Oven, Electric Range, Refrigerator
Features
- Tray Ceiling(s), Ceiling Fan(s), Granite Counters, Vaulted Ceiling(s)
- Basement: Finished,Heated
Interior area
- Living area range: 3250-3499 Square Feet
Video & virtual tour
Property
Parking
- Total spaces: 2
- Parking features: Attached, Garage
- Attached garage spaces: 2
Features
- Levels: Two
- Stories: 2
Lot
- Features: City Lot, Not In Subdivision
Details
- Parcel number: 400804018
Construction
Type & style
- Home type: SingleFamily
- Architectural style: Contemporary
- Property subtype: Single Family Residence
Materials
- Masonite
- Foundation: Basement
Utilities & green energy
- Sewer: Public Sewer
- Water: Public
Community & HOA
Community
- Features: Short Term Rental Allowed
HOA
- Has HOA: No
Location
- Region: Pendleton
Financial & listing details
- Date on market: 5/14/2026
- Cumulative days on market: 115 days
- Listing agreement: Exclusive Agency
Estimated market value
$701,600
$667,000 - $737,000
$3,298/mo
Price history
| Date | Event | Price |
|---|---|---|
| 6/24/2026 | Price change | $724,8990% |
Source: | ||
| 5/27/2026 | Price change | $724,900-3.3% |
Source: | ||
| 5/15/2026 | Listed for sale | $749,900+66.6% |
Source: | ||
| 11/14/2025 | Listing removed | $450,000 |
Source: | ||
| 8/27/2025 | Listed for sale | $450,000+1233.3% |
Source: | ||
| 5/9/2025 | Sold | $33,750-10% |
Source: | ||
| 4/12/2025 | Pending sale | $37,500 |
Source: | ||
| 4/10/2025 | Price change | $37,500-6.3% |
Source: | ||
| 4/4/2025 | Listed for sale | $40,000 |
Source: | ||
| 5/29/2024 | Listing removed | -- |
Source: | ||
| 12/12/2023 | Listed for sale | $40,000 |
Source: | ||
| 12/4/2023 | Pending sale | $40,000 |
Source: | ||
| 12/2/2023 | Listed for sale | $40,000 |
Source: | ||
Public tax history
Tax history is unavailable.
Monthly payment
Est. payment
Payment breakdown
Explore the cost of this home by adjusting the details. Changes won't be saved.Climate risks
Neighborhood: 29670
Nearby schools
Schools provided by the listing agent
- Elementary: Pendleton Elem
- Middle: Riverside Middl
- High: Pendleton High
Source: WUMLS. This data may not be complete. We recommend contacting the local school district to confirm school assignments for this home.