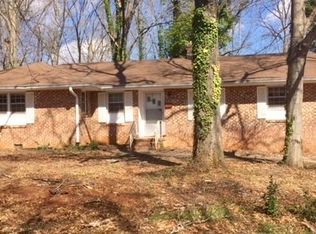
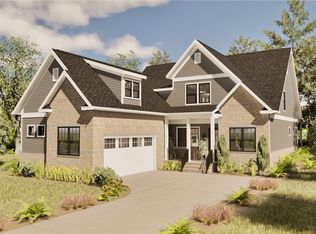
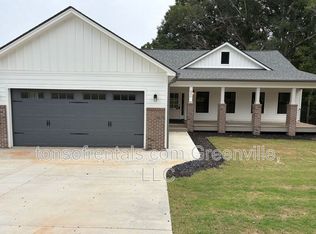
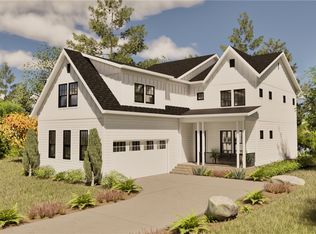
DEPENDING ON OFFER SELLER IS OFFERING UPTO 25K TO BUY DOWN POINTS. If you are looking for much-needed space, a mother-in-law suite, or an opportunity to earn extra income through short- or long-term rentals, look no further. This 5-bedroom, 3-bath home features all of the top quality amenities. The exterior is finished with Hardie Plank-style siding for decades of maintenance-free care, while the roof features 30-year architectural shingles, giving you a worry free perspective on those larger household updates. Step inside to find quartz countertops, tiled bathrooms, and engineered hardwood flooring. Stainless steel appliances accent the modern feel of the kitchen. Tray ceilings and ceiling fans add to the elegant feel of this beautiful home. If you need some time outside, simply open one of several doors and step out onto the 10x56 Trex deck. Adding to the value, head downstairs to find completely separate living quarters. Stainless steel appliances highlight the open kitchen in the family/rec room. Two bedrooms and one full bathroom—along with plenty of storage space—make this a perfect mother-in-law suite or rental opportunity. This home has it all - space for you and space for guests, renters, airbnb visitors and beyond!
New construction
$749,900
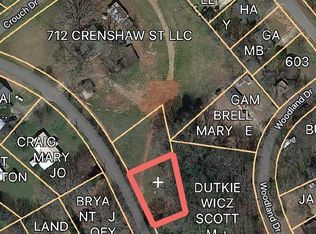
892 Chrenshaw St, Pendleton, SC 29670
5beds
3,300sqft
Est.:
Single Family Residence, Residential
Built in ----
0.5 Acres Lot
$-- Zestimate®
$227/sqft
$-- HOA
What's special
- 1 day |
- 134 |
- 4 |
Zillow last checked:
Listing updated:
Listed by:
Woo Wagner 864-320-9182,
Brackin Ventures Realty

Source: Greater Greenville AOR,MLS#: 1592775
Tour with a local agent
Facts & features
Interior
Bedrooms & bathrooms
- Bedrooms: 5
- Bathrooms: 3
- Full bathrooms: 3
- Main level bathrooms: 2
- Main level bedrooms: 3
Rooms
- Room types: 2nd Kitchen/Kitchenette, Laundry
Primary bedroom
- Area: 180
- Dimensions: 12 x 15
Bedroom 2
- Area: 143
- Dimensions: 13 x 11
Bedroom 3
- Area: 121
- Dimensions: 11 x 11
Bedroom 4
- Area: 120
- Dimensions: 10 x 12
Bedroom 5
- Area: 144
- Dimensions: 12 x 12
Primary bathroom
- Features: Double Sink, Full Bath, Tub-Separate, Walk-In Closet(s)
- Level: Main
Dining room
- Area: 180
- Dimensions: 12 x 15
Kitchen
- Area: 180
- Dimensions: 12 x 15
Living room
- Area: 285
- Dimensions: 19 x 15
Heating
- Electric, Forced Air, Multi-Units
Cooling
- Central Air
Appliances
- Included: Dishwasher, Disposal, Refrigerator, Electric Oven, Electric Water Heater
- Laundry: 1st Floor, Electric Dryer Hookup, Laundry Room
Features
- High Ceilings, Ceiling Fan(s), Tray Ceiling(s), Granite Counters, Open Floorplan, Walk-In Closet(s), In-Law Floorplan, Countertops – Quartz, Pantry
- Flooring: Ceramic Tile, Laminate
- Basement: Finished,Interior Entry
- Has fireplace: No
- Fireplace features: None
Interior area
- Total interior livable area: 3,300 sqft
Property
Parking
- Total spaces: 2
- Parking features: Attached, Paved
- Attached garage spaces: 2
- Has uncovered spaces: Yes
Features
- Levels: Two
- Stories: 2
- Patio & porch: Deck
Lot
- Size: 0.5 Acres
- Dimensions: 150 x 150
- Features: Sloped, 1/2 - Acre
Details
- Parcel number: 400804018
- Special conditions: Short Sale
Construction
Type & style
- Home type: SingleFamily
- Architectural style: Contemporary
- Property subtype: Single Family Residence, Residential
Materials
- Concrete
- Foundation: Basement
- Roof: Architectural
Condition
- New Construction
- New construction: Yes
Utilities & green energy
- Sewer: Sewage Pump
- Water: Public
- Utilities for property: Sewer Available
Community & HOA
Community
- Features: None
- Subdivision: None
HOA
- Has HOA: No
- Services included: None
Location
- Region: Pendleton
Financial & listing details
- Price per square foot: $227/sqft
- Date on market: 5/24/2026
- Listing terms: Owner May Carry
Estimated market value
Not available
Estimated sales range
Not available
Not available
Price history
| Date | Event | Price |
|---|---|---|
| 5/24/2026 | Listed for sale | $749,900$227/sqft |
Source: | ||
Public tax history
Tax history is unavailable.
Monthly payment
Est. payment$--/mo
Payment breakdown
Explore the cost of this home by adjusting the details. Changes won't be saved.
All calculations are estimates and provided by Zillow, Inc. for informational purposes only. Actual amounts may vary.
HOA fees may include property taxes on listings classified as Co-Ops. Contact the listing agent and/or owner for fee details.
Mortgage interest rates are dependent on a number of factors, including credit score, down payment, and repayment length. Interest rate data provided by Zillow Group Marketplace, Inc. as of 1/1/1970 from various mortgage lenders with which we have lead or other similar arrangements; the Estimated Payment is an average of those rates.
See how much you could borrow to make a competitive offer.
Climate risks
Neighborhood: 29670
Nearby schools
GreatSchools rating
- 8/10Pendleton Elementary SchoolGrades: PK-6Distance: 0.2 mi
- 9/10Riverside Middle SchoolGrades: 7-8Distance: 1.4 mi
- 6/10Pendleton High SchoolGrades: 9-12Distance: 2.9 mi
Schools provided by the listing agent
- Elementary: Pendleton
- Middle: Riverside
- High: Pendleton
Source: Greater Greenville AOR. This data may not be complete. We recommend contacting the local school district to confirm school assignments for this home.
A local agent can set up tours, give advice and negotiate with sellers.
- South Carolina
- Anderson County
- Pendleton
- 29670
- 892 Chrenshaw St