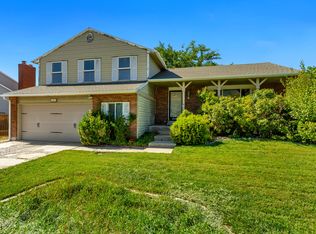
**SPACE, LOCATION AND POSSIBILITIES IN THE HEART OF SANDY!** This inviting split-entry home offers two spacious living areas, each with a cozy fireplace, plus an updated kitchen with granite countertops and a large gathering peninsula perfect for entertaining. The oversized primary suite features a private bath with a jetted soaking tub and travertine surround, while three additional bedrooms provide plenty of room for family, guests, or a home office. The basement features a separate entrance and exciting potential for additional living or guest space. Outside, enjoy a spacious backyard complete with a playhouse, classic metal slide, sandbox area, and a chicken coop. A large attached 2-car garage, LED can lighting, and vinyl windows round out the home. Conveniently located near shopping, dining, and everyday amenities-this Sandy home offers plenty of space inside and out. Come see the possibilities!
For sale
Street View
$614,900
892 E Bear Canyon Rd S, Sandy, UT 84094
4beds
2,081sqft
Single Family Residence
Built in 1977
8,276 Square Feet Lot
$-- Zestimate®
$295/sqft
$-- HOA
What's special
Chicken coopSandbox areaInviting split-entry homeLed can lightingOversized primary suiteCozy fireplaceVinyl windows
- 21 hours
- 102
- 6
Zillow last checked:
Listing updated:
Listed by:
Robert Casper 801-921-0719,
Homes International
Source: UtahRealEstate.com,MLS#: 2188350
Facts & features
Interior
Bedrooms & bathrooms
- Bedrooms: 4
- Bathrooms: 2
- Full bathrooms: 2
- Main level bedrooms: 2
Rooms
- Room types: Master Bathroom, Updated Kitchen
Primary bedroom
- Level: Basement
Heating
- Forced Air, >= 95% efficiency
Cooling
- Central Air
Appliances
- Included: Microwave, Range Hood, Refrigerator, Disposal, Built-In Range
- Laundry: Electric Dryer Hookup
Features
- Separate Bath/Shower, Walk-In Closet(s), Granite Counters
- Flooring: Carpet, Hardwood
- Doors: Sliding Doors
- Windows: Blinds, Drapes, Double Pane Windows
- Basement: Daylight,Full,Walk-Out Access,Basement Entrance
- Number of fireplaces: 2
- Fireplace features: Gas Log
Interior area
- Total structure area: 2,081
- Total interior livable area: 2,081 sqft
- Finished area above ground: 987
- Finished area below ground: 1,094
Property
Parking
- Total spaces: 4
- Parking features: RV Access/Parking
- Attached garage spaces: 2
- Uncovered spaces: 2
Features
- Levels: Split-Entry/Bi-Level
- Stories: 2
- Exterior features: Basketball Standard, Swing Set
- Fencing: Full
Lot
- Size: 8,276 Square Feet
- Features: Curb & Gutter, Sprinkler: Auto-Full
- Topography: Terrain
- Residential vegetation: Landscaping: Full, Mature Trees
Details
- Parcel number: 2820329003
- Zoning: R-1
- Zoning description: Single-Family
Construction
Type & style
- Home type: SingleFamily
- Property subtype: Single Family Residence
Materials
- Aluminum Siding, Brick
- Roof: Asphalt
Condition
- Blt./Standing
- New construction: No
- Year built: 1977
- Major remodel year: 1996
Utilities & green energy
- Water: Culinary
- Utilities for property: Natural Gas Connected, Electricity Connected, Sewer Connected, Water Connected
Community & HOA
Community
- Subdivision: Storm Mtn Terrace
HOA
- Has HOA: No
Location
- Region: Sandy
Financial & listing details
- Price per square foot: $295/sqft
- Annual tax amount: $3,040
- Date on market: 9/30/2026
- Listing terms: Cash,Conventional,FHA,VA Loan
- Inclusions: Basketball Standard, Microwave, Range, Range Hood, Refrigerator, Swing Set
- Exclusions: Dryer, Freezer, Washer
- Acres allowed for irrigation: 0
- Electric utility on property: Yes
Estimated market value
Not available
Estimated sales range
Not available
Not available
Price history
| Date | Event | Price |
|---|---|---|
| 9/30/2026 | Listed for sale | $614,900+16%$295/sqft |
Source:  UtahRealEstate.com #2188350 Report a problem UtahRealEstate.com #2188350 Report a problem | ||
| 11/29/2021 | Sold | -- |
Source: Agent Provided Report a problem | ||
| 11/9/2021 | Pending sale | $530,000$255/sqft |
Source: UtahRealEstate.com #1778162 Report a problem | ||
| 11/4/2021 | Listed for sale | $530,000$255/sqft |
Source: UtahRealEstate.com #1778162 Report a problem | ||
Public tax history
Tax history is unavailable.
Monthly payment
Est. payment
Payment breakdown
Explore the cost of this home by adjusting the details. Changes won't be saved.Climate risks
Neighborhood: 84094
Nearby schools
Schools provided by the listing agent
- Elementary: Sprucewood
- Middle: Draper Park
- High: Alta
- District: Canyons
Source: UtahRealEstate.com. This data may not be complete. We recommend contacting the local school district to confirm school assignments for this home.
Similar homes
- $620,0004 bd2 ba2.3k sqft1028 E Annabelle Ln S, Sandy, UT 84094For Sale

 MLS ID #2178669, Anna Sears, Eleven11 Real Estate. UtahRealEstate.com
 - $529,9004 bd2 ba2.3k sqft951 E South Fork Cir, Sandy, UT 84094For Sale
 MLS ID #2183536, Amber M Bsumek, Equity Real Estate (Tooele). UtahRealEstate.com
 - $599,5005 bd3 ba2.1k sqft11308 S Hawkwood Dr, Sandy, UT 84094For Sale
 MLS ID #2155824, Emily Brace, KW Utah Realtors Keller Williams (Brickyard). UtahRealEstate.com
 - $595,0004 bd4 ba2.7k sqft11878 S Hidden Valley Dr E, Sandy, UT 84094For Sale
 MLS ID #2184755, Raeanne H Wright, Equity Real Estate (Solid). UtahRealEstate.com
 - $675,0004 bd3 ba2.3k sqft1112 E Eagle Ridge Cir, Sandy, UT 84094For SaleMLS ID #2175702, Kaitlyn Whittle, Medlink Real Estate LLC. UtahRealEstate.com
- $689,9006 bd3 ba2.3k sqft916 E Sunburn Ln, Sandy, UT 84094For SaleMLS ID #2183379, Pepper Bishop, Equity Real Estate (South Valley). UtahRealEstate.com
- $625,0004 bd2 ba2.2k sqft10492 S Columbine Way E, Sandy, UT 84094For SaleMLS ID #2184688, Lisa Shiozaki, Cottonwood Canyons Realty. UtahRealEstate.com
- $625,0004 bd3 ba2k sqft11385 S Abbottsford Ln E, Sandy, UT 84070For SaleMLS ID #2184922, James Roth, Real Broker, LLC. UtahRealEstate.com
- $620,0004 bd3 ba2.5k sqft1236 E Violet Dr S, Sandy, UT 84094For SaleMLS ID #2176079, Mahe Akbarian, Realtypath LLC (South Valley). UtahRealEstate.com
- $674,9005 bd3 ba2.4k sqft11153 S Silver Queen Cir, Sandy, UT 84094For SaleMLS ID #2176675, Nicholas Adle, Realtypath LLC (Fidelity St George). UtahRealEstate.com
- $599,9004 bd3 ba2.9k sqft958 E Tritoma Ave, White City, UT 84094For SaleMLS ID #2184270, Megan Connelly, Garff Group Realty. UtahRealEstate.com
- $599,9004 bd3 ba2.6k sqft967 E Tritoma Ave, Sandy, UT 84094For SaleMLS ID #2183808, Brittany Cook, Real Broker, LLC. UtahRealEstate.com
- $699,9005 bd4 ba2.7k sqft11914 S Ibis Way E, Draper, UT 84020For SaleMLS ID #2188501, Lori Hendry, Windermere Real Estate (9th & 9th). UtahRealEstate.com
- $574,9004 bd2 ba1.7k sqft9640 S Flint Dr, Sandy, UT 84094For SaleMLS ID #2180768, Jesus Yerena Delgado, Utah's Wise Choice Real Estate. UtahRealEstate.com
- $585,9003 bd2 ba1.8k sqft9633 S Sleepy Hollow Cir, Sandy, UT 84094For SaleMLS ID #2180731, Braden Boyson, Real Broker, LLC. UtahRealEstate.com
- $600,0004 bd4 ba2.7k sqft9847 S Tiger Eye Dr E, Sandy, UT 84094For SaleMLS ID #2174812, Raeanne H Wright, Equity Real Estate (Solid). UtahRealEstate.com
- $714,9005 bd3 ba2.5k sqft10564 S Weeping Willow Dr, Sandy, UT 84070For SaleMLS ID #2187736, J. Scott Colemere, Colemere Realty Associates LLC. UtahRealEstate.com
- $674,9006 bd3 ba2.5k sqft10802 S Jason Dr, Sandy, UT 84094For SaleMLS ID #2181712, Allen Hua, Realtypath LLC. UtahRealEstate.com
- $599,8003 bd2 ba2.1k sqft10273 S Countrywood Dr, Sandy, UT 84092For SaleMLS ID #2185481, Brian Summers, Century 21 Wasatch Life Realty. UtahRealEstate.com
- $575,0005 bd2 ba2k sqft10384 S Amaryllis Dr, Sandy, UT 84094For SaleMLS ID #2182834, Brian Clinger, Coldwell Banker Realty (Salt Lake-Sugar House). UtahRealEstate.com
