Beautiful 3-bedroom, 2.5-bath Bayside ranch conveniently located minutes from Schlitz Audubon Nature Center, Doctors Park and Lake Michigan. The open floor plan flows from the kitchen and dining area into the living room with a natural fireplace. The kitchen features beautiful cabinetry, quartz countertops and stainless steel appliances. Newly finished hardwood floors, gorgeous light fixtures and updated bathrooms showcase pride of ownership throughout. The spacious, fully finished lower level adds valuable living space plus a private office. Step outside to a beautiful patio surrounded by mature trees and thoughtfully maintained landscaping. Close to shops, restaurants, grocery stores and I-43. This home offers more than your average Bayside ranch and is truly one to see for yourself!
Pending
$559,000
8920 N Greenvale ROAD, Bayside, WI 53217
3beds
2,100sqft
Single Family Residence
Built in 1959
0.31 Acres Lot
$575,500 Zestimate®
$266/sqft
$-- HOA
What's special
- 10 days
- 173
- 20
Zillow last checked:
Listing updated:
Listed by:
Artom Asriyans 414-737-3227,
Coldwell Banker Realty
Source: WIREX MLS,MLS#: 1978717 Originating MLS: Metro MLS
Originating MLS: Metro MLSFacts & features
Interior
Bedrooms & bathrooms
- Bedrooms: 3
- Bathrooms: 3
- Full bathrooms: 2
- 1/2 bathrooms: 1
- Main level bedrooms: 3
Primary bedroom
- Level: Main
- Area: 156
- Dimensions: 13 x 12
Bedroom 2
- Level: Main
- Area: 117
- Dimensions: 13 x 9
Bedroom 3
- Level: Main
- Area: 99
- Dimensions: 11 x 9
Bathroom
- Features: Shower on Lower, Tub Only, Ceramic Tile, Shower Over Tub, Shower Stall
Dining room
- Level: Main
- Area: 100
- Dimensions: 10 x 10
Family room
- Level: Main
- Area: 156
- Dimensions: 13 x 12
Kitchen
- Level: Main
- Area: 200
- Dimensions: 20 x 10
Living room
- Level: Main
- Area: 216
- Dimensions: 18 x 12
Heating
- Natural Gas, Forced Air
Cooling
- Central Air
Appliances
- Included: Dishwasher, Disposal, Dryer, Microwave, Oven, Range, Refrigerator, Washer
Features
- Basement: Block,Crawl Space,Finished,Full,Full Size Windows,Sump Pump
Interior area
- Total structure area: 2,100
- Total interior livable area: 2,100 sqft
- Finished area above ground: 1,500
- Finished area below ground: 600
Property
Parking
- Total spaces: 2
- Parking features: Attached, 2 Car
- Attached garage spaces: 2
Features
- Levels: One
- Stories: 1
- Patio & porch: Patio
Lot
- Size: 0.31 Acres
Details
- Parcel number: 0210182000
- Zoning: RES
Construction
Type & style
- Home type: SingleFamily
- Architectural style: Ranch
- Property subtype: Single Family Residence
Materials
- Stone, Brick/Stone, Vinyl Siding
Condition
- 21+ Years
- New construction: No
- Year built: 1959
Utilities & green energy
- Sewer: Public Sewer
- Water: Public, Well
- Utilities for property: Cable Available
Community & HOA
Community
- Security: Security System
Location
- Region: Bayside
- Municipality: Bayside
Financial & listing details
- Price per square foot: $266/sqft
- Tax assessed value: $410,800
- Annual tax amount: $10,263
- Date on market: 9/8/2026
- Inclusions: Refrigerator, Disposal, Oven/Stove, Microwave, Dishwasher, Washer, Dryer, All Window Treatments And Rods, Portable Bar In Basement.
- Exclusions: Seller's Personal Property, Rented Ro System, Chandelier In The Dining Room
Estimated market value
$575,500
$547,000 - $604,000
$4,075/mo
Price history
| Date | Event | Price |
|---|---|---|
| 9/8/2026 | Pending sale | $559,000$266/sqft |
Source:  WIREX MLS #1978717 Report a problem WIREX MLS #1978717 Report a problem | ||
| 9/8/2026 | Listed for sale | $559,000+107.8%$266/sqft |
Source: WIREX MLS #1978717 Report a problem | ||
| 1/10/2019 | Listing removed | $269,000$128/sqft |
Source: Realty Executives Integrity #1610233 Report a problem | ||
| 11/11/2018 | Price change | $269,000-3.6%$128/sqft |
Source: Realty Executives - Integrity #1610233 Report a problem | ||
| 10/31/2018 | Price change | $279,000-2.1%$133/sqft |
Source: Realty Executives - Integrity #1610233 Report a problem | ||
| 10/26/2018 | Price change | $285,000-4.7%$136/sqft |
Source: Realty Executives - Integrity #1610233 Report a problem | ||
| 10/13/2018 | Listed for sale | $299,000-3%$142/sqft |
Source: Realty Executives - Integrity #1610233 Report a problem | ||
| 8/13/2017 | Listing removed | $1,850$1/sqft |
Source: Owner Report a problem | ||
| 8/10/2017 | Price change | $1,850-2.4%$1/sqft |
Source: Owner Report a problem | ||
| 7/25/2017 | Price change | $1,895-2.8%$1/sqft |
Source: Zillow Rental Manager Report a problem | ||
| 7/14/2017 | Price change | $1,950-18.8%$1/sqft |
Source: Zillow Rental Manager Report a problem | ||
| 7/8/2017 | Listed for rent | $2,400$1/sqft |
Source: Owner Report a problem | ||
| 11/25/2013 | Sold | $308,351$147/sqft |
Source: Public Record Report a problem | ||
| 9/16/2013 | Sold | $308,351+62.3%$147/sqft |
Source: Public Record Report a problem | ||
| 9/25/2006 | Sold | $190,000+49%$90/sqft |
Source: Public Record Report a problem | ||
| 6/30/1998 | Sold | $127,500$61/sqft |
Source: Public Record Report a problem | ||
Public tax history
| Year | Property taxes | Tax assessment |
|---|---|---|
| 2025 | $8,524 +4.9% | $391,000 +4.1% |
| 2024 | $8,122 +4.2% | $375,500 +6.9% |
| 2023 | $7,799 +18% | $351,200 +29.5% |
| 2022 | $6,608 -5.5% | $271,300 +5.7% |
| 2021 | $6,992 | $256,600 |
| 2020 | $6,992 +2.5% | $256,600 +3.7% |
| 2019 | $6,818 -1.5% | $247,500 |
| 2018 | $6,925 -12% | $247,500 +7.9% |
| 2017 | $7,868 +3.5% | $229,400 +4.7% |
| 2016 | $7,602 +20.6% | $219,200 +4.3% |
| 2015 | $6,304 +4.8% | $210,100 +1.6% |
| 2014 | $6,018 | $206,700 |
Find assessor info on the county website
Monthly payment
Est. payment
Payment breakdown
Explore the cost of this home by adjusting the details. Changes won't be saved.Climate risks
Neighborhood: 53217
Nearby schools
Schools provided by the listing agent
- High: Nicolet
- District: Nicolet Uhs
Source: WIREX MLS. This data may not be complete. We recommend contacting the local school district to confirm school assignments for this home.
Similar homes
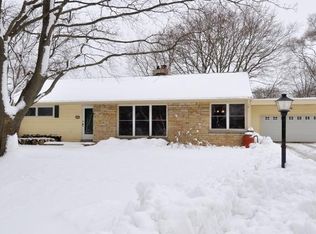
- $610,0003 bd3 ba2.2k sqft8934 N Lake DRIVE, Bayside, WI 53217Active
 MLS ID #1974383, Latisha James. WIREX MLS
 - $450,0003 bd2 ba1.9k sqft805 E Hyde WAY, Fox Point, WI 53217Active
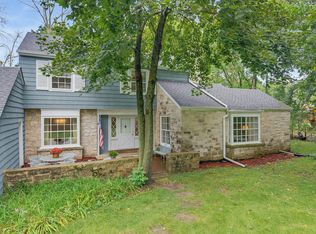 MLS ID #1978617, Wendy Crawford. WIREX MLS
 - $550,0004 bd2 ba2.3k sqft6319 N Bay Ridge AVENUE, Whitefish Bay, WI 53217Active
 MLS ID #1975774, Alan Alteri. WIREX MLS
 - $379,9002 bd2 ba1.3k sqft850 E Ellsworth LANE, Bayside, WI 53217Active
 MLS ID #1973817, Julie Bushman. WIREX MLS
