Welcome to The Ridge, one of the area’s most sought-after communities, where beautiful surroundings, convenient access, and a true neighborhood feel come together. This impressive 3,536 sq. ft. home offers generous living space, a long driveway, 3-car garage, and an upstairs view overlooking the lake.
Step inside to a bright, open-concept layout filled with natural light. The main level features LVP flooring, a spacious living area that flows seamlessly into the kitchen, quartz countertops, a dedicated dining room, and a flexible home office that can easily serve as an additional bedroom.
The spacious primary suite is a standout, but the spa-inspired primary bathroom steals the show—featuring a stunning walk-around shower, soaking tub, and dual vanities, creating the perfect retreat at the end of the day. A split floor plan provides added privacy and flexibility for everyday living.
Upstairs, you'll find a versatile loft with its own full bathroom, perfect for a game room, guest retreat, second living area, or additional private suite. And don't miss the view—head upstairs and enjoy a beautiful vantage point overlooking the lake.
Location is another major win. Enjoy living minutes from the lake, hiking trails, parks, schools, shopping, dining, and Market Heights Shopping Center. Convenient highway access makes commuting to Fort Cavazos (Fort Hood) and surrounding Central Texas communities easy.
With 3,536 square feet, a 3-car garage, flexible living spaces, lake views, an open floor plan, quartz countertops, and a dream primary suite, this home delivers the space, location, and lifestyle buyers are searching for.
Active
$620,000
104 Cedar Bluff Dr, Harker Heights, TX 76548
5beds
3,536sqft
Single Family Residence
Built in 2024
0.59 Acres Lot
$-- Zestimate®
$175/sqft
$-- HOA
What's special
Open floor planFlexible home officeDedicated dining roomLvp flooringGenerous living spaceQuartz countertopsSoaking tub
- 1 day |
- 98 |
- 5 |
Zillow last checked:
Listing updated:
Listed by:
Laura Oaks 254-466-5042,
All City Real Estate
Source: Central Texas MLS,MLS#: 622250 Originating MLS: Williamson County Association of REALTORS
Originating MLS: Williamson County Association of REALTORSFacts & features
Interior
Bedrooms & bathrooms
- Bedrooms: 5
- Bathrooms: 4
- Full bathrooms: 3
- 1/2 bathrooms: 1
Heating
- Central, Electric
Cooling
- Other, See Remarks
Appliances
- Included: Other, See Remarks, Some Electric Appliances
- Laundry: Lower Level, Laundry Room
Features
- All Bedrooms Down, Ceiling Fan(s), Garden Tub/Roman Tub, Home Office, Primary Downstairs, Main Level Primary, Split Bedrooms, Separate Shower, Vanity, Walk-In Closet(s), Kitchen/Family Room Combo, Other, Pantry, See Remarks
- Flooring: Vinyl
- Attic: Other,See Remarks
- Has fireplace: Yes
- Fireplace features: Living Room
Interior area
- Total interior livable area: 3,536 sqft
Video & virtual tour
Property
Parking
- Total spaces: 3
- Parking features: Garage
- Garage spaces: 3
Features
- Levels: Two
- Stories: 2
- Patio & porch: Covered, Patio
- Exterior features: Covered Patio
- Pool features: None
- Fencing: None,Wrought Iron
- Has view: Yes
- View description: Water
- Has water view: Yes
- Water view: Water
- Body of water: Water View
Lot
- Size: 0.59 Acres
Details
- Parcel number: 397754
- Special conditions: Builder Owned
Construction
Type & style
- Home type: SingleFamily
- Architectural style: Traditional
- Property subtype: Single Family Residence
Materials
- Masonry
- Foundation: Slab
- Roof: Composition,Shingle
Condition
- New Construction
- New construction: Yes
- Year built: 2024
Utilities & green energy
- Water: Public
- Utilities for property: Electricity Available
Community & HOA
Community
- Features: None
- Subdivision: The Ridge Ph Three
HOA
- Has HOA: No
Location
- Region: Harker Heights
Financial & listing details
- Price per square foot: $175/sqft
- Tax assessed value: $601,700
- Annual tax amount: $11,028
- Date on market: 8/13/2026
- Cumulative days on market: 456 days
- Listing agreement: Exclusive Right To Sell
- Listing terms: Cash,Conventional,FHA,VA Loan
- Electric utility on property: Yes
Estimated market value
Not available
Estimated sales range
Not available
$3,342/mo
Price history
| Date | Event | Price |
|---|---|---|
| 8/13/2026 | Listed for sale | $620,000+588.9%$175/sqft |
Source:  Central Texas MLS #622250 Report a problem Central Texas MLS #622250 Report a problem | ||
| 8/18/2022 | Sold | -- |
Source: Central Texas MLS #471617 Report a problem | ||
| 8/17/2022 | Pending sale | $90,000$25/sqft |
Source: Central Texas MLS #471617 Report a problem | ||
| 8/6/2022 | Price change | $90,000+12.5%$25/sqft |
Source: Central Texas MLS #471617 Report a problem | ||
| 5/30/2022 | Pending sale | $80,000$23/sqft |
Source: Central Texas MLS #471617 Report a problem | ||
| 5/19/2022 | Price change | $80,000-40.7%$23/sqft |
Source: Central Texas MLS #471617 Report a problem | ||
| 5/11/2022 | Listed for sale | $135,000+274.5%$38/sqft |
Source: Central Texas MLS #471617 Report a problem | ||
| 6/15/2016 | Sold | -- |
Source: Agent Provided Report a problem | ||
| 3/6/2016 | Listing removed | $36,050$10/sqft |
Source: Heights Discount Realty Report a problem | ||
| 10/24/2015 | Listed for sale | $36,050$10/sqft |
Source: Heights Discount Realty Report a problem | ||
Public tax history
| Year | Property taxes | Tax assessment |
|---|---|---|
| 2025 | $11,028 +656% | $601,700 +655.2% |
| 2024 | $1,459 -5.3% | $79,671 -8.3% |
| 2023 | $1,540 +45% | $86,867 +66.5% |
| 2022 | $1,062 | $52,172 +35.3% |
| 2021 | -- | $38,551 -25% |
| 2020 | $1,191 +3.5% | $51,401 +8.1% |
| 2019 | $1,150 -4.4% | $47,546 |
| 2018 | $1,203 +307.3% | $47,546 |
| 2017 | $295 | $47,546 +285.4% |
| 2016 | $295 -0.1% | $12,336 |
| 2015 | $296 | $12,336 +105.6% |
| 2008 | -- | $6,000 |
Find assessor info on the county website
Monthly payment
Est. payment
Payment breakdown
Explore the cost of this home by adjusting the details. Changes won't be saved.Climate risks
Neighborhood: 76548
Nearby schools
GreatSchools rating
- 7/10Skipcha Elementary SchoolGrades: PK-5Distance: 3.3 mi
- 5/10Nolan Middle SchoolGrades: 6-8Distance: 2.3 mi
- 5/10Harker Heights High SchoolGrades: 9-12Distance: 2.9 mi
Schools provided by the listing agent
- District: Killeen ISD
Source: Central Texas MLS. This data may not be complete. We recommend contacting the local school district to confirm school assignments for this home.
- $500,8004 bd3 ba3k sqft102 Cedar Bluff Dr, Harker Heights, TX 76548Off Market
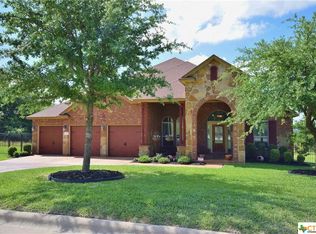
- $45,302-- bd-- ba-- sqft103 Cedar Bluff Dr, Harker Heights, TX 76548Off Market
- $586,900-- bd-- ba2.4k sqft102 Cypress Ct, Harker Heights, TX 76548Off Market
- $548,7830.51 acres101 Cedar Bluff Dr, Harker Heights, TX 76548Off Market

- $110,0000.54 acres105 Cedar Bluff Dr, Harker Heights, TX 76548Lot/Land
- $554,0004 bd3 ba3.2k sqft100 Cedar Bluff Dr, Harker Heights, TX 76548Off Market
- $489,300-- bd-- ba2.4k sqft100 Cypress Ct, Harker Heights, TX 76548Off Market
- $561,2004 bd3 ba3.1k sqft3407 Shoreline Dr, Harker Heights, TX 76548Off Market
A local agent can set up tours, give advice and negotiate with sellers.
A local lender can help you make sure your offer is ready when you are.
Similar homes
- $515,0004 bd2 ba2.5k sqft2018 Blue Heron Ln, Harker Heights, TX 76548Active
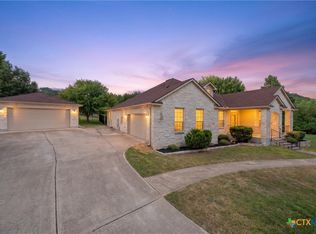
 MLS ID #621724, Angela Reese, Compass RE Texas, LLC. Central Texas MLS
 - $674,0004 bd4 ba3.4k sqft2021 Harvest Dr, Nolanville, TX 76559Active
 MLS ID #616776, Jana Carpenter, Dixon Realty Team|KW. Central Texas MLS
 - $642,0004 bd3 ba2.5k sqft403 Roca Trl, Morgans Pt Resort, TX 76513Active
 MLS ID #620891, Suky Simms, Centex Sunshine Realty. Central Texas MLS
 - $629,9004 bd3 ba2.5k sqft4007 Integrity Ln, Salado, TX 76571Active
 MLS ID #616143, Ryan Hodge, First Texas Brokerage Company. Central Texas MLS
 - $405,0006 bd4 ba3k sqft206 W Beeline Ln, Harker Heights, TX 76548Active
 MLS ID #8162598, Jonathan Saehang, JBGoodwin REALTORS NW. Unlock MLS
 - $539,0004 bd3 ba2.4k sqft4991 Onion Rd, Killeen, TX 76542ActiveMLS ID #602295, Jacqueline Williams, All City Real Estate Ltd. Co. Central Texas MLS
- $416,0005 bd4 ba3.5k sqft5202 Siltstone Loop, Killeen, TX 76542ActiveMLS ID #616076, Marcus Fuller, Exit Heart Of Texas Realty - K. Central Texas MLS
- $450,0004 bd3 ba2.7k sqft1306 Harvest Dr, Nolanville, TX 76559ActiveMLS ID #605885, Arin Jalbert, Homestead Real Estate. Central Texas MLS
- $499,5004 bd3 ba2.4k sqft6016 Bella Charca Pkwy, Nolanville, TX 76559ActiveMLS ID #602020, Jonathan Minerick, Homecoin.Com. Central Texas MLS
- $549,4004 bd3 ba2.9k sqft8603 Ridge Crest Dr, Killeen, TX 76542ActiveCentral Texas MLS
- $699,5003 bd3 ba3.2k sqft2102 Lakeview Loop, Killeen, TX 76543ActiveMLS ID #604163, Leah Turner, Morris Real Estate. Central Texas MLS
- $350,0006 bd4 ba2.1k sqft1608 Libby Ln, Harker Heights, TX 76548ActiveMLS ID #613065, Denise Brom, Magnolia Realty. Central Texas MLS
- $510,0004 bd3 ba2.3k sqft7810 Milo Dr, Killeen, TX 76542ActiveCentral Texas MLS
- $369,0005 bd3 ba2.9k sqft5805 Fenton Ln, Belton, TX 76513ActiveMLS ID #621735, Heidi Brautigan, Brautigan Realty. Central Texas MLS
- $579,0004 bd3 ba2.6k sqft4238 Cold Springs Rd, Kempner, TX 76539ActiveMLS ID #618848, Rick Ott, Homestead Real Estate. Central Texas MLS
- $397,3004 bd3 ba2.1k sqft1803 Paint Horse Trl, Harker Heights, TX 76548ActiveMLS ID #597735, Lauren Reider-Hallmark, John Reider Properties II, Ltd. Central Texas MLS
- $599,5004 bd3 ba3k sqft4219 Cool Basin Copperas Cv, Kempner, TX 76539ActiveMLS ID #603222, Jack Smith, Donlie McMullin Realty. Central Texas MLS
- $549,9004 bd3 ba2.7k sqft4361 Tall Ridge Rd, Kempner, TX 76539ActiveMLS ID #620942, Lori Atkinson, Atkinson Real Estate. Central Texas MLS
- $335,0004 bd3 ba3.1k sqft9203 Ashlyn Dr, Killeen, TX 76542ActiveMLS ID #620635, Jesse Myles, Keller Williams Realty Nw. Central Texas MLS
- $315,0005 bd3 ba2.7k sqft6003 Graphite Dr, Killeen, TX 76542ActiveMLS ID #7693396, Bryant Armstrong, LPT Realty, LLC. Unlock MLS
