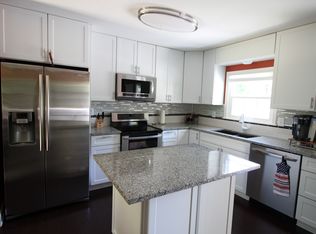
Beautifully updated, move-in ready, and set on 1.10 wooded acres, this inviting 4-bedroom, 2-full-bath home offers the space, privacy, and updates buyers are looking for! Major improvements include a 2021 roof, heat pump, and hot water heater, 2020 LVP flooring and hall bathroom updates, a beautifully remodeled primary bathroom in 2026, fresh interior paint, and new lower-level carpeting in 2026. The main level welcomes you with a charming front porch and brand-new landscaping. Inside, a bright living room flows into the eat-in kitchen, featuring stainless steel appliances and ample cabinetry. Doors lead to the deck overlooking the beautiful wooded property. The primary suite features a newly remodeled ensuite bathroom with a tiled shower, new vanity, and three closets. Two additional bedrooms and an updated hall bathroom with a tub/shower combination complete the main level. The lower level offers additional living space, including a spacious recreation room with a wood-burning fireplace, brick surround, and beautiful mantel. A versatile additional room offers flexibility for a home office, hobby space, or bonus room. Doors lead to the patio and fenced backyard. Additional highlights include a screened-in porch with hot tub and ample storage throughout. Enjoy the peaceful, natural surroundings of this beautiful wooded setting while remaining conveniently located near MD Routes 2, 260, and 4, providing access to Annapolis, Washington, and surrounding areas. Spend weekends exploring waterfront restaurants, strolling the North Beach Boardwalk, visiting seasonal farmers markets, or enjoying nearby parks, scenic trails, boating, and fishing. Experience the beauty of Southern Maryland living while remaining connected to Annapolis, Washington, D.C., and surrounding areas. An excellent opportunity to enjoy a beautifully refreshed home, generous outdoor space, and a convenient location!
For sale
$415,000
8921 Old Solomons Island Rd, Owings, MD 20736
4beds
1,854sqft
Single Family Residence
Built in 1977
1.1 Acres Lot
$-- Zestimate®
$224/sqft
$-- HOA
What's special
New vanityStainless steel appliancesBrand-new landscapingGenerous outdoor spaceAmple cabinetryCharming front porchAmple storage throughout
- --
- on Zillow
- 500
- views
- 74
- saves
Zillow last checked:
Listing updated:
Listed by:
Madison Buckley 443-454-1652,
Monument Sotheby's International Realty (443) 906-3848,
Listing Team: Snyder | Bradshaw Group Of Monument Sotheby's International Realty, Co-Listing Team: Snyder | Bradshaw Group Of Monument Sotheby's International Realty,Co-Listing Agent: Carol Snyder 410-271-5448,
Monument Sotheby's International Realty
Source: Bright MLS,MLS#: MDCA2031630
Facts & features
Interior
Bedrooms & bathrooms
- Bedrooms: 4
- Bathrooms: 2
- Full bathrooms: 2
- Main level bathrooms: 2
- Main level bedrooms: 3
Basement
- Area: 1236
Heating
- Heat Pump, Electric
Cooling
- Central Air, Electric
Appliances
- Included: Stainless Steel Appliance(s), Dishwasher, Oven/Range - Electric, Range Hood, Refrigerator, Dryer, Washer, Electric Water Heater
- Laundry: In Basement, Dryer In Unit, Washer In Unit
Features
- Bathroom - Walk-In Shower, Bathroom - Tub Shower, Combination Kitchen/Dining, Entry Level Bedroom, Primary Bath(s), Eat-in Kitchen, Kitchen - Table Space
- Flooring: Luxury Vinyl, Carpet
- Basement: Connecting Stairway,Walk-Out Access
- Number of fireplaces: 1
- Fireplace features: Wood Burning
Interior area
- Total structure area: 2,472
- Total interior livable area: 1,854 sqft
- Finished area above ground: 1,236
- Finished area below ground: 618
Property
Parking
- Parking features: Driveway
- Has uncovered spaces: Yes
Accessibility
- Accessibility features: Accessible Entrance
Features
- Levels: Two
- Stories: 2
- Patio & porch: Deck, Porch, Screened
- Exterior features: Awning(s), Lighting, Sidewalks, Storage, Other
- Pool features: None
- Fencing: Wood,Back Yard,Privacy,Chain Link
- Has view: Yes
- View description: Trees/Woods
Lot
- Size: 1.1 Acres
- Features: Backs to Trees, Landscaped, Private
Details
- Additional structures: Above Grade, Below Grade
- Parcel number: 0503075079
- Zoning: RUR
- Special conditions: Standard
Construction
Type & style
- Home type: SingleFamily
- Architectural style: Ranch/Rambler
- Property subtype: Single Family Residence
Materials
- Vinyl Siding, Brick Veneer
- Foundation: Block
- Roof: Architectural Shingle
Condition
- Excellent
- New construction: No
- Year built: 1977
- Major remodel year: 2026
Utilities & green energy
- Sewer: On Site Septic
- Water: Well
Community & HOA
Community
- Subdivision: None Available
HOA
- Has HOA: No
Location
- Region: Owings
Financial & listing details
- Price per square foot: $224/sqft
- Tax assessed value: $335,967
- Annual tax amount: $4,035
- Date on market: 11/21/2026
- Listing agreement: Exclusive Right To Sell
- Ownership: Fee Simple
Estimated market value
Not available
Estimated sales range
Not available
Not available
Price history
| Date | Event | Price |
|---|---|---|
| 11/21/2026 | Listed for sale | $415,000$224/sqft |
Source:  Bright MLS #MDCA2031630 Report a problem | ||
Public tax history
| Year | Property taxes | Tax assessment |
|---|---|---|
| 2026 | $3,851 +2.2% | $335,967 +2.2% |
| 2025 | $3,768 +11.8% | $328,600 +5.2% |
| 2024 | $3,370 +9.6% | $312,300 +5.5% |
| 2023 | $3,075 +5.8% | $296,000 +5.8% |
| 2022 | $2,906 +2.1% | $279,700 +2.1% |
| 2021 | $2,847 +1.6% | $274,000 +2.1% |
| 2020 | $2,801 +1.7% | $268,300 +2.2% |
| 2019 | $2,755 +0.9% | $262,600 +0.9% |
| 2018 | $2,731 -0.5% | $260,300 +0.9% |
| 2017 | $2,745 -0.7% | $258,000 +0.9% |
| 2016 | $2,763 | $255,700 |
| 2015 | $2,763 | $255,700 |
| 2014 | $2,763 | $255,700 -2% |
| 2013 | -- | $261,000 |
| 2012 | -- | $261,000 |
| 2011 | -- | $261,000 -18.9% |
| 2010 | -- | $322,000 +7.9% |
| 2009 | -- | $298,506 +8.5% |
| 2008 | -- | $275,013 +9.3% |
| 2007 | -- | $251,520 +13.3% |
| 2006 | -- | $221,986 +15.3% |
| 2005 | -- | $192,453 +18.1% |
| 2004 | -- | $162,920 +4.1% |
| 2003 | -- | $156,450 +4.3% |
| 2002 | -- | $149,980 +4.5% |
| 2001 | -- | $143,510 |
Find assessor info on the county website
Monthly payment
Est. payment
Payment breakdown
Explore the cost of this home by adjusting the details. Changes won't be saved.Climate risks
Neighborhood: 20736
Nearby schools
Schools provided by the listing agent
- Middle: Windy Hill
- High: Northern
- District: Calvert County Public Schools
Source: Bright MLS. This data may not be complete. We recommend contacting the local school district to confirm school assignments for this home.
- $469,0003 bd3 ba1.1k sqft8941 Old Solomons Island Rd, Owings, MD 20736Off Market

- $406,600-- bd2 ba1k sqft8931 Old Solomons Island Rd, Owings, MD 20736Off Market
- $--2 bd1 ba900 sqft7995 Old Solomons Island Rd #5, Owings, MD 20736Off Market
- $535,7004 bd2 ba2.2k sqft8910 Old Solomons Island Rd, Owings, MD 20736Off Market
Similar homes
- $430,0004 bd3 ba1.8k sqft7567 Old Bayside Rd, Chesapeake Beach, MD 20732For Sale
 MLS ID #MDCA2031584, Debra BALDERSON, Samson Properties. Bright MLS
- $375,0003 bd2 ba2k sqft3401 King Dr, Dunkirk, MD 20754For Sale
 MLS ID #MDCA2031656, Danny Martin, Keller Williams Flagship. Bright MLS
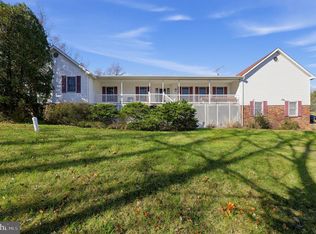
- $599,0003 bd4 ba2.4k sqft1655 Fowler Rd, Owings, MD 20736For Sale
 MLS ID #MDCA2030478, VALENCIA BOYD, Keller Williams Preferred Properties. Bright MLS
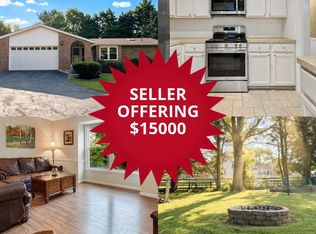
- $569,9004 bd2 ba1.9k sqft6430 Dant Dr, Owings, MD 20736For Sale
 MLS ID #MDCA2031546, Janet Weaver, RE/MAX One. Bright MLS
- $495,0003 bd3 ba2.1k sqft1934 Wooded Trce, Owings, MD 20736For SaleMLS ID #MDCA2030316, Samuel Kim, Jason Mitchell Group. Bright MLS
- $569,0003 bd3 ba2.3k sqft8065 Tuckers Trl, Owings, MD 20736For SaleMLS ID #MDCA2029912, Danielle Sloan, Samson Properties. Bright MLS
- $449,9003 bd3 ba1.8k sqft7513 I St, Chesapeake Beach, MD 20732For SaleMLS ID #MDCA2031390, Heather Conner, CENTURY 21 New Millennium. Bright MLS
- $469,9003 bd2 ba1.9k sqft5802 Sunderland Ct, Sunderland, MD 20689For SaleMLS ID #MDCA2031294, Tammi Malave-Smalling, JPAR Real Estate Professionals. Bright MLS
- $549,9003 bd3 ba1.8k sqft1723 Market St, Owings, MD 20736For SaleMLS ID #MDCA2030862, Mark Frisco Jr., CENTURY 21 New Millennium. Bright MLS
- $499,0004 bd3 ba1.8k sqft7501 E St, Chesapeake Beach, MD 20732For SaleMLS ID #MDCA2031576, William Sammons, Home Towne Real Estate. Bright MLS
- $560,0004 bd4 ba2.3k sqftRichfield Station, Chesapeake Beach, MD 20732For SaleMLS ID #MDCA2030960, Dawn Riley, Deep Roots Real Estate. Bright MLS
- $430,0004 bd2 ba1.9k sqft2007 Hatfield Rd, Huntingtown, MD 20639For SaleMLS ID #MDCA2029084, Dawn Smith Myles, Real Broker, LLC. Bright MLS
- $424,0003 bd2 ba1.8k sqft6114 4th St, Chesapeake Beach, MD 20732For SaleMLS ID #MDCA2029702, John Kreamer, Taylor Properties. Bright MLS
- $435,0004 bd3 ba2.3k sqft6314 15th St, Chesapeake Beach, MD 20732For SaleMLS ID #MDCA2031448, Juliet Patterson Brooke, Samson Properties. Bright MLS
- $350,0004 bd2 ba1.2k sqft1140 Marlboro Rd, Lothian, MD 20711For SaleMLS ID #MDAA2161488, Brandi Bradshaw, Keller Williams Select Realtors of Annapolis. Bright MLS
- $424,9003 bd2 ba1.6k sqft5604 Dover St, Churchton, MD 20733For SaleMLS ID #MDAA2161326, Rick Gloekler, RE/MAX Executive. Bright MLS
- $464,9003 bd3 ba1.6k sqft1146 Delaware Ave, Churchton, MD 20733For SaleMLS ID #MDAA2161340, Yenny Navarrete-Rios, Heymann Realty, LLC. Bright MLS
- $369,7004 bd2 ba960 sqft7609 Bayside Rd, Chesapeake Beach, MD 20732For SaleMLS ID #MDCA2030278, Mike Benton, Home Towne Real Estate. Bright MLS
- $450,0004 bd3 ba2k sqft5943 Sneed Dr, Deale, MD 20751For SaleMLS ID #MDAA2157118, Kevin Brown, Samson Properties. Bright MLS
