Welcome to this spacious two‑story home in the highly regarded Wilson School District, offering room to grow, classic comfort, and the perfect opportunity for sweat equity. With four bedrooms, two and a half baths, and a flowing main‑level layout, this home is ready for your vision and personal touch. Step inside to a welcoming main floor featuring an eat‑in kitchen, a great room with a wood‑burning fireplace, a formal dining room, a comfortable living room, and a convenient half bath. Whether you’re hosting holiday gatherings or enjoying quiet evenings at home, the layout supports easy living and meaningful moments. Upstairs, you’ll find four nicely sized bedrooms, including a main bedroom with a walk‑in closet and ensuite bath. There’s plenty of space for everyone, plus the flexibility to create a home office, hobby room, or guest space. The full walk‑out basement offers endless possibilities — finish it for additional living space or simply enjoy abundant storage. Outside, the fenced rear yard provides privacy and a great spot for pets, play, or gardening. If you’re looking for a solid home in a wonderful school district — one where you can roll up your sleeves, add your style, and build value — this property is ready to welcome you.
Coming soon 08/26
$340,000
814 Ironstone Ln, Sinking Spring, PA 19608
4beds
1,850sqft
Single Family Residence
Built in 1987
10,018 Square Feet Lot
$396,300 Zestimate®
$184/sqft
$-- HOA
What's special
- 4 days |
- 419 |
- 38 |
Zillow last checked:
Listing updated:
Listed by:
Deb Scheidt 610-468-5923,
Coldwell Banker Realty 6103739900
Source: Bright MLS,MLS#: PABK2076726
Facts & features
Interior
Bedrooms & bathrooms
- Bedrooms: 4
- Bathrooms: 3
- Full bathrooms: 2
- 1/2 bathrooms: 1
- Main level bathrooms: 1
Basement
- Area: 0
Heating
- Forced Air, Natural Gas
Cooling
- Central Air, Natural Gas
Appliances
- Included: Gas Water Heater
- Laundry: In Basement
Features
- Bathroom - Tub Shower, Built-in Features, Ceiling Fan(s), Crown Molding, Dining Area, Family Room Off Kitchen
- Flooring: Carpet, Vinyl
- Basement: Partial,Full,Exterior Entry,Walk-Out Access,Windows
- Number of fireplaces: 1
- Fireplace features: Brick, Wood Burning
Interior area
- Total structure area: 1,850
- Total interior livable area: 1,850 sqft
- Finished area above ground: 1,850
- Finished area below ground: 0
Property
Parking
- Total spaces: 4
- Parking features: Garage Faces Front, Attached, Driveway, Off Street, On Street
- Attached garage spaces: 2
- Uncovered spaces: 2
Accessibility
- Accessibility features: None
Features
- Levels: Two
- Stories: 2
- Pool features: None
- Fencing: Back Yard
Lot
- Size: 10,018 Square Feet
Details
- Additional structures: Above Grade, Below Grade
- Parcel number: 80438510467188
- Zoning: RESIDENTIAL
- Special conditions: Short Sale
Construction
Type & style
- Home type: SingleFamily
- Architectural style: Colonial
- Property subtype: Single Family Residence
Materials
- Vinyl Siding
- Foundation: Block
- Roof: Architectural Shingle,Pitched
Condition
- Average
- New construction: No
- Year built: 1987
Utilities & green energy
- Sewer: Public Sewer
- Water: Public
Community & HOA
Community
- Subdivision: Grings Hill Estate
HOA
- Has HOA: No
Location
- Region: Sinking Spring
- Municipality: SPRING TWP
Financial & listing details
- Price per square foot: $184/sqft
- Tax assessed value: $135,000
- Annual tax amount: $5,846
- Date on market: 8/26/2026
- Listing agreement: Exclusive Right To Sell
- Listing terms: Cash,Conventional
- Inclusions: Stove, Dishwasher
- Exclusions: Ramp, Refrigerator, Window Treatments, Area Rugs, Dehumidifier, Free Standing Shelving
- Ownership: Fee Simple
Estimated market value
$396,300
$373,000 - $416,000
$2,439/mo
Price history
| Date | Event | Price |
|---|---|---|
| 8/11/1995 | Sold | $134,000+0.8%$72/sqft |
Source: Agent Provided Report a problem | ||
| 3/25/1993 | Sold | $133,000$72/sqft |
Source: Agent Provided Report a problem | ||
Public tax history
| Year | Property taxes | Tax assessment |
|---|---|---|
| 2025 | $6,003 +3.9% | $135,000 |
| 2024 | $5,776 +4.9% | $135,000 |
| 2023 | $5,504 +2.5% | $135,000 |
| 2022 | $5,369 +3.6% | $135,000 |
| 2021 | $5,180 | $135,000 |
| 2020 | $5,180 +2.9% | $135,000 |
| 2019 | $5,032 +0.9% | $135,000 |
| 2018 | $4,989 +1.7% | $135,000 |
| 2017 | $4,905 +198.8% | $135,000 |
| 2016 | $1,642 | $135,000 |
| 2015 | $1,642 | $135,000 |
| 2014 | -- | $135,000 |
| 2013 | -- | $135,000 |
| 2012 | -- | $135,000 |
| 2011 | -- | $135,000 |
| 2010 | -- | $135,000 |
| 2009 | -- | $135,000 |
| 2008 | -- | $135,000 |
| 2007 | -- | $135,000 |
| 2006 | -- | $135,000 |
| 2005 | -- | $135,000 |
| 2004 | -- | $135,000 |
| 2003 | -- | $135,000 |
| 2002 | -- | $135,000 |
| 2000 | -- | $135,000 |
Find assessor info on the county website
Monthly payment
Est. payment
Payment breakdown
Explore the cost of this home by adjusting the details. Changes won't be saved.Climate risks
Neighborhood: 19608
Nearby schools
GreatSchools rating
- 8/10Shiloh Hills Elementary SchoolGrades: K-5Distance: 1 mi
- 6/10Wilson Southern Middle SchoolGrades: 6-8Distance: 1.4 mi
- 7/10Wilson High SchoolGrades: 9-12Distance: 2.3 mi
Schools provided by the listing agent
- District: Wilson
Source: Bright MLS. This data may not be complete. We recommend contacting the local school district to confirm school assignments for this home.
- $381,1004 bd2 ba1.8k sqft816 Ironstone Ln, Sinking Spring, PA 19608Off Market
- $383,8003 bd2 ba2.1k sqft1770 S Mountain Dr, Sinking Spring, PA 19608Off Market
- $379,0004 bd2 ba1.8k sqft809 Bare Path Rd, Sinking Spring, PA 19608Off Market
- $437,0004 bd3 ba3.1k sqft1790 S Mountain Dr, Sinking Spring, PA 19608Off Market
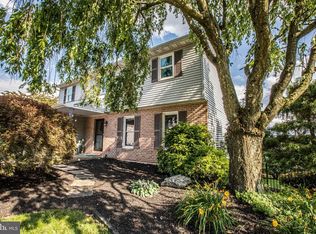
- $408,2004 bd3 ba1.9k sqft813 Ironstone Ln, Reading, PA 19608Off Market
- $435,8004 bd2 ba2.6k sqft819 Hearthstone Ln, Sinking Spring, PA 19608Off Market
- $378,9004 bd2 ba1.8k sqft815 Hearthstone Ln, Sinking Spring, PA 19608Off Market
- $295,2003 bd1 ba1.3k sqft1750 S Mountain Dr, Sinking Spring, PA 19608Off Market
A local agent can set up tours, give advice and negotiate with sellers.
A local lender can help you make sure your offer is ready when you are.
Similar homes
- $349,9004 bd2 ba1.7k sqft1821 Colony Dr, Wyomissing, PA 19610For Sale
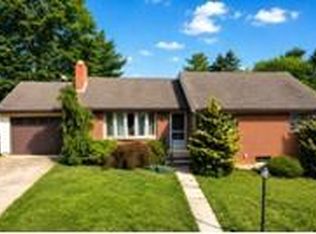
 MLS ID #PABK2076696, Barry Ciabattoni, RE/MAX Of Reading. Bright MLS
 - $--4 bd2 ba2.1k sqft516 Snyder Rd, Reading, PA 19609Auction
 Xome
Xome - $--3 bd2 ba1.4k sqft200 W 39th St, Reading, PA 19606Auction
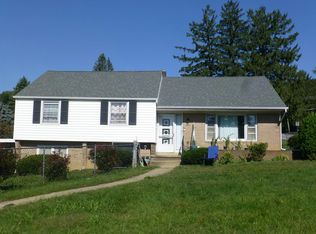 Auction.com 2
 - $325,0004 bd2 ba1.1k sqft236 Seyfert Dr, Birdsboro, PA 19508For Sale
 MLS ID #PABK2076328, Pam L Pfennig, BHHS Homesale Realty- Reading Berks. Bright MLS
 - $--3 bd1 ba1.6k sqft3324 Willow Grove Ave, Reading, PA 19605AuctionAuction.com 2
- $415,0004 bd3 ba2.3k sqft114 Eagles Ln, Sinking Spring, PA 19608For SaleMLS ID #PABK2076150, Katie Marinacci, Keller Williams Platinum Realty - Wyomissing. Bright MLS
- $--3 bd2 ba2.2k sqft771 Florida Ave, Reading, PA 19605AuctionAuction.com 2
- $--3 bd2 ba1.2k sqft5140 Oley Turnpike Rd, Reading, PA 19606AuctionAuction.com 2
- $315,0004 bd2 ba1.7k sqft923 N 25th St, Reading, PA 19606For SaleMLS ID #PABK2076648, Ray Meza, CG Realty, LLC. Bright MLS
- $--3 bd3 ba1.1k sqft44 Aldine Ave, Reading, PA 19606AuctionAuction.com 2
- $--3 bd3 ba1.2k sqft1125 Ashbourne Dr, Reading, PA 19605AuctionAuction.com 2
- $335,9003 bd1 ba1.6k sqft520 Edison Ct, Reading, PA 19605For SaleMLS ID #PABK2076510, Danny Wade, BHHS Homesale Realty- Reading Berks. Bright MLS
- $--4 bd3 ba1.7k sqft200 Caravan Dr, Birdsboro, PA 19508AuctionAuction.com 2
- $409,9003 bd2 ba1.9k sqft4400 Prestwick Dr, Reading, PA 19606For SaleMLS ID #PABK2076354, Philip Macaronis, RE/MAX Of Reading. Bright MLS
- $340,0003 bd2 ba1.7k sqft4705 Saint George St, Reading, PA 19606For SaleMLS ID #PABK2076224, Muhammad Archie, Coldwell Banker Realty. Bright MLS
- $340,0004 bd1 ba2.3k sqft140 Martin Ave, Ephrata, PA 17522For SaleMLS ID #PALA2093462, Donna Shaw, RE/MAX SmartHub Realty. Bright MLS
- $--3 bd2 ba1.4k sqft4 Chaser Ct, Reading, PA 19607AuctionServiceLink Auction
- $379,9003 bd3 ba1.5k sqft1535 Gregg Ave Lot 3, Reading, PA 19607New ConstructionMLS ID #PABK2076556, Angela Tolosky, Coldwell Banker Realty. Bright MLS
- $360,0003 bd1 ba1k sqft4 Barnhill Rd, Denver, PA 17517For SaleMLS ID #PALA2093036, Mike Gordon JR., Berkshire Hathaway HomeServices Homesale Realty. Bright MLS
- $265,0003 bd3 ba1.3k sqft517 Park Ave, Reading, PA 19611For SaleMLS ID #PABK2076338, Dean Rentschler, RE/MAX Of Reading. Bright MLS
