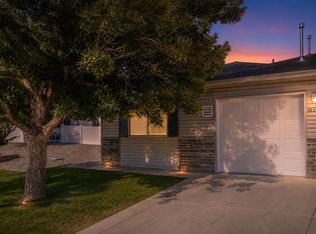
Ground level one-story townhome in the North Area with CENTRAL AIR and MOUNTAIN VIEWS, park views, and lots of SPACE for entertaining! TWO indoor living spaces and a wonderful outdoor living space! Every detail to this property is meticulously cared for beyond measure. You’ll FEEL the amazing CENTRAL AIR as soon as you walk inside. The giant chef’s kitchen w/wraparound bar opens to both living rooms so that you can entertain LOTS of impressed guests! Grand tall ceilings, LVP luxury wood flooring, epoxy floor in garage, and this is one of the only townhomes in this development with a two-car driveway. Gorgeous stucco & stone exterior and this townhome is on the end with only one neighbor. Backs to the park and walking trail, and the AMAZING VIEWS of the Monument from your extended covered back patio are truly breathtaking. Incredible LOCATION, LOCATION, LOCATION close to Mesa Mall, restaurants, shopping, Community Hospital, and everything in town. Attends Pomona Elementary, West Middle School, and the new state-of-the-art Grand Junction high School, all highly sought after schools as evidenced by School of Choice Applications. Not far from some of the best walking, hiking, and biking trails in the world! Super close to Canyon View Park too! The Pride in Ownership is off the charts! Come home to easy living that will WOW you in delight every single day! Will go VA, FHA, and Chfa First-time Homebuyer financing also. Buyer to verify all info & measurements.
For sale
$329,900
2477 Thunder Mountain Dr Unit 25, Grand Junction, CO 81505
2beds
2baths
1,270sqft
Townhouse
Built in 2008
2,613 Square Feet Lot
$359,100 Zestimate®
$260/sqft
$245/mo HOA
What's special
Epoxy floor in garageMountain viewsPark viewsLvp luxury wood flooringTwo-car drivewayGround level one-story townhomeExtended covered back patio
- 4 days |
- 230 |
- 9 |
Likely to sell faster than
Zillow last checked:
Listing updated:
Listed by:
CINDY FICKLIN 970-210-1161,
COLDWELL BANKER DISTINCTIVE PROPERTIES
Source: GJARA,MLS#: 20263973
Facts & features
Interior
Bedrooms & bathrooms
- Bedrooms: 2
- Bathrooms: 2
Rooms
- Room types: Other
Primary bedroom
- Level: Main
- Dimensions: 113 x 12
Bedroom 2
- Level: Main
- Dimensions: 11 x 11.5
Dining room
- Level: Main
- Dimensions: Combo
Family room
- Level: Main
- Dimensions: 13 x 12
Kitchen
- Level: Main
- Dimensions: 13 x 12
Laundry
- Level: Main
- Dimensions: 6 x 7
Living room
- Level: Main
- Dimensions: 16 x 14
Heating
- Forced Air
Cooling
- Central Air
Appliances
- Included: Dishwasher, Electric Oven, Electric Range, Disposal, Microwave, Refrigerator
- Laundry: Washer Hookup, Dryer Hookup
Features
- Ceiling Fan(s), Kitchen/Dining Combo, Main Level Primary, Walk-In Closet(s), Window Treatments
- Flooring: Carpet, Luxury Vinyl, Luxury VinylPlank
- Windows: Window Coverings
- Has fireplace: No
- Fireplace features: None
Interior area
- Total structure area: 1,270
- Total interior livable area: 1,270 sqft
Property
Parking
- Total spaces: 1
- Parking features: Attached, Garage, Garage Door Opener
- Attached garage spaces: 1
Accessibility
- Accessibility features: None
Features
- Stories: 1
- Patio & porch: Covered, Patio
- Exterior features: Other, See Remarks
- Fencing: Vinyl
Lot
- Size: 2,613 Square Feet
- Dimensions: .06 acres
- Features: Corner Lot, Landscaped
Details
- Additional structures: Pergola
- Parcel number: 294504439025
- Zoning description: res
Construction
Type & style
- Home type: Townhouse
- Architectural style: Ranch
- Property subtype: Townhouse
Materials
- Stone, Stucco, Wood Frame
- Foundation: Slab
- Roof: Asphalt,Composition
Condition
- Year built: 2008
Utilities & green energy
- Sewer: Connected
- Water: Public
Community & HOA
Community
- Subdivision: Sundance Crossing
HOA
- Has HOA: Yes
- Services included: Common Area Maintenance, Legal/Accounting, Maintenance Structure, Sewer, Snow Removal, Trash
- HOA fee: $245 monthly
Location
- Region: Grand Junction
- Elevation: 4560
Financial & listing details
- Price per square foot: $260/sqft
- Tax assessed value: $303,960
- Annual tax amount: $519
- Date on market: 8/11/2026
Estimated market value
$359,100
$341,000 - $377,000
$1,944/mo
Price history
| Date | Event | Price |
|---|---|---|
| 8/11/2026 | Listed for sale | $329,900$260/sqft |
Source: GJARA #20263973 Report a problem | ||
| 10/15/2025 | Listing removed | $329,900$260/sqft |
Source: GJARA #20251559 Report a problem | ||
| 7/17/2025 | Price change | $329,900-2.9%$260/sqft |
Source: GJARA #20251559 Report a problem | ||
| 5/19/2025 | Price change | $339,900-1.7%$268/sqft |
Source: GJARA #20251559 Report a problem | ||
| 4/24/2025 | Price change | $345,900-2.5%$272/sqft |
Source: GJARA #20251559 Report a problem | ||
| 4/18/2025 | Price change | $354,900-4.1%$279/sqft |
Source: GJARA #20251559 Report a problem | ||
| 4/14/2025 | Listed for sale | $369,900+85.1%$291/sqft |
Source: GJARA #20251559 Report a problem | ||
| 4/6/2009 | Sold | $199,806$157/sqft |
Source: Public Record Report a problem | ||
Public tax history
| Year | Property taxes | Tax assessment |
|---|---|---|
| 2025 | $519 +0.6% | $21,430 +21.2% |
| 2024 | $516 -1.5% | $17,680 -3.6% |
| 2023 | $524 -0.2% | $18,340 +29% |
| 2022 | $525 +13.8% | $14,220 -2.7% |
| 2021 | $461 | $14,620 +8.9% |
| 2020 | $461 -53.9% | $13,430 -0.7% |
| 2019 | $1,002 | $13,520 -3.8% |
| 2018 | $1,002 +7.6% | $14,060 |
| 2017 | $931 | $14,060 -4.5% |
| 2016 | $931 -1.3% | $14,730 |
| 2015 | $943 +36.1% | $14,730 +35% |
| 2014 | $693 | $10,910 |
| 2013 | -- | $10,910 -12.5% |
| 2012 | $749 | $12,470 |
| 2011 | -- | $12,470 -10.4% |
| 2010 | -- | $13,920 +190.6% |
| 2009 | -- | $4,790 |
Find assessor info on the county website
Monthly payment
Est. payment
Payment breakdown
Explore the cost of this home by adjusting the details. Changes won't be saved.Climate risks
Neighborhood: 81505
Nearby schools
GreatSchools rating
- 7/10Pomona Elementary SchoolGrades: PK-5Distance: 0.9 mi
- 5/10West Middle SchoolGrades: 6-8Distance: 1.4 mi
- 5/10Grand Junction High SchoolGrades: 9-12Distance: 1.9 mi
Schools provided by the listing agent
- Elementary: Pomona
- Middle: West
- High: Grand Junction
Source: GJARA. This data may not be complete. We recommend contacting the local school district to confirm school assignments for this home.
- $335,0002 bd3 ba1.3k sqft2477 Thunder Mountain Dr UNIT 28, Grand Junction, CO 81505Sold

- $307,2002 bd3 ba1.3k sqft2477 Thunder Mountain Dr UNIT 29, Grand Junction, CO 81505Off Market

- $352,7003 bd2 ba1.2k sqft2477 Thunder Mountain Dr UNIT 30, Grand Junction, CO 81505Off Market

- $310,8002 bd3 ba1.3k sqft2477 Thunder Mountain Dr UNIT 26, Grand Junction, CO 81505Off Market
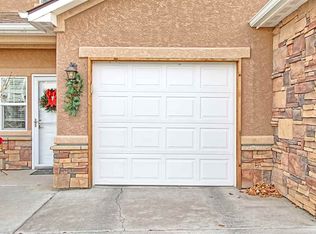
- $320,700-- bd-- ba-- sqft2477 Thunder Mountain Dr UNIT 27, Grand Junction, CO 81505Off Market
- $325,0003 bd3 ba1.3k sqft2473 Thunder Mountain Dr UNIT 22, Grand Junction, CO 81505Off Market
- $361,9003 bd2 ba1.2k sqft2473 Thunder Mountain Dr UNIT 24, Grand Junction, CO 81505Off Market
- $315,6002 bd2 ba1.2k sqft2473 Thunder Mountain Dr UNIT 19, Grand Junction, CO 81505Off Market
A local agent can set up tours, give advice and negotiate with sellers.
A local lender can help you make sure your offer is ready when you are.
Similar homes
- $309,9002 bd2 ba1.1k sqft2491 Fountain Greens Pl Unit D-5, Grand Junction, CO 81505For Sale
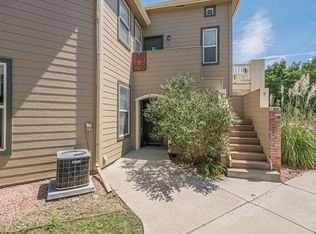 MLS ID #20263995, REECE STANLEY, THE CHRISTI REECE GROUP. GJARA
 - $332,9003 bd3 ba1.3k sqft2473 Thunder Mountain Dr Unit 21, Grand Junction, CO 81505For Sale
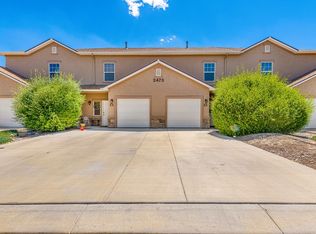 MLS ID #20263209, CAROLEE HAWKINS - THE KIMBROUGH TEAM, THE AGENCY GRAND JUNCTION. GJARA
 - $329,9903 bd2 ba1k sqft644 Emma Ln #F, Grand Junction, CO 81505For Sale
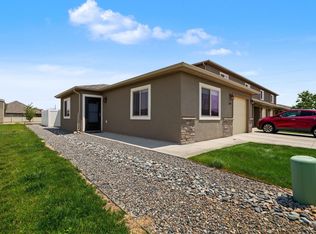 MLS ID #20263196, KARIE O'CONNOR, KARIE HILL O'CONNOR REAL ESTATE. GJARA
 - $325,0003 bd2 ba1k sqft656 1/2 Serenity Ln, Grand Junction, CO 81505For Sale
 MLS ID #20262818, KELLY MAVES, NEXTHOME VIRTUAL. GJARA
 - $325,5002 bd3 ba1.3k sqft2471 Theresea Ln, Grand Junction, CO 81505For SaleMLS ID #20262746, KATE PORRAS, RE/MAX 4000, INC. GJARA
- $336,0003 bd2 ba1k sqft2462 Ajay Ave, Grand Junction, CO 81505For SaleMLS ID #20262480, AMANDA HILL, BRAY REAL ESTATE. GJARA
- $324,9902 bd2 ba1.3k sqft2834 Grand Falls Cir Unit B, Grand Junction, CO 81501For SaleMLS ID #20263968, JOSEPH SILZELL, RE/MAX 4000, INC. GJARA
- $315,0003 bd2 ba1k sqft2455 Theresea Ln, Grand Junction, CO 81505For SaleMLS ID #20263912, LALITA HEINEMANN, RE/MAX 4000, INC. GJARA
- $289,9002 bd2 ba1.1k sqft2464 Thunder Mountain Dr #1A, Grand Junction, CO 81505For SaleMLS ID #20263827, BARRETT KENDALL, BRAY REAL ESTATE. GJARA
- $387,0003 bd2 ba1.5k sqft2498 Lake Park Ct Unit A, Grand Junction, CO 81505For SaleMLS ID #20263852, PATTI POSCHMAN, RE/MAX 4000, INC. GJARA
- $399,9003 bd2 ba1.3k sqft2441 Roan Ridge Rd, Grand Junction, CO 81505For SaleMLS ID #20263919, JUSTIN WEBBER, COLDWELL BANKER DISTINCTIVE PROPERTIES. GJARA
- $330,0004 bd2 ba1.3k sqft378 Kathleen Cir, Grand Junction, CO 81501For SaleMLS ID #20263966, CINDY FICKLIN, COLDWELL BANKER DISTINCTIVE PROPERTIES. GJARA
- $337,5003 bd2 ba1.2k sqft599 Belhaven Way, Grand Junction, CO 81501For SaleMLS ID #20263699, MERCEDES CANETTI-LARA, MLM INVESTMENTS, LLC. GJARA
- $314,0002 bd3 ba1k sqft2491 Fountain Greens Pl Unit E-2, Grand Junction, CO 81505For SaleMLS ID #20263219, LAUREEN GUTIERREZ, HOMESMART REALTY PARTNERS. GJARA
- $359,0003 bd2 ba1.2k sqft590 1/2 Belhaven Way, Grand Junction, CO 81501For SaleMLS ID #20263731, ANNA DERBY - ANNA AND ASSOCIATES, RE/MAX 4000, INC. GJARA
- $364,9002 bd3 ba1.4k sqft2510 Springside Ct Unit C, Grand Junction, CO 81506For SaleMLS ID #20262587, PAULA ROHR, BERKSHIRE HATHAWAY HOMESERVICES COLORADO PROPERTIES. GJARA
- $379,9002 bd2 ba1.3k sqft2809 Cumbres Ct, Grand Junction, CO 81501For SaleMLS ID #20263884, KATE PORRAS, RE/MAX 4000, INC. GJARA
- $349,9002 bd2 ba1.2k sqft553 1/2 Garden Grove Ct, Grand Junction, CO 81501For SaleMLS ID #20262326, PAULA ROHR, BERKSHIRE HATHAWAY HOMESERVICES COLORADO PROPERTIES. GJARA
- $340,0002 bd2 ba1.1k sqft2845 Brittany Dr, Grand Junction, CO 81501For SaleMLS ID #20263353, LINDSAY WEAVER, RE/MAX 4000, INC. GJARA
- $319,5002 bd1 ba850 sqft2832 Texas Ave, Grand Junction, CO 81501For SaleMLS ID #20263810, CINDY FICKLIN, COLDWELL BANKER DISTINCTIVE PROPERTIES. GJARA
