Welcome to this beautifully, renovated five bedroom home in a quiet cove just a minutes from Old Towne Olive Branch's leisure district, and conveniently located near Hwy 78. This home includes recently added Flooring, light fixtures, and countertops as well as fresh paint and updated bathrooms. The home also features a spacious fenced in backyard that's perfect for outdoor gatherings or playtime with the family. The interior has been updated with modern finishes, including a beautiful kitchen with stainless steel appliances. Fridge included! The living area is perfect for entertaining with plenty of natural light streaming through the large windows that give you the perfect view to the backyard. Make sure you check out the two car garage and the unfinished space located above. This home has easy access to shopping, dining and entertainment, and it is the perfect blend of comfort inconvenience. Make 7188 Larkfield your new home! Agents- Please see agent remarks for further details.
Active
$315,000
7188 Larkfield Cv, Olive Branch, MS 38654
5beds
2,430sqft
Residential, Single Family Residence
Built in 2000
9,147 Square Feet Lot
$311,600 Zestimate®
$130/sqft
$-- HOA
What's special
Two car garageSpacious fenced in backyardUpdated bathroomsModern finishesFridge included
- 15 days
- 935
- 88
Likely to sell faster than
Zillow last checked:
Listing updated:
Listed by:
Courtney Bell 901-831-7252,
Turn Key Realty Group LLC 662-510-8155
Source: MLS United,MLS#: 4163585
Facts & features
Interior
Bedrooms & bathrooms
- Bedrooms: 5
- Bathrooms: 2
- Full bathrooms: 2
Heating
- Central
Cooling
- Central Air
Appliances
- Included: Built-In Electric Range, Dishwasher, Microwave, Refrigerator
Features
- Has fireplace: Yes
- Fireplace features: Living Room
Interior area
- Total structure area: 2,430
- Total interior livable area: 2,430 sqft
Video & virtual tour
Property
Parking
- Total spaces: 2
- Parking features: Garage
- Garage spaces: 2
Features
- Levels: Two
- Stories: 2
- Exterior features: Awning(s)
Lot
- Size: 9,147 Square Feet
Details
- Parcel number: 1069290500006800
Construction
Type & style
- Home type: SingleFamily
- Property subtype: Residential, Single Family Residence
Materials
- Brick, Siding
- Foundation: Slab
- Roof: Architectural Shingles
Condition
- New construction: No
- Year built: 2000
Utilities & green energy
- Sewer: Public Sewer
- Water: Public
- Utilities for property: Cable Available
Community & HOA
Community
- Subdivision: Eastover
HOA
- Has HOA: No
Location
- Region: Olive Branch
Financial & listing details
- Price per square foot: $130/sqft
- Tax assessed value: $180,630
- Annual tax amount: $3,137
- Date on market: 9/25/2026
Estimated market value
$311,600
$296,000 - $327,000
$2,405/mo
Price history
| Date | Event | Price |
|---|---|---|
| 9/25/2026 | Listed for rent | $2,500$1/sqft |
Source: MLS United #4163590 Report a problem | ||
| 12/11/2025 | Listing removed | $315,000$130/sqft |
Source: MLS United #4091162 Report a problem | ||
| 11/12/2025 | Listing removed | $2,500$1/sqft |
Source: MLS United #4123539 Report a problem | ||
| 11/12/2025 | Pending sale | $315,000$130/sqft |
Source: MLS United #4091162 Report a problem | ||
| 10/8/2025 | Price change | $315,000-4.3%$130/sqft |
Source: MLS United #4091162 Report a problem | ||
| 8/25/2025 | Listed for rent | $2,500$1/sqft |
Source: MLS United #4123539 Report a problem | ||
| 6/21/2025 | Price change | $329,000-2.9%$135/sqft |
Source: MLS United #4091162 Report a problem | ||
| 4/10/2025 | Price change | $339,000-2.9%$140/sqft |
Source: MLS United #4091162 Report a problem | ||
| 12/15/2024 | Price change | $349,000-2.3%$144/sqft |
Source: MLS United #4091162 Report a problem | ||
| 9/12/2024 | Listed for sale | $357,210+79.5%$147/sqft |
Source: MLS United #4091162 Report a problem | ||
| 7/25/2024 | Sold | -- |
Source: Public Record Report a problem | ||
| 6/6/2024 | Pending sale | $199,000$82/sqft |
Source: MLS United #4080092 Report a problem | ||
| 6/4/2024 | Price change | $199,000-23.4%$82/sqft |
Source: MLS United #4080092 Report a problem | ||
| 6/1/2024 | Price change | $259,900-3.7%$107/sqft |
Source: MLS United #4080092 Report a problem | ||
| 5/18/2024 | Listed for sale | $269,900$111/sqft |
Source: MLS United #4080092 Report a problem | ||
| 11/3/2011 | Sold | -- |
Source: Public Record Report a problem | ||
Public tax history
| Year | Property taxes | Tax assessment |
|---|---|---|
| 2025 | $3,137 +372.1% | $27,095 +119.1% |
| 2024 | $665 | $12,369 |
| 2023 | $665 | $12,369 |
| 2022 | $665 | $12,369 |
| 2021 | $665 | $12,369 |
| 2020 | $665 | $12,369 |
| 2019 | $665 | $12,369 |
| 2018 | $665 +5.9% | $12,369 +2.4% |
| 2017 | $628 | $12,075 |
| 2016 | $628 -62.1% | $12,075 -44.2% |
| 2015 | $1,657 | $21,650 +79.3% |
| 2014 | $1,657 +26.6% | $12,075 |
| 2013 | $1,308 | $12,075 |
| 2010 | -- | $12,075 |
| 2009 | -- | $12,075 |
| 2008 | -- | $12,075 |
Find assessor info on the county website
Monthly payment
Est. payment
Payment breakdown
Explore the cost of this home by adjusting the details. Changes won't be saved.Climate risks
Neighborhood: 38654
Nearby schools
Schools provided by the listing agent
- Elementary: Desoto Central
- Middle: Desoto Central
- High: Desoto Central
Source: MLS United. This data may not be complete. We recommend contacting the local school district to confirm school assignments for this home.
- $257,0003 bd-- ba1.5k sqft7174 Larkfield Cv, Olive Branch, MS 38654Off Market
- $237,9003 bd-- ba1.4k sqft7235 Kingcrest Rd, Olive Branch, MS 38654Off Market
- $262,4003 bd-- ba1.5k sqft7241 Kingcrest Rd, Olive Branch, MS 38654Off Market
- $239,7003 bd-- ba1.6k sqft7198 Larkfield Cv, Olive Branch, MS 38654Off Market
Similar homes
- $315,0004 bd2 ba1.7k sqft4909 Graham Lake Dr, Olive Branch, MS 38654For Sale
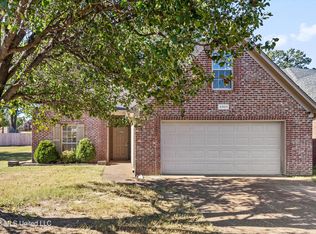 MLS ID #4164859, Brandon Ackerman, Keller Williams Realty. MLS United
 - $320,0004 bd2 ba2.3k sqft7084 Crestridge Rd, Memphis, TN 38119For Sale
 MLS ID #10231573, Cindy L Leavell, Marx-Bensdorf, REALTORS. MAAR
 - $320,0004 bd3 ba2.2k sqft3951 Fun Valley Dr, Memphis, TN 38125For Sale
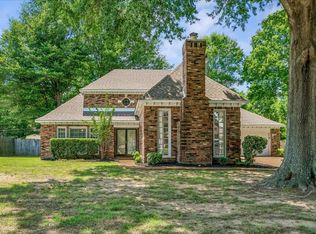 MLS ID #10223950, Meredith S Vezina, Keller Williams. MAAR
 - $299,9004 bd3 ba2.5k sqft3990 Clubview Dr, Memphis, TN 38125For Sale
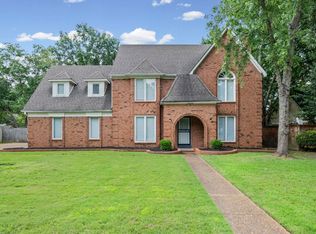 MLS ID #10224589, Blake B Clothier, REI Nation Real Estate Service. MAAR
 - $299,9504 bd2 ba1.8k sqft3277 Court St, Bartlett, TN 38134For Sale
 MLS ID #3527764, Steve Koleno. RealTracs MLS as distributed by MLS GRID
