You've been talking about it for years—the big family reunion, the annual hunting camp, the snowmobile weekend, or the getaway where everyone actually makes it. Timberwolf Lodge is the place that finally brings it all together. Nestled on nearly two wooded acres in the Hiawatha National Forest, Timberwolf Lodge is a turnkey retreat that comfortably sleeps 18 guests and offers direct access to some of Michigan's best outdoor recreation. Located just 20 minutes from both Lake Michigan and Lake Superior, this one-of-a-kind property is designed for unforgettable gatherings. Unlike most vacation properties, Timberwolf Lodge features a commercial kitchen designed to handle large groups with ease. Stainless steel prep tables, multiple refrigerators, a large range, dishwasher, deep sink station, and a dedicated coffee bar make preparing meals for family and friends simple and efficient. Whether you're serving breakfast before hitting the trails or cooking dinner after a day of adventure, this kitchen is made to host. Built with quality 2x6 construction for exceptional energy efficiency, the lodge offers three spacious bedrooms thoughtfully designed to sleep up to 18 guests. Premium king and queen beds are paired with custom log bunk beds, while knotty pine ceilings and tasteful wildlife décor create an authentic Up north atmosphere. Each bedroom features its own wall-mounted HVAC unit for personalized comfort, complemented by two additional HVAC systems that efficiently heat and cool the main living spaces. The inviting great room is fully furnished with comfortable leather seating, a beautiful stone fireplace, and expansive windows overlooking the surrounding forest. It's the perfect place to gather, relax, and share stories after a day outdoors. Outdoor enthusiasts will appreciate the lodge's direct access to Haywire Grade Trail 41, one of the Upper Peninsula's premier north-south snowmobile and ATV trail systems. Leave directly from the property and explore hundreds of miles of scenic trails. The location is equally impressive. You're just a short drive from Pictured Rocks National Lakeshore, Kitch-iti-kipi (Michigan's largest freshwater spring), and the shorelines of both Lake Michigan and Lake Superior, placing some of the Upper Peninsula's most iconic destinations within easy reach. The outdoor living areas are just as inviting as the interior. A spacious paved patio offers comfortable seating beneath a shade sail, while a large fire pit surrounded by classic Adirondack chairs provides the perfect gathering place after sunset. With peaceful wooded surroundings, incredible star-filled skies, and room for everyone to spread out, Timberwolf Lodge captures everything people love about the Upper Peninsula. Whether you're looking for a private retreat, an income-producing vacation rental, or the ultimate basecamp for year-round adventure, Timberwolf Lodge is a rare opportunity to own a property that's truly built for bringing people together.
For sale
$650,000
8928 Boot Lake Rd, Manistique, MI 49854
3beds
3,456sqft
Single Family Residence
Built in 2013
1.77 Acres Lot
$-- Zestimate®
$188/sqft
$-- HOA
What's special
Beautiful stone fireplaceCustom log bunk bedsPeaceful wooded surroundingsStainless steel prep tablesThree spacious bedroomsKnotty pine ceilingsDeep sink station
- 110 days
- 240
- 8
Zillow last checked:
Listing updated:
Listed by:
PATRICIA ROGALA 906-202-3251,
KELLER WILLIAMS NM PENINSULA PARTNERS 906-286-4337,
JULIE BARR 906-286-9366,
KELLER WILLIAMS NM PENINSULA PARTNERS
Source: MiRealSource,MLS#: 50213932 Originating MLS: Upper Peninsula Assoc of Realtors
Originating MLS: Upper Peninsula Assoc of RealtorsFacts & features
Interior
Bedrooms & bathrooms
- Bedrooms: 3
- Bathrooms: 2
- Full bathrooms: 2
- Main level bathrooms: 2
- Main level bedrooms: 3
Rooms
- Room types: Entry, Bedroom, Laundry, Great Room, Utility/Laundry Room, Bathroom
Bedroom 1
- Features: Carpet
- Level: Main
- Area: 224
- Dimensions: 16 x 14
Bedroom 2
- Features: Carpet
- Level: Main
- Area: 224
- Dimensions: 16 x 14
Bedroom 3
- Features: Carpet
- Level: Main
- Area: 224
- Dimensions: 16 x 14
Bathroom 1
- Level: Main
Bathroom 2
- Level: Main
Heating
- Forced Air, Propane
Cooling
- Central Air, Wall/Window Unit(s)
Appliances
- Included: Dishwasher, Dryer, Microwave, Range/Oven, Refrigerator, Washer, Water Softener Owned, Water Heater
- Laundry: First Floor Laundry, Laundry Room
Features
- High Ceilings, Cathedral/Vaulted Ceiling, Spa/Sauna, Eat-in Kitchen
- Flooring: Ceramic Tile, Carpet
- Windows: Window Treatments
- Basement: None
- Number of fireplaces: 1
- Fireplace features: Gas
- Furnished: Yes
Interior area
- Total structure area: 3,456
- Total interior livable area: 3,456 sqft
- Finished area above ground: 3,456
- Finished area below ground: 0
Video & virtual tour
Property
Parking
- Total spaces: 3
- Parking features: 3 or More Spaces, Garage, Unassigned, Lighted, Detached
- Garage spaces: 1
Accessibility
- Accessibility features: Wheelchair Access, Accessibility Features, Accessible Bedroom, Accessible Central Living Area, Accessible Doors, Accessible Entrance, Accessible Hallway(s), Main Floor Laundry
Features
- Levels: One
- Stories: 1
- Patio & porch: Patio
- Exterior features: Street Lights, Garden
- Has view: Yes
- View description: Rural View
- Waterfront features: None
- Frontage type: Road
- Frontage length: 200
Lot
- Size: 1.77 Acres
- Dimensions: est 211 x 365
- Features: Deep Lot - 150+ Ft., Rural, Wooded, Adjoins State/Fed Land
Details
- Additional structures: Garage(s)
- Parcel number: 00337100700
- Zoning: Commercial improved - Town District
- Zoning description: Commercial
- Special conditions: Private,Standard
Construction
Type & style
- Home type: SingleFamily
- Architectural style: Contemporary
- Property subtype: Single Family Residence
Materials
- Cedar, Vinyl Siding, Wood Siding
- Foundation: Slab
Condition
- New construction: No
- Year built: 2013
Utilities & green energy
- Electric: Underground
- Sewer: Septic Tank
- Water: Drilled Well
- Utilities for property: Electricity Connected, Phone Available, Propane, Water Connected, Propane Tank Leased, Internet Fiber Available
Community & HOA
Community
- Security: Fire Sprinkler System
- Subdivision: N/A
HOA
- Has HOA: No
Location
- Region: Manistique
Financial & listing details
- Price per square foot: $188/sqft
- Tax assessed value: $238,600
- Annual tax amount: $4,759
- Date on market: 7/7/2026
- Cumulative days on market: 111 days
- Listing agreement: Exclusive Right To Sell
- Listing terms: Cash,Conventional
- Road surface type: Paved
Estimated market value
Not available
Estimated sales range
Not available
$1,607/mo
Price history
| Date | Event | Price |
|---|---|---|
| 7/7/2026 | Listed for sale | $650,000$188/sqft |
Source:  MiRealSource #50213932 Report a problem MiRealSource #50213932 Report a problem | ||
Public tax history
| Year | Property taxes | Tax assessment |
|---|---|---|
| 2025 | $4,857 +0.9% | $119,300 -1.6% |
| 2024 | $4,815 | $121,300 +1.6% |
| 2023 | -- | $119,400 +7% |
| 2022 | -- | $111,600 +1% |
| 2021 | -- | $110,500 -2.8% |
| 2020 | $3,665 -12.3% | $113,700 +2.8% |
| 2019 | $4,180 +2.9% | $110,600 |
| 2018 | $4,061 -99.3% | $110,600 +4.5% |
| 2017 | $618,833 | $105,800 -9.3% |
| 2016 | $618,833 +9900% | $116,600 |
| 2014 | $6,188 +1895.5% | -- |
| 2013 | $310 -20.1% | $157,500 +1459.4% |
| 2011 | $388 | $10,100 |
| 2010 | -- | $10,100 |
Find assessor info on the county website
Monthly payment
Est. payment
Payment breakdown
Explore the cost of this home by adjusting the details. Changes won't be saved.Climate risks
Neighborhood: 49854
Nearby schools
Schools provided by the listing agent
- District: Manistique Area Schools
Source: MiRealSource. This data may not be complete. We recommend contacting the local school district to confirm school assignments for this home.
Similar homes
- $489,0003 bd2 ba2.5k sqft8511 Hyland Rd, Manistique, MI 49854For Sale
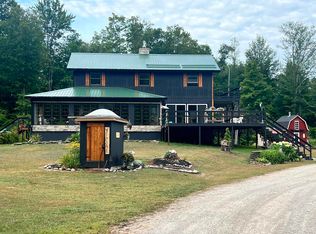
 MLS ID #50213182, TAMMY GARLING, KEY REALTY DELTA COUNTY LLC. MiRealSource
 - $649,0003 bd4 ba3k sqftE9328 Lehnen Rd, Munising, MI 49862For Sale
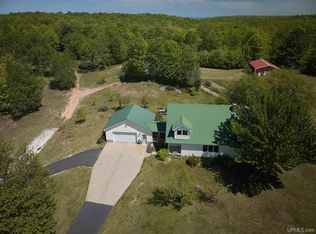 MLS ID #50216328, JOANN CARLSON, BIG C REALTY-M. MiRealSource
 - $599,9003 bd3 ba3.6k sqftE12814 Chapel Rd, Shingleton, MI 49884For Sale
 MLS ID #50199112, MELINDA SAVOLA, PICTURED ROCKS REAL ESTATE. MiRealSource
 - $656,0004 bd3 ba3.8k sqft3395 Raspberry Ln, Munising, MI 49862For Sale
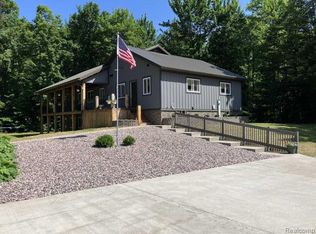
 MLS ID #20261057268, Jeff Kermath, Kermath Realty LLC. Realcomp II
 - $644,0004 bd3 ba3.8k sqftN3395 Raspberry Ln, Munising, MI 49862For SaleMLS ID #50217303, JEFFRY KERMATH, KERMATH REALTY LLC. MiRealSource
- $575,0004 bd2 ba2.5k sqft7579 N Ff Hwy #13, Wetmore, MI 49895For SaleMLS ID #50217451, STACEY MASTERS, RE/MAX SUPERIORLAND. MiRealSource
- $525,0003 bd3 ba1.9k sqftN1185 E Tie Lake Rd, Wetmore, MI 49895For SaleMLS ID #50206105, AMY SCHIEDING, RE/MAX SUPERIORLAND. MiRealSource
- $449,0002 bd2 ba1.8k sqftN5319 M 28, Shingleton, MI 49884For SaleMLS ID #50146332, ALAN GRAVES, RE/MAX SUPERIORLAND. MiRealSource
- $950,0003 bd3 ba2.5k sqft16810 Kk Ln #6, Wetmore, MI 49895For SaleMLS ID #50210709, JAMIE BEAVER, KEY REALTY DELTA COUNTY LLC. MiRealSource
- $470,5005 bd3 ba2.9k sqft16414 Usfs 2235, Wetmore, MI 49895New ConstructionMLS ID #50125511, JAMIE BEAVER, KEY REALTY DELTA COUNTY LLC. MiRealSource
- $339,0006 bd1 ba1.9k sqftE9399 Highway 28 #M, Munising, MI 49862For SaleMLS ID #50192028, VICKI TANNEHILL, RE/MAX SUPERIORLAND. MiRealSource
- $470,0006 bd3 ba3.5k sqft220 W Munising Ave, Munising, MI 49862For SaleMLS ID #50202835, STACEY MASTERS, RE/MAX SUPERIORLAND. MiRealSource
