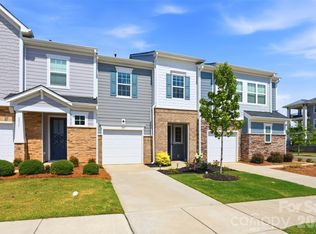
Welcome to 8928 Morning Mist Road in Charlotte, NC 28215, a spacious, low-maintenance townhome offering over 2,000 square feet of thoughtfully designed living space!
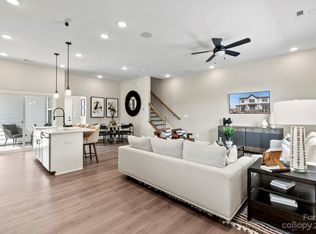
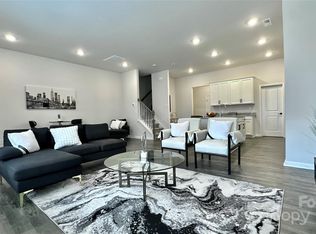
The main level features an open-concept floor plan perfect for everyday living and entertaining. The expansive kitchen boasts granite countertops, stainless steel appliances, a large island ideal for gathering, and an oversized walk-in pantry. The kitchen flows seamlessly into the dining and living areas, creating a bright and functional layout. A convenient half bath and ample storage complete the downstairs level. Enjoy private parking with a two-car attached garage.
Upstairs, you’ll find three spacious bedrooms plus a versatile loft and additional flex space, perfect for a home office, playroom, or media area. The generous primary suite offers dual closets and a spa-like bathroom featuring dual vanities, a large soaking tub, walk-in shower, and private water closet filled with natural light. The split-bedroom layout provides privacy, with two secondary bedrooms that include large walk-in closets and share a full bath. The laundry room is conveniently located upstairs.
This beautifully designed townhome combines space, functionality, and low-maintenance living in a prime Charlotte/Harrisburg location. Don’t miss your opportunity to call this one home!
Active
$415,000
8928 Morning Mist Rd, Charlotte, NC 28215
3beds
2,069sqft
Townhouse
Built in 2023
0.05 Acres Lot
$410,000 Zestimate®
$201/sqft
$225/mo HOA
What's special
Expansive kitchenWalk-in showerOversized walk-in pantryThree spacious bedroomsGranite countertopsSplit-bedroom layout provides privacyAmple storage
- 215 days
- 212
- 11
Zillow last checked:
Listing updated:
Listed by:
Jessica Walker sellwithjessicanc@gmail.com,
Real Broker, LLC
Source: Canopy MLS as distributed by MLS GRID,MLS#: 4345568
Facts & features
Interior
Bedrooms & bathrooms
- Bedrooms: 3
- Bathrooms: 3
- Full bathrooms: 2
- 1/2 bathrooms: 1
Primary bedroom
- Level: Upper
Bedroom s
- Level: Upper
Bedroom s
- Level: Upper
Bathroom half
- Level: Main
Bathroom full
- Level: Upper
Bathroom full
- Level: Upper
Dining area
- Level: Main
Flex space
- Level: Upper
Kitchen
- Level: Main
Laundry
- Level: Upper
Living room
- Level: Main
Loft
- Level: Upper
Heating
- Central
Cooling
- Central Air
Appliances
- Included: Dishwasher, Electric Range, Gas Water Heater, Microwave
- Laundry: Electric Dryer Hookup, Laundry Room, Upper Level, Washer Hookup
Features
- Kitchen Island, Open Floorplan, Pantry, Walk-In Closet(s), Walk-In Pantry
- Has basement: No
- Attic: Pull Down Stairs
Interior area
- Total structure area: 2,069
- Total interior livable area: 2,069 sqft
- Finished area above ground: 2,069
- Finished area below ground: 0
Video & virtual tour
Property
Parking
- Total spaces: 2
- Parking features: Driveway, Attached Garage, Garage Faces Rear, Garage on Main Level
- Attached garage spaces: 2
- Has uncovered spaces: Yes
Features
- Levels: Two
- Stories: 2
- Entry location: Main
Lot
- Size: 0.05 Acres
- Features: Cleared, Level
Details
- Parcel number: 55061531550000
- Zoning: PUD
- Special conditions: Standard
Construction
Type & style
- Home type: Townhouse
- Property subtype: Townhouse
Materials
- Brick Partial, Fiber Cement
- Foundation: Slab
Condition
- New construction: No
- Year built: 2023
Utilities & green energy
- Sewer: Public Sewer
- Water: City
Community & HOA
Community
- Features: Recreation Area, Sidewalks, Street Lights, Walking Trails
- Subdivision: Terraces at Farmington
HOA
- Has HOA: Yes
- HOA fee: $225 monthly
- HOA name: Real Manage
- HOA phone: 877-221-6919
Location
- Region: Charlotte
Financial & listing details
- Price per square foot: $201/sqft
- Tax assessed value: $302,540
- Annual tax amount: $3,866
- Date on market: 2/12/2026
- Cumulative days on market: 215 days
- Listing terms: Cash,Conventional,FHA,VA Loan
- Road surface type: Concrete, Paved
Estimated market value
$410,000
$390,000 - $431,000
$2,453/mo
Price history
| Date | Event | Price |
|---|---|---|
| 6/11/2026 | Price change | $415,000-1.2%$201/sqft |
Source:  Canopy MLS as distributed by MLS GRID #4345568 Report a problem Canopy MLS as distributed by MLS GRID #4345568 Report a problem | ||
| 3/6/2026 | Price change | $420,000-1.2%$203/sqft |
Source: Canopy MLS as distributed by MLS GRID #4345568 Report a problem | ||
| 2/12/2026 | Listed for sale | $425,000$205/sqft |
Source: Canopy MLS as distributed by MLS GRID #4345568 Report a problem | ||
| 12/1/2025 | Listing removed | $425,000$205/sqft |
Source: Canopy MLS as distributed by MLS GRID #4261525 Report a problem | ||
| 8/11/2025 | Price change | $425,000-2.3%$205/sqft |
Source: Canopy MLS as distributed by MLS GRID #4261525 Report a problem | ||
| 6/10/2025 | Price change | $435,000-1.1%$210/sqft |
Source: Canopy MLS as distributed by MLS GRID #4261525 Report a problem | ||
| 5/23/2025 | Listed for sale | $440,000-3.3%$213/sqft |
Source: Canopy MLS as distributed by MLS GRID #4261525 Report a problem | ||
| 5/14/2025 | Listing removed | $454,999$220/sqft |
Source: Canopy MLS as distributed by MLS GRID #4213611 Report a problem | ||
| 4/17/2025 | Price change | $454,999-1.1%$220/sqft |
Source: Canopy MLS as distributed by MLS GRID #4213611 Report a problem | ||
| 2/27/2025 | Price change | $459,999-2.1%$222/sqft |
Source: Canopy MLS as distributed by MLS GRID #4213611 Report a problem | ||
| 2/20/2025 | Price change | $469,999-1.1%$227/sqft |
Source: Canopy MLS as distributed by MLS GRID #4213611 Report a problem | ||
| 2/5/2025 | Price change | $474,9990%$230/sqft |
Source: Canopy MLS as distributed by MLS GRID #4213611 Report a problem | ||
| 1/17/2025 | Listed for sale | $475,000+19.6%$230/sqft |
Source: Canopy MLS as distributed by MLS GRID #4213611 Report a problem | ||
| 2/1/2024 | Sold | $397,012$192/sqft |
Source: Canopy MLS as distributed by MLS GRID #4106228 Report a problem | ||
Public tax history
| Year | Property taxes | Tax assessment |
|---|---|---|
| 2025 | $3,866 +29.6% | $392,070 +29.6% |
| 2024 | $2,983 +284.7% | $302,540 +358.4% |
| 2023 | $776 | $66,000 |
Find assessor info on the county website
Monthly payment
Est. payment
Payment breakdown
Explore the cost of this home by adjusting the details. Changes won't be saved.Climate risks
Neighborhood: 28215
Nearby schools
Schools provided by the listing agent
- Elementary: Hickory Ridge
- Middle: Hickory Ridge
- High: Hickory Ridge
Source: Canopy MLS as distributed by MLS GRID. This data may not be complete. We recommend contacting the local school district to confirm school assignments for this home.
Similar homes
- $375,0003 bd3 ba1.8k sqft2037 Howell Creek Way, Charlotte, NC 28215For Sale
 MLS ID #4399858, Jonathan Diianni, COMPASS. Canopy MLS as distributed by MLS GRID
 - $415,0004 bd2 ba1.8k sqft3036 Bluff Hill Ln, Charlotte, NC 28215For Sale
 MLS ID #4417925, Rebecca Cullen, Keller Williams Connected. Canopy MLS as distributed by MLS GRID
 - $400,0005 bd3 ba2.5k sqft6204 Ellimar Field Ln, Charlotte, NC 28215For Sale
 MLS ID #4422210, Michelle McKoy, Keller Williams Ballantyne Area. Canopy MLS as distributed by MLS GRID
 - $320,0003 bd3 ba1.7k sqft1103 Grays Mill Rd, Charlotte, NC 28215For Sale
 MLS ID #4392457, Matt Stone, Stone Realty Group. Canopy MLS as distributed by MLS GRID
 - $430,0003 bd3 ba2.2k sqft6312 Lantern Ridge Rd, Charlotte, NC 28215New ConstructionMLS ID #4417299, Lorena Pujols, United Real Estate-Queen City. Canopy MLS as distributed by MLS GRID
- $425,0003 bd2 ba1.6k sqft9423 Festival Way, Charlotte, NC 28215For SaleMLS ID #4413927, Matt Lake Nestor, EXP Realty LLC Ballantyne. Canopy MLS as distributed by MLS GRID
- $455,0004 bd3 ba2.7k sqft5012 Shadbush Rd, Charlotte, NC 28215For SaleMLS ID #4418308, Lisa Archer, Keller Williams Ballantyne Area. Canopy MLS as distributed by MLS GRID
- $359,0003 bd3 ba1.7k sqft3950 Rothwood Ln, Harrisburg, NC 28075For SaleMLS ID #4367827, Jill Jackson-Clark, Howard Hanna Allen Tate Lake Norman. Canopy MLS as distributed by MLS GRID
- $460,0004 bd3 ba2.3k sqft6428 Cambridge Dr, Harrisburg, NC 28075For SaleMLS ID #4411916, Kim Drakulich, Real Broker, LLC. Canopy MLS as distributed by MLS GRID
- $370,0003 bd3 ba1.6k sqft11010 Chalkbark Ln, Charlotte, NC 28262For SaleMLS ID #4378415, Brittany Myers, Century 21 Town & Country Rlty. Canopy MLS as distributed by MLS GRID
- $349,9903 bd3 ba1.8k sqft1304 Vibrant Rd, Charlotte, NC 28215New ConstructionMLS ID #4389925, Joey Bennett, Mattamy Carolina Corporation. Canopy MLS as distributed by MLS GRID
- $424,9003 bd3 ba1.9k sqft5930 Mantle Way, Kannapolis, NC 28081For SaleMLS ID #4413931, Ellen Colitti, Coldwell Banker Realty. Canopy MLS as distributed by MLS GRID
- $365,0003 bd3 ba1.7k sqft2402 Autumn Olive Ln, Matthews, NC 28104For SaleMLS ID #4423034, Neil Pathak, Ruby Realty LLC. Canopy MLS as distributed by MLS GRID
- $407,0003 bd3 ba1.8k sqftMoore Farm, Indian Trail, NC 28079For SaleMLS ID #4402694, Bobbie Weber, ProStead Realty. Canopy MLS as distributed by MLS GRID
- $399,7004 bd3 ba2k sqft3082 Bell Spur Ave SW, Concord, NC 28027For SaleMLS ID #4392776, Toney Black, Kingdom Builders Realty. Canopy MLS as distributed by MLS GRID
- $395,0003 bd3 ba1.4k sqft1450 Winding Stream Rd, Charlotte, NC 28206For SaleMLS ID #4399168, Mike Hege, COMPASS. Canopy MLS as distributed by MLS GRID
- $385,0003 bd3 ba2k sqft1218 Colgher St, Mint Hill, NC 28227For SaleMLS ID #4399703, Kelly Rushmann, Redfin Corporation. Canopy MLS as distributed by MLS GRID
- $455,0004 bd4 ba2.1k sqft10122 Hemingway Pl, Mint Hill, NC 28227For SaleMLS ID #4396419, Douglas Christen, Nestlewood Realty, LLC. Canopy MLS as distributed by MLS GRID
- $414,9903 bd3 ba1.8k sqft2202 Bexar Trl, Matthews, NC 28105For SaleMLS ID #4382945, Akilah Walton, ERA Live Moore. Canopy MLS as distributed by MLS GRID
- $412,4954 bd4 ba2k sqft9604 Ainslie Downs St, Charlotte, NC 28273For SaleMLS ID #4416440, Kandi Lowe, Realty One Group Revolution. Canopy MLS as distributed by MLS GRID
