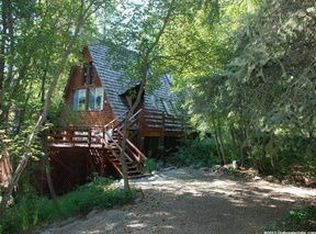
THIS HOME TO BE FEATURED ON ABC4'S REAL ESTATE ESSENTIALS, HULU+ & TELEMUNDO UTAH* One of a kind Sundance Cabin! Walking distance to the Sundance Resort and Spa! This mountain retreat can be rented as non-conforming duplex for year round access. Occupy one side and rent out the other! This home sits on .61 acres and a tranquil stream runs through this property. This home comes fully furnished, enjoy 2 separate living spaces that can easily be combined to accommodate a larger gatherings. This luxurious home nestled in the mountains near hiking and biking trails, will be your new favorite vacation destination! Nothing beats the fresh powder minutes away from your doorstep. This unique home boasts of rustic elegance at every turn, the renovation was carefully thought out to embrace the spirit of Sundance. Inside, the home has an open floor plan with an abundance of natural light. The main living space, one of two, features vaulted ceilings, wood burning fireplaces and plenty of natural woodwork and leather accents throughout. Each separate unit has 3 bedrooms and 2 baths (one unit has 3 bathrooms), a full kitchen, living room, laundry room and a deck that wraps around the property, one was recently redone with redwood and it is stunning! Plenty of windows and private sundecks that look out over the mountain. This home also includes 2 hot tubs, a steam shower and 2 soaking tubs, ready to melt those sore muscles away after a fun day on the slopes! Sundance is making major improvements to the resort, for more year round recreation! Buyer and buyers agent to verify all information. Square footage taken from county records. This home is also listed as Residential with ADU since this is a non-conforming duplex MLS #2164781
Pending
Price cut: $100K (7/29)
$2,850,000
8928 N Timphaven Rd, Sundance, UT 84604
6beds
5baths
3,809sqft
Duplex
Built in 1965
-- sqft lot
$2,602,500 Zestimate®
$748/sqft
$200/mo HOA
What's special
- 118 days
- 257
- 31
Zillow last checked:
Listing updated:
Listed by:
Karen Meneghin Knuttgen 801-318-8567,
Real Estate Essentials
Source: UtahRealEstate.com,MLS#: 2164778
Facts & features
Interior
Bedrooms & bathrooms
- Bedrooms: 6
- Bathrooms: 5
Rooms
- Room types: Master Bathroom, Great Room, Second Kitchen, Updated Kitchen
Heating
- Central, Wood
Appliances
- Included: Disposal, Gas Oven, Gas Range, Free-Standing Range, Built In Dishwasher
- Laundry: Gas Dryer Hookup
Features
- Separate Bath/Shower, Walk-In Closet(s), Vaulted Ceiling(s), Granite Counters, Smart Thermostat
- Flooring: Hardwood, Stone, Tile, Travertine
- Doors: Sliding Doors
- Windows: Drapes, Full, Window Coverings, Double Pane Windows, Skylight(s)
- Basement: Basement Entrance,Walk-Out Access
- Has fireplace: No
- Fireplace features: Fireplace Equipment
Interior area
- Total structure area: 3,809
- Total interior livable area: 3,809 sqft
Video & virtual tour
Property
Parking
- Total spaces: 8
- Parking features: Open
- Attached garage spaces: 2
- Uncovered spaces: 6
Features
- Patio & porch: Covered, Patio, Covered Patio, Open Patio
- Exterior features: Balcony, Lighting
- Spa features: Hot Tub
- Has view: Yes
- View description: Mountain(s)
Lot
- Size: 0.61 Acres
- Features: Secluded, Sprinkler: Auto-Full, Gentle Sloping, Wooded, Drip Irrigation: Auto-Full, Private, Stream
- Topography: Terrain Grad Slope
- Residential vegetation: Landscaping: Full, Mature Trees, Pines, Scrub Oak
Details
- Parcel number: 534580001
- Zoning: RES
- Zoning description: Single-Family, Short Term Rental Allowed
- Other equipment: TV Antenna
Construction
Type & style
- Home type: MultiFamily
- Property subtype: Duplex
- Attached to another structure: Yes
Materials
- Log, Metal Siding, Glass
- Roof: Flat,Metal
Condition
- Blt./Standing
- New construction: No
- Year built: 1965
- Major remodel year: 2010
Utilities & green energy
- Sewer: Septic Tank, Sewer: Septic Tank
- Water: Culinary, Irrigation
- Utilities for property: Natural Gas Connected, Electricity Connected, Sewer Connected, Water Connected
Community & HOA
Community
- Subdivision: Timphaven Homes
HOA
- Has HOA: Yes
- Amenities included: Biking Trails, Trail(s), Horse Trails, Snow Removal, Trash
- Services included: Trash
- HOA fee: $2,400 annually
- HOA name: Michael Black
- HOA phone: 801-616-1646
Location
- Region: Sundance
Financial & listing details
- Price per square foot: $748/sqft
- Tax assessed value: $1,390,100
- Annual tax amount: $12,106
- Date on market: 5/14/2026
- Listing terms: Cash,Conventional
- Inclusions: Ceiling Fan, Dryer, Fireplace Equipment, Gas Grill/BBQ, Hot Tub, Microwave, Range, Refrigerator, TV Antenna, Washer, Window Coverings, Smart Thermostat(s)
- Acres allowed for irrigation: 0
- Electric utility on property: Yes
- Road surface type: Paved
Estimated market value
$2,602,500
$2.47M - $2.73M
Not available
Price history
| Date | Event | Price |
|---|---|---|
| 10/4/2026 | Pending sale | $2,850,000$748/sqft |
Source:  UtahRealEstate.com #2164781 Report a problem UtahRealEstate.com #2164781 Report a problem | ||
| 7/29/2026 | Price change | $2,850,000-3.4%$748/sqft |
Source: UtahRealEstate.com #2164781 Report a problem | ||
| 6/24/2026 | Listed for sale | $2,950,000-15.7%$774/sqft |
Source: UtahRealEstate.com #2164781 Report a problem | ||
| 1/1/2025 | Listing removed | $3,499,000$919/sqft |
Source: UtahRealEstate.com #1724816 Report a problem | ||
| 12/23/2023 | Price change | $3,499,000-7.9%$919/sqft |
Source: UtahRealEstate.com #1724816 Report a problem | ||
| 8/30/2023 | Price change | $3,799,000-13.6%$997/sqft |
Source: UtahRealEstate.com #1724816 Report a problem | ||
| 7/7/2023 | Price change | $4,395,000-9.4%$1,154/sqft |
Source: UtahRealEstate.com #1724816 Report a problem | ||
| 6/29/2023 | Price change | $4,850,000+7.8%$1,273/sqft |
Source: UtahRealEstate.com #1724816 Report a problem | ||
| 6/2/2023 | Listed for sale | $4,500,000-7.2%$1,181/sqft |
Source: UtahRealEstate.com #1724816 Report a problem | ||
| 8/2/2022 | Price change | $4,850,000-3%$1,273/sqft |
Source:  PCBR #12103809 Report a problem PCBR #12103809 Report a problem | ||
| 6/14/2022 | Listed for sale | $4,999,9990%$1,313/sqft |
Source: UtahRealEstate.com #1724816 Report a problem | ||
| 2/2/2022 | Listing removed | $5,000,000$1,313/sqft |
Source: PCBR #12103809 Report a problem | ||
| 2/1/2022 | Price change | $5,000,000+42.9%$1,313/sqft |
Source: UtahRealEstate.com #1724816 Report a problem | ||
| 10/29/2021 | Price change | $3,500,000+0.3%$919/sqft |
Source: UtahRealEstate.com #1724816 Report a problem | ||
| 10/1/2021 | Price change | $3,490,000-0.3%$916/sqft |
Source: UtahRealEstate.com #1724816 Report a problem | ||
| 9/15/2021 | Listed for sale | $3,500,000$919/sqft |
Source: UtahRealEstate.com #1724816 Report a problem | ||
Public tax history
| Year | Property taxes | Tax assessment |
|---|---|---|
| 2025 | $12,106 +12% | $1,390,100 +13.3% |
| 2024 | $10,810 +10.3% | $1,226,500 +3.1% |
| 2023 | $9,802 -5.5% | $1,189,900 -3.3% |
| 2022 | $10,372 +11.7% | $1,230,400 +34.7% |
| 2021 | $9,288 +8.7% | $913,100 +10.7% |
| 2020 | $8,543 +9.8% | $824,500 +6.2% |
| 2019 | $7,779 +19.8% | $776,200 +11% |
| 2018 | $6,492 -3.8% | $699,300 +17.4% |
| 2017 | $6,747 | $595,800 +2.9% |
| 2016 | $6,747 +89.9% | $579,000 +99.2% |
| 2015 | $3,554 +13% | $290,675 +14% |
| 2014 | $3,145 | $254,870 +2.5% |
| 2013 | -- | $248,600 |
| 2012 | -- | $248,600 |
Find assessor info on the county website
Monthly payment
Est. payment
Payment breakdown
Explore the cost of this home by adjusting the details. Changes won't be saved.Climate risks
Neighborhood: 84604
Nearby schools
Schools provided by the listing agent
- Elementary: Foothill
- Middle: Canyon View
- High: Orem
- District: Alpine
Source: UtahRealEstate.com. This data may not be complete. We recommend contacting the local school district to confirm school assignments for this home.
- $3,296,8006 bd5 ba3.8k sqft8928 N Timphaven Rd, Provo, UT 84604Off Market
- $1,199,7003 bd1 ba1.6k sqft8951 N Big Pine Canyon Rd, Sundance, UT 84604Off Market
- $400,7003 bd3 ba2.3k sqft8948 Timphaven Rd, Sundance, UT 84604Off Market
- $2,432,8002 bd2 ba2.2k sqft3102 E Big Pine Canyon Rd, Sundance, UT 84604Off Market
Similar homes
- $2,149,0005 bd4 ba3.6k sqft8839 N Timphaven Rd, Sundance, UT 84604For Sale

 MLS ID #2146496, Trieste Wilde, Unique Utah Homes. UtahRealEstate.com
 - $3,200,0003 bd3 ba2.2k sqft8841 N Alpine Loop Rd #3, Sundance, UT 84604For Sale
 MLS ID #2165001, Kerry Oman, Summit Sotheby's International Realty. UtahRealEstate.com
 - $1,695,0006 bd4 ba3.5k sqft2760 E Kaibab Cir N #27, Provo, UT 84604For Sale
 MLS ID #2163565, Wyatt Davis, Stewart Mountain Realty LLC. UtahRealEstate.com
 - $2,999,0005 bd4 ba4.3k sqft11137 E Big Cottonwood Canyon Rd, Salt Lake City, UT 84121For Sale
 MLS ID #26-273827, Tara Paras, PARAS REAL ESTATE. WCBR
 - $2,700,0003 bd3 ba4.2k sqft3091 S 3600 W, Charleston, UT 84032For Sale
 MLS ID #12602486, Bronson Calder, BHHS Utah Properties - SV. PCBR
 - $2,649,0006 bd6 ba5.7k sqft2945 E Wild Mare Way, Heber, UT 84032For SaleMLS ID #12603808, Melissa Grote, Fathom Realty (Midway). PCBR
- $2,450,0007 bd4 ba4k sqft3400 S Big Hollow Rd, Daniel, UT 84032For SaleMLS ID #12603522, Jalayne Bassett, Equity RE (Luxury Group). PCBR
- $2,895,0004 bd3 ba3.2k sqft364 W 3000 S, Daniel, UT 84032For SaleMLS ID #12601302, Mariah Koehle, eXp Realty, LLC (PC Main). PCBR
- $2,995,0005 bd5 ba4.9k sqft3136 W 2400th St S, Heber City, UT 84032For SaleMLS ID #2140893, Charles R Zuercher, Berkshire Hathaway HomeServices Utah Properties (Heber Branch). UtahRealEstate.com
- $2,990,0004 bd4 ba5.1k sqft143 W 970 S, Midway, UT 84049For SaleMLS ID #12603292, Lindsay Clark, Engel & Volkers Park City. PCBR
- $2,995,0005 bd5 ba4.9k sqft3136 W 2400 S, Charleston, UT 84032For SaleMLS ID #12600812, Chuck Zuercher, BHHS Utah Properties - Heber. PCBR
- $2,894,0003 bd3 ba4.5k sqft9443 E Wild Clematis Ln S, Salt Lake City, UT 84121For SaleMLS ID #2142872, Tera L Lewis, Paras Real Estate. UtahRealEstate.com
- $2,695,0007 bd6 ba5.5k sqft558 W Rheinfalls Cir, Midway, UT 84049For SaleMLS ID #12603890, Sarah Vieyra, Christie's Int. RE VUE. PCBR
- $2,199,0005 bd5 ba4.2k sqft623 N Center St, Midway, UT 84049For SaleMLS ID #2124784, Clint Kelson, Equity Real Estate (Prosper Group). UtahRealEstate.com
- $2,199,0005 bd5 ba4.3k sqft955 S Coldwater Way #53, Midway, UT 84049For SaleMLS ID #2148494, Tina M Hackwell, Fathom Realty (Midway). UtahRealEstate.com
- $2,795,0004 bd5 ba2.9k sqft772 N Haystack Mountain Dr Lot 321, Heber City, UT 84032For SaleMLS ID #2182437, Rob T Smith, Vintage Properties Group Inc. UtahRealEstate.com
- $1,999,9996 bd6 ba4.9k sqft997 N 1560 E #60, Orem, UT 84097New ConstructionMLS ID #2177621, Whitney Swift, Advantage Management & Real Estate Services LLC. UtahRealEstate.com
- $1,799,0006 bd4 ba4.1k sqft11505 S 1380 E, Sandy, UT 84092For SaleMLS ID #2180454, Lynn Griese, Coldwell Banker Realty (Union Heights). UtahRealEstate.com
- $1,650,0005 bd4 ba3.4k sqft1536 W 3000 S, Daniel, UT 84032For SaleMLS ID #2188459, Destiny Besner, Whiskey River Real Estate Services. UtahRealEstate.com
- $1,790,0006 bd4 ba5.6k sqft10354 N Hidden Oak Dr, Highland, UT 84003For SaleMLS ID #2188095, Alen Kantarevic, Signature Group Real Estate. UtahRealEstate.com
