Welcome Home! This beautifully renovated 3330 Square Foot Home in USDA Territory Offers 5-bedrooms, 4-baths with the perfect blend of modern updates, privacy, and country living—all within the highly sought-after Lewisburg School District. Nestled on 2.17 private acres in the county, this stunning property sits well off the road and is accessed by a quiet private road with only one way in and one way out, creating a peaceful setting you'll love coming home to. With no HOA or restrictive covenants, you'll enjoy the freedom to truly make this property your own. Inside, you'll find a completely renovated interior featuring a gorgeous white kitchen with a farmhouse sink, stainless steel appliances, and stylish finishes throughout. The spacious floor plan offers 5 bedrooms, 4 full bathrooms, and a bright, inviting sunroom that's perfect for enjoying your morning coffee or relaxing at the end of the day. Outside, the fenced backyard provides plenty of space for kids, pets, or entertaining, while the circle driveway offers convenience and ample parking. If you've been searching for a move-in ready home with acreage, privacy, and the convenience of Lewisburg schools, this is one you don't want to miss!
Active
$528,500
778 Steele Rd, Hernando, MS 38632
5beds
3,330sqft
:
Get pre-qualified$3,317/mo
Residential, Single Family Residence
Built in 1988
2.17 Acres Lot
$510,100 Zestimate®
$159/sqft
$-- HOA
What's special
Ample parkingFarmhouse sinkSpacious floor planCompletely renovated interiorStylish finishes throughoutStainless steel appliancesFenced backyard
- 23 hours |
- 303 |
- 20 |
Zillow last checked:
Listing updated:
Listed by:
Nora M Lawson 901-351-4041,
Crye-Leike Of MS-OB 662-895-8300
Source: MLS United,MLS#: 4157104
Facts & features
Interior
Bedrooms & bathrooms
- Bedrooms: 5
- Bathrooms: 4
- Full bathrooms: 4
Heating
- Central
Cooling
- Central Air, Gas
Appliances
- Included: Built-In Electric Range, Dishwasher, Microwave, Stainless Steel Appliance(s)
- Laundry: Electric Dryer Hookup, Laundry Room, Lower Level, Main Level, Washer Hookup
Features
- Breakfast Bar, Built-in Features, Ceiling Fan(s), Double Vanity, Eat-in Kitchen, Granite Counters, His and Hers Closets, Kitchen Island, Pantry, Primary Downstairs, Storage, Walk-In Closet(s), Soaking Tub
- Flooring: Carpet, Laminate, Tile, Wood
- Doors: Dead Bolt Lock(s)
- Has fireplace: Yes
- Fireplace features: Gas Log, Great Room
Interior area
- Total structure area: 3,330
- Total interior livable area: 3,330 sqft
Video & virtual tour
Property
Parking
- Total spaces: 2
- Parking features: Attached, Garage Door Opener, Paved, RV Access/Parking, Storage
- Attached garage spaces: 2
Accessibility
- Accessibility features: Accessible Central Living Area, Accessible Full Bath
Features
- Levels: Two
- Stories: 2
- Patio & porch: Patio, Slab
- Exterior features: Private Yard, Rain Gutters
- Fencing: Back Yard,Fenced
- On waterfront: Yes
- Waterfront features: Pond
Lot
- Size: 2.17 Acres
- Features: Few Trees, Front Yard, Landscaped, Wooded
Details
- Parcel number: 3072030000001500
Construction
Type & style
- Home type: SingleFamily
- Property subtype: Residential, Single Family Residence
Materials
- Brick
- Foundation: Slab
- Roof: Asphalt
Condition
- Updated/Remodeled
- New construction: No
- Year built: 1988
Utilities & green energy
- Sewer: Septic Tank
- Water: Public
- Utilities for property: Sewer Connected, Water Connected
Community & HOA
Community
- Subdivision: Metes And Bounds
Location
- Region: Hernando
Financial & listing details
- Price per square foot: $159/sqft
- Tax assessed value: $248,985
- Annual tax amount: $1,520
- Date on market: 7/25/2026
Estimated market value
$510,100
$485,000 - $536,000
$3,215/mo
Price history
| Date | Event | Price |
|---|---|---|
| 7/25/2026 | Listed for sale | $528,500+17.4%$159/sqft |
Source: MLS United #4157104 Report a problem | ||
| 3/19/2026 | Sold | -- |
Source: MLS United #4139932 Report a problem | ||
| 2/20/2026 | Pending sale | $450,000$135/sqft |
Source: MLS United #4139932 Report a problem | ||
| 2/20/2026 | Listed for sale | $450,000$135/sqft |
Source: MLS United #4139932 Report a problem | ||
Public tax history
| Year | Property taxes | Tax assessment |
|---|---|---|
| 2025 | $1,520 -15.7% | $25,929 +1.6% |
| 2024 | $1,803 | $25,531 |
| 2023 | $1,803 | $25,531 |
| 2022 | $1,803 | $25,531 |
| 2021 | $1,803 -9.4% | $25,531 -6.8% |
| 2020 | $1,990 | $27,399 |
| 2019 | $1,990 | $27,399 |
| 2018 | $1,990 -4% | $27,399 -2.4% |
| 2017 | $2,071 | $28,070 |
| 2016 | $2,071 -26.7% | $28,070 -44.2% |
| 2015 | $2,827 +36.5% | $50,290 +79.2% |
| 2014 | $2,071 -15.3% | $28,070 |
| 2013 | $2,445 | $28,070 -11.7% |
| 2010 | -- | $31,784 0% |
| 2009 | -- | $31,785 |
| 2008 | -- | $31,785 |
Find assessor info on the county website
Monthly payment
Est. payment
Payment breakdown
Explore the cost of this home by adjusting the details. Changes won't be saved.Climate risks
Neighborhood: 38632
Nearby schools
GreatSchools rating
- 10/10Lewisburg IntermediateGrades: 4-5Distance: 3.2 mi
- 9/10Lewisburg Middle SchoolGrades: 6-8Distance: 5.9 mi
- 9/10Lewisburg High SchoolGrades: 9-12Distance: 3.4 mi
Schools provided by the listing agent
- Elementary: Lewisburg
- Middle: Lewisburg Middle
- High: Lewisburg
Source: MLS United. This data may not be complete. We recommend contacting the local school district to confirm school assignments for this home.
- $509,6004 bd4 ba3k sqft840 Steele Rd, Hernando, MS 38632Off Market
- $338,6003 bd3 ba1.9k sqft3780 Myrtlewood Dr, Hernando, MS 38632Off Market
- $460,1004 bd-- ba2.2k sqft894 Steele Rd, Hernando, MS 38632Off Market
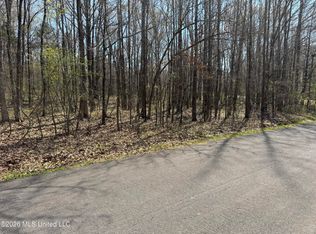
- $130,0002.71 Acres0 Steele Rd, Hernando, MS 38632Pending
- $179,3002 bd-- ba945 sqft505 Malone Rd S, Hernando, MS 38632Off Market
- $274,3003 bd-- ba1.3k sqft3720 Myrtlewood Dr, Hernando, MS 38632Off Market
- $410,1004 bd-- ba1.7k sqft597 Malone Rd S, Hernando, MS 38632Off Market
- $329,0003 bd-- ba1.2k sqft3716 Myrtlewood Dr, Hernando, MS 38632Off Market
A local agent can set up tours, give advice and negotiate with sellers.
A local lender can help you make sure your offer is ready when you are.
Similar homes
- $530,0004 bd4 ba2.9k sqft2578 Oak Crossing Dr, Hernando, MS 38632For Sale
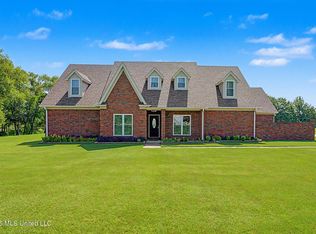 MLS ID #4154972, Melissa Fitzgerald, Bill Sexton Realty. MLS United
 - $530,0004 bd4 ba3.4k sqft7401 Michael Dr, Hernando, MS 38632For Sale
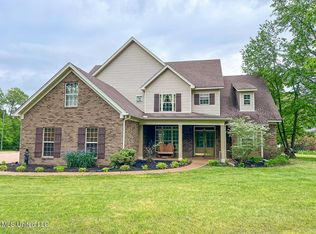 MLS ID #4111579, Elizabeth A Thomas, RE/MAX Realty Group. MLS United
 - $575,0005 bd3 ba3.1k sqft8980 Kerri Ruth Rd, Hernando, MS 38632For Sale
 MLS ID #4152794, Sue Dye, Keller Williams. MLS United
 - $515,0005 bd3 ba3k sqft7175 Harrier Dr E, Olive Branch, MS 38654For Sale
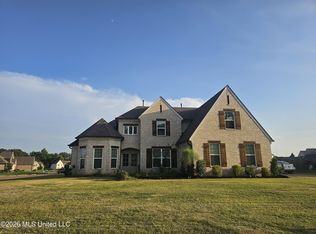 MLS ID #4156596, Leon T Nguyen, Best Real Estate Company, Llc. MLS United
 - $414,9005 bd4 ba2.7k sqft1868 Trapper Dr, Hernando, MS 38632For SaleMLS ID #4151046, Lisa M Utterback, Crye-Leike Hernando. MLS United
- $525,0005 bd3 ba3.4k sqft6760 Autumn Oaks Dr, Olive Branch, MS 38654For SaleMLS ID #4153605, Helanna A Dear, Keller Williams Realty - MS. MLS United
- $439,9004 bd3 ba2.6k sqft932 Gates St, Hernando, MS 38632For SaleMLS ID #4148860, Christy Savage, Burch Realty Group Hernando. MLS United
- $579,9004 bd4 ba3.7k sqft3579 Liscott Rd, Southaven, MS 38672For SaleMLS ID #4149233, Lisa M Utterback, Crye-Leike Hernando. MLS United
- $724,9004 bd3 ba3.2k sqft1290 Robertson Rd, Hernando, MS 38632For SaleMLS ID #4143677, Kathy Gustafson, Capstone Realty Services. MLS United
- $379,0004 bd3 ba2.4k sqft616 Ridge View Dr, Hernando, MS 38632For SaleMLS ID #4150866, Barbara Stewart, Crye-Leike Of MS-OB. MLS United
- $429,9004 bd3 ba2.4k sqft626 Dudley Dr, Hernando, MS 38632For SaleMLS ID #4155166, Lisa M Utterback, Crye-Leike Hernando. MLS United
- $580,0004 bd3 ba2.8k sqft504 Bankston Rd, Nesbit, MS 38651For SaleMLS ID #4148796, Jennifer A Clark, Tiger Realty. MLS United
- $510,0004 bd4 ba3.8k sqft6459 Carson Dr, Olive Branch, MS 38654For SaleMLS ID #4142132, Quentasha Williams, Trust Realty Group. MLS United
- $492,0005 bd3 ba2.5k sqft14929 Strickland Rd, Byhalia, MS 38611For SaleMLS ID #4156034, Amberley L Hayes, Turn Key Realty Group LLC. MLS United
- $485,0004 bd3 ba2.7k sqft695 Swinnea Lakes Dr, Southaven, MS 38672For SaleMLS ID #4145833, Elizabeth A Thomas, RE/MAX Realty Group. MLS United
- $352,5004 bd3 ba2.3k sqft1679 Sandpiper Cv N, Hernando, MS 38632For SaleMLS ID #4145497, Brian Couch, Burch Realty Group Hernando. MLS United
- $425,0004 bd3 ba3.1k sqft2125 Swinnea Rd, Nesbit, MS 38651For SaleMLS ID #4146972, Heather L Williams, My Home Realty. MLS United
- $425,0004 bd4 ba2.4k sqft4507 Pleasant Hill Rd, Olive Branch, MS 38654For SaleMLS ID #4149041, Craig Britt, Crye-Leike Of MS-OB. MLS United
- $789,9003 bd2 ba2.6k sqft4004 Green Meadow Dr, Hernando, MS 38632For SaleMLS ID #4151100, Lexie A Hill, Austin Realty Group, Inc-Her. MLS United
- $375,0004 bd3 ba2.6k sqft1780 Malone Rd, Nesbit, MS 38651New ConstructionMLS ID #4149606, Barbara Stewart, Crye-Leike Of MS-OB. MLS United
