1976 Rader Creek, Sarah, MS — 3 Bed | 2.5 Bath | 4.6 Acres | Pond Frontage | 220V Workshop
Escape to peaceful country living on 4.6 scenic acres with private pond access in Sarah, MS. Built for durability and style, this painted-brick home features a metal roof and an open-concept layout with soaring ceilings and stained concrete floors.
Inside, you'll find two living areas, a spacious kitchen with white shaker cabinets, quartz countertops, a large island with bar seating, subway tile backsplash, open wood shelving, stainless steel appliances, and an apron-front farmhouse sink. A standout double-sided fireplace connects the whitewashed-brick living area to the red-brick primary bedroom suite, which also features a spa-style bathroom with a freestanding soaking tub and a glass-enclosed walk-in shower with dual showerheads and blue-gray tile. Home features brand new HVAC
Outside, relax under the covered back patio with a tongue-and-groove wood ceiling and ceiling fan overlooking the pond and mature trees. The property also includes a barn-style metal workshop wired with 220V electricity, plus an above-ground pool with a wooden deck. Ideal for hobbyists, mechanics, weekend retreats, or full-time country living with room to spread out.
Active
$575,000
1976 Rader Creek Rd, Sarah, MS 38665
3beds
3,095sqft
Residential, Single Family Residence
Built in 2004
4.6 Acres Lot
$558,200 Zestimate®
$186/sqft
$-- HOA
What's special
Double-sided fireplaceOpen-concept layoutSpacious kitchenApron-front farmhouse sinkOpen wood shelvingSoaring ceilingsRed-brick primary bedroom suite
- 1 day
- 51
- 3
Zillow last checked:
Listing updated:
Listed by:
David S Hailey 662-701-7663,
Turn Key Realty Group LLC 662-510-8155
Source: MLS United,MLS#: 4169090
Facts & features
Interior
Bedrooms & bathrooms
- Bedrooms: 3
- Bathrooms: 3
- Full bathrooms: 2
- 1/2 bathrooms: 1
Heating
- Central
Cooling
- Central Air
Appliances
- Included: Dishwasher
- Laundry: Laundry Room
Features
- Flooring: Concrete, Hardwood
- Has fireplace: Yes
- Fireplace features: Double Sided, Gas Log
Interior area
- Total structure area: 3,095
- Total interior livable area: 3,095 sqft
Video & virtual tour
Property
Parking
- Total spaces: 4
- Parking features: Driveway
- Has uncovered spaces: Yes
Features
- Levels: Two
- Stories: 2
- Exterior features: Private Yard
- Has private pool: Yes
- Pool features: Above Ground
- Fencing: Full
- On waterfront: Yes
- Waterfront features: Pond
Lot
- Size: 4.6 Acres
Details
- Parcel number: 172040001004
Construction
Type & style
- Home type: SingleFamily
- Property subtype: Residential, Single Family Residence
Materials
- Brick
- Foundation: Slab
- Roof: Metal
Condition
- New construction: No
- Year built: 2004
Utilities & green energy
- Sewer: Septic Tank
- Water: Public
- Utilities for property: Cable Available, Electricity Connected, Water Connected
Community & HOA
Community
- Subdivision: Metes And Bounds
HOA
- Has HOA: No
Location
- Region: Sarah
Financial & listing details
- Price per square foot: $186/sqft
- Tax assessed value: $208,876
- Annual tax amount: $2,556
- Date on market: 11/21/2026
- Electric utility on property: Yes
Estimated market value
$558,200
$530,000 - $586,000
$2,485/mo
Price history
| Date | Event | Price |
|---|---|---|
| 11/21/2026 | Listed for sale | $575,000+47.5%$186/sqft |
Source: MLS United #4169090 Report a problem | ||
| 4/30/2024 | Sold | -- |
Source: MLS United #4063746 Report a problem | ||
| 4/1/2024 | Pending sale | $389,900$126/sqft |
Source: MLS United #4063746 Report a problem | ||
| 3/17/2024 | Price change | $389,900-7.1%$126/sqft |
Source: MLS United #4063746 Report a problem | ||
| 2/21/2024 | Price change | $419,900-2.3%$136/sqft |
Source: MLS United #4063746 Report a problem | ||
| 1/2/2024 | Price change | $429,900-2.3%$139/sqft |
Source: MLS United #4063746 Report a problem | ||
| 11/10/2023 | Listed for sale | $439,900+266.9%$142/sqft |
Source: MLS United #4063746 Report a problem | ||
| 6/18/2011 | Listing removed | $119,900$39/sqft |
Source: Fannie Mae #270337 Report a problem | ||
| 5/14/2011 | Pending sale | $119,900$39/sqft |
Source: Fannie Mae #270337 Report a problem | ||
| 4/23/2011 | Price change | $119,900-14.3%$39/sqft |
Source: BOB LEIGH & ASSOCIATES-HER #270337 Report a problem | ||
| 2/16/2011 | Price change | $139,900-3.5%$45/sqft |
Source: BOB LEIGH & ASSOCIATES-HER #270337 Report a problem | ||
| 1/15/2011 | Price change | $144,900-2.8%$47/sqft |
Source: BOB LEIGH & ASSOCIATES-HER #270337 Report a problem | ||
| 12/4/2010 | Listed for sale | $149,000$48/sqft |
Source: foreclosure.com Report a problem | ||
Public tax history
| Year | Property taxes | Tax assessment |
|---|---|---|
| 2025 | $2,556 +30.4% | $20,888 +24.5% |
| 2024 | $1,961 +1.8% | $16,781 |
| 2023 | $1,926 +0.6% | $16,781 |
| 2022 | $1,914 -4.1% | $16,781 |
| 2021 | $1,996 -20.1% | $16,781 +1.5% |
| 2020 | $2,499 +12.5% | $16,526 |
| 2018 | $2,221 | $16,526 |
| 2017 | $2,221 | $16,526 +2.6% |
| 2016 | -- | $16,108 |
| 2015 | -- | $16,108 |
| 2014 | -- | $16,108 |
| 2013 | -- | $16,108 -0.5% |
| 2012 | -- | $16,191 |
| 2011 | -- | $16,191 |
| 2010 | -- | $16,191 |
Find assessor info on the county website
Monthly payment
Est. payment
Payment breakdown
Explore the cost of this home by adjusting the details. Changes won't be saved.Climate risks
Neighborhood: 38665
Nearby schools
Schools provided by the listing agent
- Elementary: Strayhorn
- Middle: Strayhorn
- High: Strayhorn
Source: MLS United. This data may not be complete. We recommend contacting the local school district to confirm school assignments for this home.
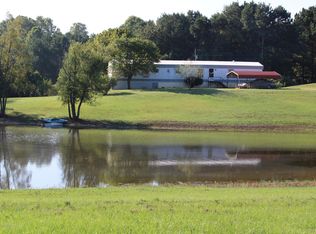

Similar homes
- $299,9003 bd3 ba2.1k sqft1181 Egypt Creek Rd, Sarah, MS 38665For Sale
 MLS ID #4164432, Alanna Bledsoe, Bledsoe Realty. MLS United
- $575,0004 bd3 ba3k sqft772 Hagen Rd, Coldwater, MS 38618For Sale
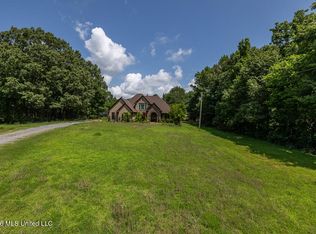 MLS ID #4152299, Kimberly Starnes, RE/MAX Realty Group. MLS United
- $420,0004 bd2 ba2.1k sqft4616 Highway 51 S, Hernando, MS 38632For Sale By Owner

- $590,0003 bd4 ba2.7k sqft568 Woodford Cv W, Hernando, MS 38632For Sale
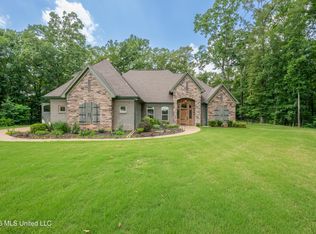 MLS ID #4149934, Bryan B Whitaker, BHHS McLemore & Co Realty. MLS United
