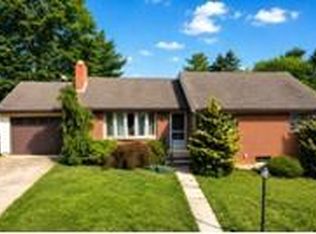
Welcome to 1609 Concord Road, a beautifully updated and well-maintained home with a 2-car garage in the sought-after Colony Park community! Situated on a nicely landscaped 1/4 acre lot, this inviting 2-story home offers 3 bedrooms, 1 1/2 baths, and additional finished living space in the partially finished basement. The main level features a comfortable living room and dining room, a convenient powder room, and a bright, beautiful kitchen with granite countertops, stainless steel appliances, and a cozy breakfast nook. The kitchen flows into the adjoining family room, highlighted by a charming brick-surround gas fireplace. From the family room, step into the versatile 3-season sunroom, offering endless possibilities for relaxing, entertaining, or enjoying the views of the maturely landscaped, semi-fenced backyard. Upstairs, you’ll find three bedrooms, including one with convenient attic access, along with a full bathroom. The lower level adds even more usable space with a nicely sized finished recreation room featuring a gas stove. The unfinished portion provides a laundry area, mechanicals, abundant storage, and convenient Bilco door access to the outside. Ideally located for commuters, this home offers quick and easy access to major routes including 422, 222, and 12, while also being just minutes from shopping, restaurants, schools, and countless other amenities. Additional highlights include a new roof and siding in 2014 and a new water heater in 2021. Showings begin with the Open House on Thursday, August 20th, from 5–7 PM. Come see all that 1609 Concord Road has to offer!
Coming soon 08/20
$359,900
1609 Concord Rd, Wyomissing, PA 19610
3beds
1,999sqft
Single Family Residence
Built in 1979
0.25 Acres Lot
$346,300 Zestimate®
$180/sqft
$-- HOA
What's special
- 1 day |
- 503 |
- 45 |
Zillow last checked:
Listing updated:
Listed by:
Peter Heim 610-745-3378,
Keller Williams Platinum Realty - Wyomissing 6108981441,
Listing Team: The Peter Heim Team
Source: Bright MLS,MLS#: PABK2076836
Facts & features
Interior
Bedrooms & bathrooms
- Bedrooms: 3
- Bathrooms: 2
- Full bathrooms: 1
- 1/2 bathrooms: 1
- Main level bathrooms: 1
Rooms
- Room types: Living Room, Dining Room, Bedroom 2, Bedroom 3, Kitchen, Family Room, Bedroom 1, Sun/Florida Room, Recreation Room
Bedroom 1
- Features: Flooring - Carpet, Ceiling Fan(s)
- Level: Upper
- Area: 165 Square Feet
- Dimensions: 15 X 11
Bedroom 2
- Features: Flooring - Carpet, Ceiling Fan(s), Attic - Walk-Up
- Level: Upper
- Area: 100 Square Feet
- Dimensions: 10 X 10
Bedroom 3
- Features: Flooring - Carpet, Ceiling Fan(s)
- Level: Upper
- Area: 121 Square Feet
- Dimensions: 11 X 11
Dining room
- Level: Main
- Area: 121 Square Feet
- Dimensions: 11 X 11
Family room
- Features: Flooring - Carpet, Fireplace - Gas
- Level: Main
- Area: 204 Square Feet
- Dimensions: 12 X 17
Kitchen
- Features: Kitchen - Gas Cooking
- Level: Main
- Area: 154 Square Feet
- Dimensions: 14 X 11
Living room
- Level: Main
- Area: 216 Square Feet
- Dimensions: 12 X 18
Recreation room
- Features: Flooring - Carpet
- Level: Lower
- Area: 275 Square Feet
- Dimensions: 11 X 25
Other
- Level: Main
- Area: 121 Square Feet
- Dimensions: 11 X 11
Heating
- Forced Air, Natural Gas
Cooling
- Central Air, Electric
Appliances
- Included: Gas Water Heater
- Laundry: Lower Level
Features
- Attic, Breakfast Area, Ceiling Fan(s), Family Room Off Kitchen, Eat-in Kitchen, Recessed Lighting, Upgraded Countertops
- Flooring: Carpet
- Basement: Walk-Out Access,Partially Finished
- Number of fireplaces: 1
- Fireplace features: Gas/Propane
Interior area
- Total structure area: 1,999
- Total interior livable area: 1,999 sqft
- Finished area above ground: 1,699
- Finished area below ground: 300
Property
Parking
- Total spaces: 4
- Parking features: Garage Faces Front, Garage Door Opener, Inside Entrance, Attached, Driveway
- Attached garage spaces: 2
- Uncovered spaces: 2
Accessibility
- Accessibility features: None
Features
- Levels: Two
- Stories: 2
- Patio & porch: Enclosed, Porch
- Pool features: None
Lot
- Size: 0.25 Acres
Details
- Additional structures: Above Grade, Below Grade
- Parcel number: 80439714346224
- Zoning: LDS LOW DENSITY SUBURBAN
- Special conditions: Standard
Construction
Type & style
- Home type: SingleFamily
- Architectural style: Traditional
- Property subtype: Single Family Residence
Materials
- Vinyl Siding
- Foundation: Block
Condition
- New construction: No
- Year built: 1979
Utilities & green energy
- Electric: 200+ Amp Service
- Sewer: Public Sewer
- Water: Public
Community & HOA
Community
- Subdivision: Colony Park
HOA
- Has HOA: No
Location
- Region: Wyomissing
- Municipality: SPRING TWP
Financial & listing details
- Price per square foot: $180/sqft
- Tax assessed value: $129,100
- Annual tax amount: $5,590
- Date on market: 8/20/2026
- Listing agreement: Exclusive Right To Sell
- Listing terms: Cash,Conventional,FHA,VA Loan
- Inclusions: Both Refrigerators, Freezer, Washer, Dryer, Window Treatments, Workbench In Basement
- Ownership: Fee Simple
Estimated market value
$346,300
$315,000 - $374,000
$2,124/mo
Price history
Price history is unavailable.
Public tax history
| Year | Property taxes | Tax assessment |
|---|---|---|
| 2025 | $5,740 +3.9% | $129,100 |
| 2024 | $5,524 +5% | $129,100 |
| 2023 | $5,263 +2.5% | $129,100 |
| 2022 | $5,134 +3.6% | $129,100 |
| 2021 | $4,953 | $129,100 |
| 2020 | $4,953 +2.9% | $129,100 |
| 2019 | $4,812 +0.9% | $129,100 |
| 2018 | $4,771 +1.7% | $129,100 |
| 2017 | $4,690 +193.8% | $129,100 |
| 2016 | $1,596 | $129,100 |
| 2015 | $1,596 | $129,100 |
| 2014 | -- | $129,100 |
| 2013 | -- | $129,100 |
| 2012 | -- | $129,100 |
| 2011 | -- | $129,100 |
| 2010 | -- | $129,100 |
| 2009 | -- | $129,100 |
| 2008 | -- | $129,100 |
| 2007 | -- | $129,100 |
| 2006 | -- | $129,100 |
| 2005 | -- | $129,100 |
| 2004 | -- | $129,100 |
| 2003 | -- | $129,100 |
| 2002 | -- | $129,100 |
| 2000 | -- | $129,100 |
Find assessor info on the county website
Monthly payment
Est. payment
Payment breakdown
Explore the cost of this home by adjusting the details. Changes won't be saved.Climate risks
Neighborhood: 19610
Nearby schools
GreatSchools rating
- 4/10Green Valley El SchoolGrades: K-5Distance: 3.5 mi
- 8/10Wilson West Middle SchoolGrades: 6-8Distance: 3.7 mi
- 7/10Wilson High SchoolGrades: 9-12Distance: 1.6 mi
Schools provided by the listing agent
- Elementary: Spring Ridge
- District: Wilson
Source: Bright MLS. This data may not be complete. We recommend contacting the local school district to confirm school assignments for this home.
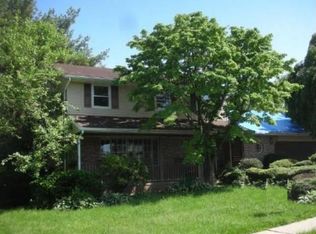
- $477,0003 bd3 ba2.3k sqft1605 Concord Rd, Wyomissing, PA 19610Off Market
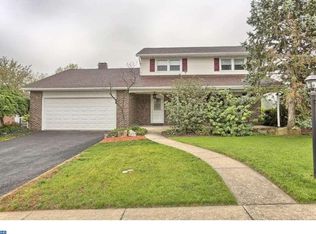
- $456,6003 bd4 ba2.5k sqft1613 Concord Rd, Wyomissing, PA 19610Off Market
- $457,7004 bd2 ba2.6k sqft1604 Colony Dr, Wyomissing, PA 19610Off Market
- $408,2003 bd2 ba2k sqft1608 Colony Dr, Wyomissing, PA 19610Off Market
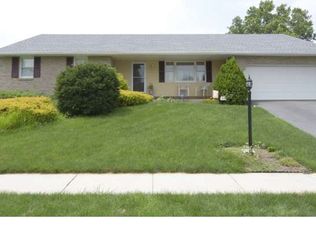
- $409,3003 bd2 ba2.3k sqft1601 Concord Rd, Wyomissing, PA 19610Off Market
- $381,8003 bd3 ba1.9k sqft1617 Concord Rd, Wyomissing, PA 19610Off Market
- $454,7004 bd2 ba2.6k sqft1600 Colony Dr, Wyomissing, PA 19610Off Market
- $420,4003 bd2 ba2k sqft1608 Concord Rd, Wyomissing, PA 19610Off Market
A local agent can set up tours, give advice and negotiate with sellers.
A local lender can help you make sure your offer is ready when you are.
Similar homes
- $355,0003 bd3 ba2.3k sqft809 Evergreen Dr, Reading, PA 19610For Sale
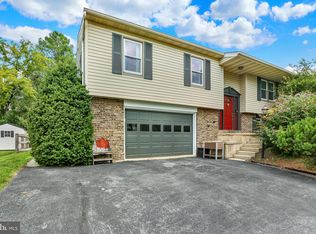
 MLS ID #PABK2076856, Jared Mills, Keller Williams Realty Group. Bright MLS
 - $349,9004 bd2 ba1.7k sqft1821 Colony Dr, Wyomissing, PA 19610For Sale
 MLS ID #PABK2076696, Barry Ciabattoni, RE/MAX Of Reading. Bright MLS
 - $--3 bd2 ba2.2k sqft771 Florida Ave, Reading, PA 19605Auction
 Auction.com 2
 - $--3 bd3 ba1.2k sqft1125 Ashbourne Dr, Reading, PA 19605Auction
 Auction.com 2
 - $359,9003 bd2 ba1.8k sqft1108 Whitfield Blvd, Reading, PA 19609For SaleMLS ID #PABK2076598, Darren Kostival, RE/MAX Of Reading. Bright MLS
- $335,9003 bd1 ba1.6k sqft520 Edison Ct, Reading, PA 19605For SaleMLS ID #PABK2076510, Danny Wade, BHHS Homesale Realty- Reading Berks. Bright MLS
- $310,0004 bd3 ba1.4k sqft714 N Wyomissing Blvd, Wyomissing, PA 19610For SaleMLS ID #PABK2076162, Denise Commings, RE/MAX Of Reading. Bright MLS
- $324,9003 bd3 ba1.7k sqft4107 Juniper Dr, Reading, PA 19605For SaleMLS ID #PABK2076588, Johanna Castaneda, Coldwell Banker Realty. Bright MLS
- $--4 bd2 ba2.1k sqft516 Snyder Rd, Reading, PA 19609AuctionXome
- $380,0003 bd1 ba1.3k sqft1618 Garfield Ave, Wyomissing, PA 19610For SaleMLS ID #PABK2075970, Tricia Mountz Bubel, RE/MAX Of Reading. Bright MLS
- $389,9003 bd3 ba2.7k sqft105 Clayton Ave, Wyomissing, PA 19610For SaleMLS ID #PABK2075714, Craig Stringer, Pagoda Realty ERA Powered. Bright MLS
- $439,9003 bd2 ba1.8k sqft2506 Simon Dr, Sinking Spring, PA 19608For SaleMLS ID #PABK2076764, Brad Weisman, Keller Williams Platinum Realty - Wyomissing. Bright MLS
- $345,0003 bd2 ba1.6k sqft517 Wellington Ave, Reading, PA 19609For SaleMLS ID #PABK2075260, Mark Wagner, Realty One Group Alliance. Bright MLS
- $379,9003 bd3 ba1.5k sqft1535 Gregg Ave Lot 3, Reading, PA 19607New ConstructionMLS ID #PABK2076556, Angela Tolosky, Coldwell Banker Realty. Bright MLS
- $379,9003 bd3 ba1.5k sqft1537 Gregg Ave Lot 2, Reading, PA 19607New ConstructionMLS ID #PABK2076496, Angela Tolosky, Coldwell Banker Realty. Bright MLS
- $265,0003 bd2 ba1.6k sqft216 Prospect Ave, Reading, PA 19611For SaleMLS ID #PABK2075044, Susan McFadden, Keller Williams Platinum Realty - Wyomissing. Bright MLS
- $385,0003 bd3 ba2.9k sqft305 Emerald Ln, Wyomissing, PA 19610For SaleMLS ID #PABK2076130, Cathy Witter, Coldwell Banker Realty. Bright MLS
- $329,9003 bd1 ba1.5k sqft134 Gerald Ave, Reading, PA 19607For SaleMLS ID #PABK2076142, Marcus Gonzalez, Atlas Land and Homes. Bright MLS
- $340,0003 bd3 ba1.3k sqft132 Hickory Ln, Reading, PA 19610For SaleMLS ID #PABK2073608, Mark Chaknos, Keller Williams Platinum Realty - Wyomissing. Bright MLS
- $310,0002 bd1 ba1.1k sqft505 Sherwood St, Reading, PA 19607For SaleMLS ID #PABK2076782, Becky Johnson, RE/MAX Of Reading. Bright MLS
